

1125 Custer Ave SE, Atlanta, GA, 30316
About This Home
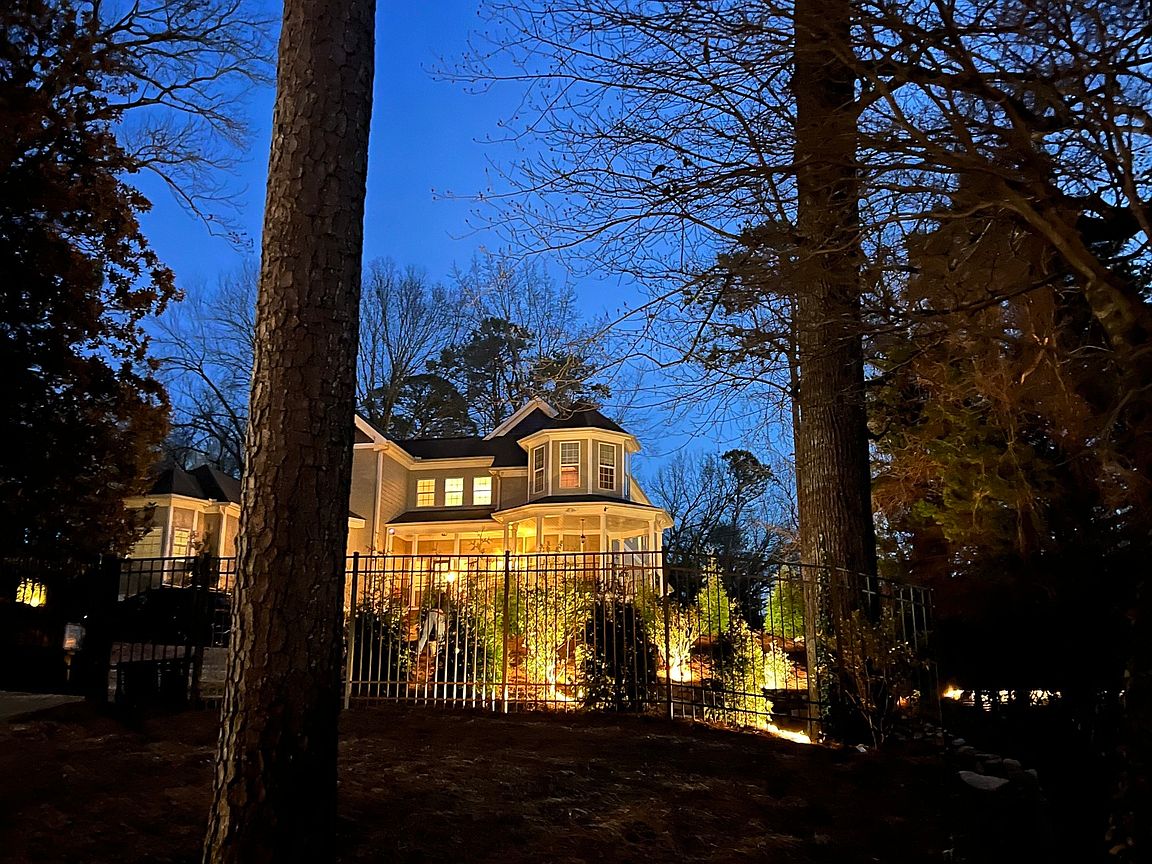
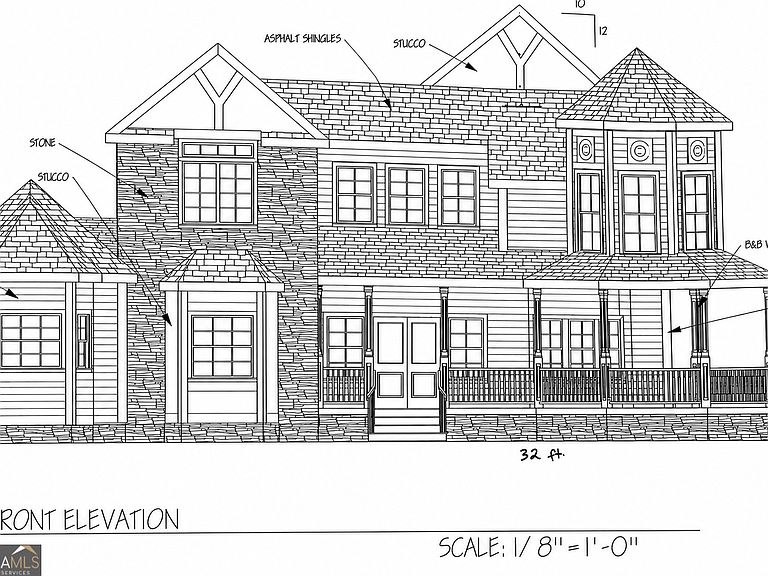
This unusual "house on the hill" is a gem: a large, inviting home of comfortable, modern livability sitting in a wooded enclave in the urban heart of Atlanta, offering the rare combination of estate-style privacy and central-city convenience. Set on approximately .75 acres with an adjacent lot, the property presents an exceptional opportunity for expansion, guest house, pool, or future customization. Completely stripped down to studs and rebuilt in 2016, the house stands out for its notable characteristics of the modern eclectic school of architecture, featuring towers, bay alcoves, high ceilings, unusually generous closets and storage spaces, and oversized windows that bring abundant natural light throughout. With 5 bedrooms and 3.5 baths, the 4,700' home was designed for comfortable everyday living with quality craftsmanship - hardwood floors, solid wood cabinets and doors, stone counters, and ceramics in all bathrooms. (Note: lighting fixtures and mirrors convey, and fullpartially furnished option is available.) # On the main floor, the home opens to expansive spaces including a 2-story atrium foyer with 10-foot ceilings and an unusually large living room centered around a fireplace and showcasing 3 walls of windows rising to the 20' ceiling. A chef's kitchen (appliances convey) seamlessly leads through the butler's pantry to a dining room with a charming bay alcove. Another impressive feature is the primary bedroom set within its own tower, featuring a 15' ceiling in the suite along with 4 closets, double vanities, soaking tub, and glass shower. Up the winding staircase, the upper floor features a family room (all TVs convey) anchoring 3 large bedrooms, each connected to bathrooms. The lower level and both garages are fully sheet-rocked for fireproofing and insurance purposes. This level includes a finished playroom, workshop, wine closet, and 3 walk-in rooms offering flexibility for storage, hobbies, or fitness. # The home was also thoughtfully designed for gracious entertainment and includes an oversized 25 x 35 pergola deck - a perfect setting for fresco dining and gatherings, as well as a firepit and screened gazebo off the front porch which makes outdoor relaxation especially pleasant (Note: outdoor furniture conveys). The property is beautifully landscaped. More than 100 fir trees line the perimeter, creating a sense of seclusion rarely found intown. A gated driveway leads to the distinctive terraced frontage and stately entrance stairs of the house and follows along the dramatic dry-stone retaining walls to various parking enclaves (8-10 cars). The property also boasts an ornamental tree orchard, many 50' tall trees, and multiple planted beds containing more than 100 perennials and evergreens. At night, the illuminated property creates an estate-like ambiance and architectural character unlike anything nearby. # Despite its peaceful setting, the home remains exceptionally convenient - just minutes from downtown and midtown, the airport, restaurants, and shopping. It also sits amidst a variety of public and charter schools, some offering highly regarded immersion and baccalaureate programs. Finally, it is strategically situated for easy travel in and out of the city because of nearby access to 3 highways. # This is an exceptional opportunity to own an architecturally distinctive property that combines privacy, elegance, modern comfort, and lasting value in one of Atlanta's most central locations.
Getting Around
 Somewhat Walkable
 Some Transit
 Somewhat Bikeable
Schools
Construction
Condition
- Property condition: Resale
- Year built: 1998
Materials
- Roof: Composition
- Construction materials: Concrete
Type & Style
- Home type: SingleFamily
- Architectural style: Craftsman,Other,Traditional
- Property subType: Single Family Residence
Interior
Appliances
- Appliances included: Dishwasher,Disposal,Dryer,Electric Water Heater,Microwave,Other,Refrigerator,Washer
- Laundry features: Other
Basement
- Has basement: Yes
- Basement: Exterior Entry,Finished,Interior Entry
Bedrooms & Bathrooms
- Bedrooms: 5
- Bathrooms: 4
- Full bathrooms: 3
- 1/2 bathrooms: 1
- Main level bathrooms: 1
- Main level bedrooms: 2
Features
- Central Vacuum,Double Vanity,High Ceilings,Master On Main Level,Walk-In Closet(s),Wet Bar
- Window features: Bay Window(s),Double Pane Windows
- Flooring: Carpet,Hardwood,Tile
- Number of fireplaces: 1
- Fireplace features: Gas Log,Gas Starter,Living Room
- Fireplace: Yes
- Finished area below ground: 280
- Finished area above ground: 3,534
- Common walls with other units/homes: No Common Walls
Heating & Cooling
- Heating features: Electric,Forced Air,Heat Pump,Zoned
- Cooling features: Central Air,Dual,Electric,Heat Pump,Zoned
Interior Area
- Total structure area: 3,814
- Total interior livable area: 3,814 sqft
Kitchen
- Features: Kitchen Island,Pantry
Property
Details
- Parcel number: 14 0009 LL0169
Features
- Levels: Three Or More
- Stories: 3
- Patio & porch: Deck,Patio,Screened
- Fencing: Back Yard,Chain Link,Front Yard
- Has view: Yes
- View description: City
- Waterfront features: No Dock Or Boathouse
- Waterbody name: None
Lot
- Lot size: 0.72 Acres
- Features: Private
Parking
- Total spaces: 2
- Parking features: Attached,Garage,Garage Door Opener,Side/Rear Entrance
- Has garage: Yes
Climate Risk is Financial Risk
Every home has a financial story beyond the listing price. Below, you’ll see the climate risks that could affect this property — and in Bills & Affordability, how those risks may influence repairs, insurance, utilities, and long-term value.
Biggest Threats for This Home
No climate risk data available.
How This Home’s Risks Compare
FEMA Declared Disasters Across Georgia Counties
Understanding the Costs
Financial advisors generally recommend spending no more than 30% of your gross household income on housing costs. In practice, many households stretch to 35% or beyond — especially in high-cost markets.
Estimated Costs Today
| Monthly | Annual | |
|---|---|---|
| Mortgage | $6,952 | $83,424 |
| Home Insurance * | $697 | $8,364 |
| Property Taxes | $1,019 | $12,228 |
| Electricity | $370 | $4,446 |
| Total | $9,038 | $108,456 |
Income You'd Need if You Spent...
Georgia FAIR Plan Programs



How Costs Could Change Over Time
Climate risk is quickly impacting all of the major home ownership costs. Adjust the growth rates and percentage of income spent on housing below to see how your housing costs could change over the next 10 years — and what income you'd need to keep up.
Comparing Against the Market
Price Per Sq Ft
vs Other Active Listings
Avg $/sqft
vs Homes Sold Last Month
Median $/sqft
Current Market Trends
Median Price Per Square Foot
The median price per square foot of homes sold in this area each month. Compare this to this listing's price per square foot to gauge whether the home is priced in line with recent sales.
Historicals for This Listing
Zestimate History ($/sqft)
Price History
| Date | Event | Price |
|---|---|---|
| 2026-05-14 | Listed for sale | $1,375,000 |
| 2024-03-22 | Listing removed | -- |
| 2024-02-24 | Listed for rent | $5,800 |
| 2024-01-16 | Listing removed | -- |
| 2023-12-08 | Listed for rent | $5,800 |
| 2021-12-22 | Sold | $727,000 |
| 2021-12-10 | Pending sale | $749,000 |
| 2021-11-30 | Price change | $749,000 |
| 2021-10-01 | Price change | $774,900 |
| 2021-08-25 | Listed for sale | $799,900 |
| 2021-08-10 | Listing removed | $799,900 |
| 2021-08-07 | Pending sale | $799,900 |
| 2021-08-07 | Contingent | $799,900 |
| 2021-08-06 | Listed for sale | $799,900 |
| 2021-08-06 | Pending sale | $799,900 |
| 2021-08-06 | Listed for sale | $799,900 |
| 2011-03-16 | Sold | $62,000 |
| 2010-12-25 | Listed for sale | -- |
| 2010-07-29 | Sold | $81,609 |
| 2004-03-12 | Sold | $140,000 |
| 2002-03-28 | Sold | $135,000 |
| 1999-02-22 | Sold | $89,900 |
 View on Zillow