


220 Birch St, Hapeville, GA, 30354
About This Home
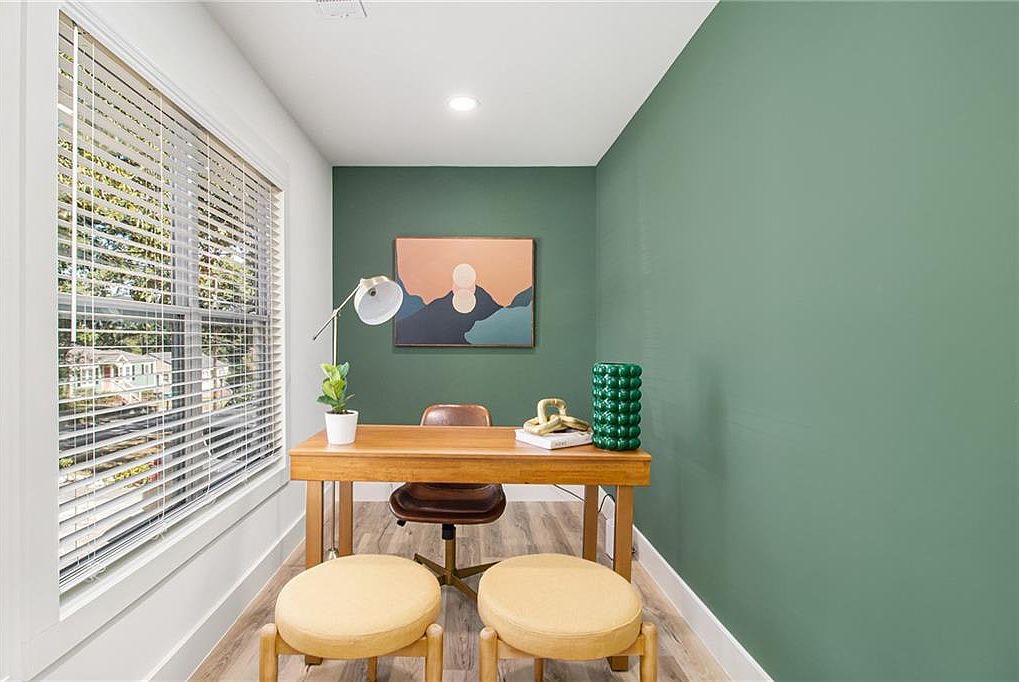
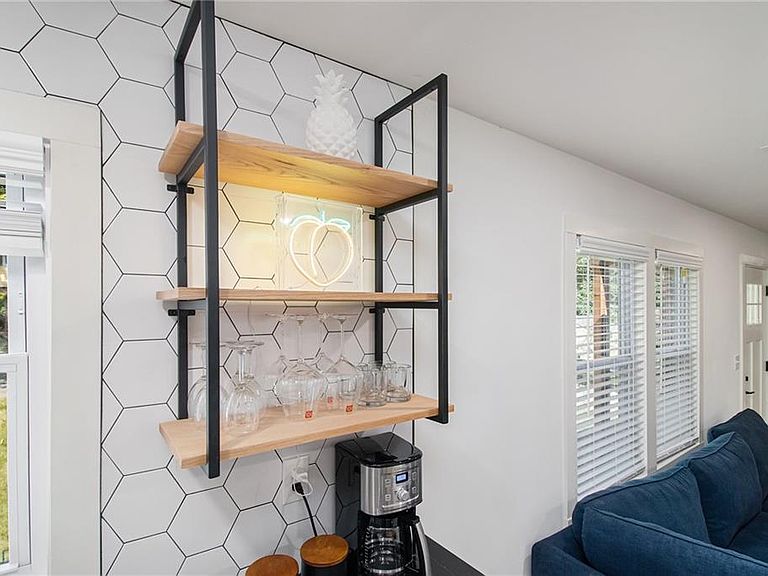
Welcome to **220 Birch Street**, where classic bungalow charm meets modern living. Completely rebuilt from the studs, this beautifully renovated 2-bedroom, 2-bath home has been thoughtfully redesigned with quality craftsmanship and stylish finishes throughout. From the moment you walk in, you'll appreciate the bright, open floor plan filled with natural light and designed for today's lifestyle. The stunning kitchen is the heart of the home, featuring quartz countertops, white shaker cabinetry, stainless steel appliances, a gas range, designer tile backsplash, custom open shelving, and a spacious butcher block island that's perfect for cooking, entertaining, or gathering with family and friends. This isn't just a cosmetic renovation—**everything has been updated**, including a **new roof, HVAC system, plumbing, electrical, windows, spray foam insulation, drywall, flooring, kitchen, and bathrooms**, giving you the confidence and peace of mind of a truly move-in-ready home. The spacious primary suite is a peaceful retreat with a spa-inspired ensuite bath featuring a double vanity and an oversized walk-in tiled shower. The secondary bedroom and beautifully finished guest bath provide comfort and flexibility for family or visitors. Situated on a generous lot in the heart of Hapeville, you'll enjoy being just minutes from Hartsfield-Jackson Atlanta International Airport, Porsche Experience Center, Delta Headquarters, Woodward Academy, Downtown Atlanta, and Hapeville's vibrant restaurants, breweries, parks, and shops. If you're looking for a home that combines timeless character with modern comfort and quality craftsmanship, **220 Birch Street** is ready to welcome you home.
Getting Around
 Car-Dependent
 Very Limited Transit
 Somewhat Bikeable
Schools
Construction
Condition
- Property condition: Updated/Remodeled
- Year built: 1950
Materials
- Roof: Shingle
- Construction materials: Cement Siding
Other
- Builder name: Brock Built Homes, LLC
Type & Style
- Home type: SingleFamily
- Architectural style: Bungalow
- Property subType: Single Family Residence,Residential
Interior
Appliances
- Appliances included: Dishwasher,Dryer,Gas Range,Microwave,Refrigerator,Washer
- Laundry features: In Hall,Laundry Closet
Basement
- Basement: None
Bedroom
- Features: Roommate Floor Plan
Bedrooms & Bathrooms
- Bedrooms: 2
- Bathrooms: 2
- Full bathrooms: 2
- Main level bathrooms: 2
- Main level bedrooms: 2
Dining Room
- Features: Separate Dining Room
Features
- Double Vanity
- Flooring: Luxury Vinyl
- Fireplace features: None
- Common walls with other units/homes: No Common Walls
Heating & Cooling
- Heating features: Central,Hot Water,Natural Gas
- Cooling features: Ceiling Fan(s),Central Air
Interior Area
- Total structure area: 1,053
- Total interior livable area: 1,053 sqft
Kitchen
- Features: Cabinets Other, Cabinets White, Eat-in Kitchen, Kitchen Island, Pantry, Solid Surface Counters, Stone Counters
Master Bathroom
- Features: Double Vanity, Shower Only, Tub/Shower Combo
Master Bedroom
- Features: Roommate Floor Plan
- Level: Roommate Floor Plan
Property
Accessibility
- Accessibility features: None
Details
- Parcel number: 14 009400091353
- Other equipment: None
- Horse amenities: None
Features
- Levels: One
- Stories: 1
- Pool features: None
- Patio & porch: None
- Exterior features: Private Yard,Rain Gutters,Rear Stairs,No Dock
- Spa features: None
- Fencing: Back Yard,Fenced,Wood
- Has view: Yes
- View description: Other
- Waterfront features: None
- Waterbody name: None
Lot
- Lot size: 8,006 sqft
- Features: Back Yard
Parking
- Total spaces: 3
- Parking features: Driveway
- Has uncovered spaces: Yes
Climate Risk is Financial Risk
Every home has a financial story beyond the listing price. Below, you’ll see the climate risks that could affect this property — and in Bills & Affordability, how those risks may influence repairs, insurance, utilities, and long-term value.
Biggest Threats for This Home
- Lightning

How This Home’s Risks Compare
FEMA Declared Disasters Across Georgia Counties
Understanding the Costs
Financial advisors generally recommend spending no more than 30% of your gross household income on housing costs. In practice, many households stretch to 35% or beyond — especially in high-cost markets.
Estimated Costs Today
| Monthly | Annual | |
|---|---|---|
| Mortgage | $1,390 | $16,680 |
| Home Insurance * | $187 | $2,244 |
| Property Taxes | $203 | $2,436 |
| Electricity | $219 | $2,637 |
| Total | $1,999 | $23,988 |
Income You'd Need if You Spent...
Georgia FAIR Plan Programs



How Costs Could Change Over Time
Climate risk is quickly impacting all of the major home ownership costs. Adjust the growth rates and percentage of income spent on housing below to see how your housing costs could change over the next 10 years — and what income you'd need to keep up.
Comparing Against the Market
Price Per Sq Ft
vs Other Active Listings
Avg $/sqft
vs Homes Sold Last Month
Median $/sqft
Current Market Trends
Median Price Per Square Foot
The median price per square foot of homes sold in this area each month. Compare this to this listing's price per square foot to gauge whether the home is priced in line with recent sales.
Historicals for This Listing
Zestimate History ($/sqft)
Price History
| Date | Event | Price |
|---|---|---|
| 2026-08-04 | Price change | $274,900 |
| 2026-07-29 | Price change | $1,800 |
| 2026-07-08 | Listed for rent | $2,000 |
| 2026-06-25 | Listed for sale | $285,000 |
| 2023-12-18 | Listing removed | -- |
| 2023-11-25 | Price change | $1,950 |
| 2023-10-03 | Listed for rent | $2,000 |
| 2023-08-24 | Listing removed | -- |
| 2023-07-31 | Listed for rent | $2,000 |
| 2023-03-28 | Listing removed | -- |
| 2023-03-16 | Price change | $2,000 |
| 2023-01-31 | Listed for rent | $2,300 |
| 2021-09-15 | Sold | $65,000 |
| 2017-06-16 | Sold | $70,780 |
| 2017-04-28 | Pending sale | $75,000 |
| 2016-11-02 | Listed for sale | $75,000 |
| 2016-05-04 | Sold | $55,000 |
| 1998-03-06 | Sold | $46,900 |
 View on Zillow