

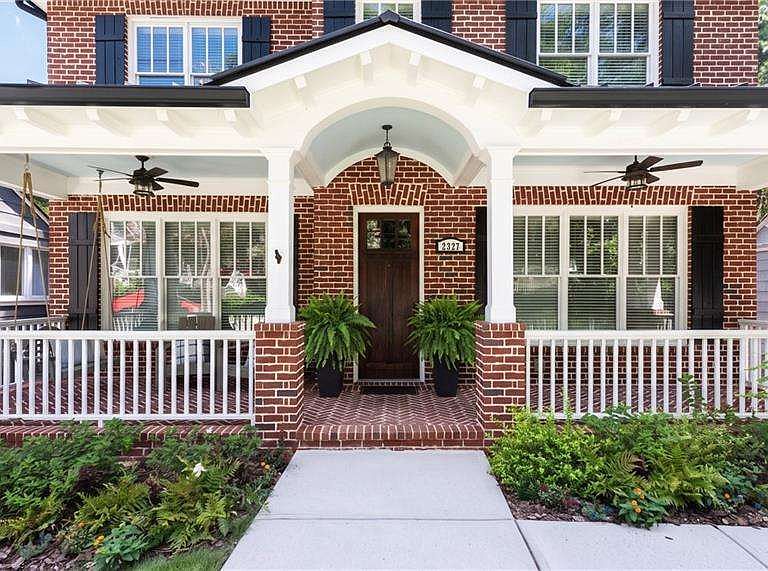
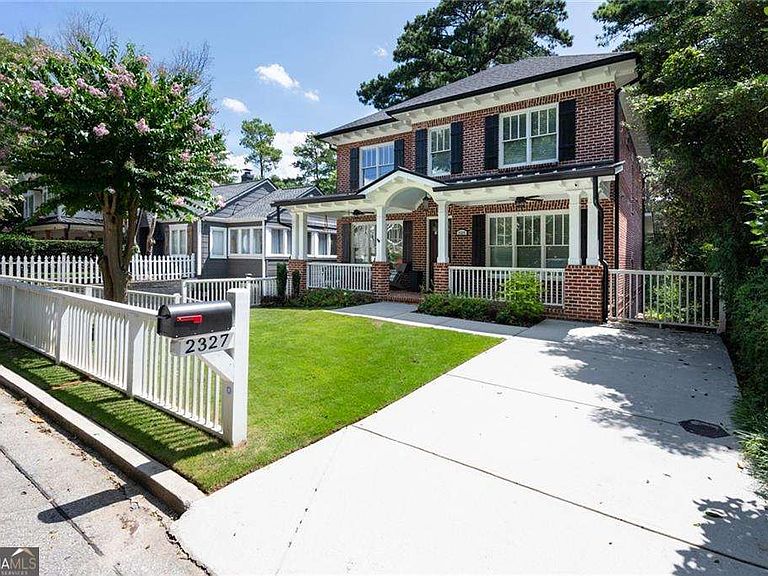


2327 Shenandoah Ave NE, Atlanta, GA, 30305
About This Home
Nestled in the heart of Peachtree Hills, this beautifully crafted custom home offers timeless architecture, exceptional functionality, and thoughtfully designed living spaces across three finished levels. From the moment you step inside, you'll appreciate the home's light-filled interiors, soaring ceilings, and seamless floor plan designed for both everyday living and effortless entertaining. The spacious main level features generous gathering spaces, a gorgeous dining room ideal for hosting, and a stylish bar area that elevates the home's entertaining appeal. The chef's kitchen opens to the fireside family room and inviting breakfast area, while updated light fixtures throughout add a fresh, modern touch. One of the home's standout features is the screened porch with its own fireplace, creating the perfect extension of the living space for year-round enjoyment. Designed for low-maintenance living, the property offers minimal outdoor upkeep while still providing inviting spaces to relax and unwind. Upstairs, the spacious primary suite serves as a true retreat, complemented by well-appointed secondary bedrooms with excellent closet space and beautifully designed bathrooms. The finished terrace level provides exceptional flexibility with additional living space ideal for a media room, playroom, fitness area, home office, or guest accommodations. Additional highlights include a functional mudroom for everyday convenience and a rare garage with soaring ceilings, offering ample storage and versatility. Located on one of Peachtree Hills' most desirable streets, this home offers the rare combination of newer construction, thoughtful craftsmanship, and an unbeatable intown location just minutes from Buckhead's premier shopping, dining, parks, BeltLine access, and major commuter routes. This is an exceptional opportunity to own a move-in ready custom home in one of Atlanta's most sought-after neighborhoods.
Getting Around
 Very Walkable
 Some Transit
 Somewhat Bikeable
Schools
Construction
Condition
- Property condition: Resale
- Year built: 2016
Materials
- Roof: Composition
- Construction materials: Other
Type & Style
- Home type: SingleFamily
- Architectural style: Brick 4 Side,Craftsman
- Property subType: Single Family Residence
Interior
Appliances
- Appliances included: Dishwasher,Microwave,Refrigerator
- Laundry features: Other
Basement
- Has basement: Yes
- Basement: Bath/Stubbed,Daylight,Finished,Full,Interior Entry
Bedrooms & Bathrooms
- Bedrooms: 7
- Bathrooms: 5
- Full bathrooms: 5
- Main level bathrooms: 1
- Main level bedrooms: 1
Dining Room
- Features: Seats 12+
Features
- Beamed Ceilings,Double Vanity,High Ceilings,Split Bedroom Plan,Tray Ceiling(s),Walk-In Closet(s)
- Flooring: Hardwood
- Number of fireplaces: 2
- Fireplace features: Family Room,Gas Starter,Other,Outside
- Fireplace: Yes
- Finished area below ground: 0
- Finished area above ground: 0
- Common walls with other units/homes: No Common Walls
Heating & Cooling
- Heating features: Forced Air,Natural Gas
- Cooling features: Ceiling Fan(s),Central Air,Heat Pump,Zoned
Interior Area
- Total structure area: 0
Kitchen
- Features: Breakfast Area,Breakfast Bar,Kitchen Island,Walk-in Pantry
Property
Details
- Parcel number: 17 010200020306
Features
- Levels: Three Or More
- Stories: 3
- Patio & porch: Deck,Screened
- Exterior features: Other
- Has view: Yes
- View description: City
- Waterbody name: None
Lot
- Lot size: 7,492 sqft
- Features: Other
Parking
- Total spaces: 2
- Parking features: Attached,Garage,Side/Rear Entrance
- Has garage: Yes
Climate Risk is Financial Risk
Every home has a financial story beyond the listing price. Below, you’ll see the climate risks that could affect this property — and in Bills & Affordability, how those risks may influence repairs, insurance, utilities, and long-term value.
Biggest Threats for This Home
- Inland Flooding

How This Home’s Risks Compare
FEMA Declared Disasters Across Georgia Counties
Understanding the Costs
Financial advisors generally recommend spending no more than 30% of your gross household income on housing costs. In practice, many households stretch to 35% or beyond — especially in high-cost markets.
Estimated Costs Today
| Monthly | Annual | |
|---|---|---|
| Mortgage | $9,101 | $109,212 |
| Home Insurance * | $701 | $8,412 |
| Property Taxes | $1,335 | $16,020 |
| Electricity | $219 | $2,637 |
| Total | $11,356 | $136,272 |
Income You'd Need if You Spent...
Georgia FAIR Plan Programs



How Costs Could Change Over Time
Climate risk is quickly impacting all of the major home ownership costs. Adjust the growth rates and percentage of income spent on housing below to see how your housing costs could change over the next 10 years — and what income you'd need to keep up.
Comparing Against the Market
Price Per Sq Ft
vs Other Active Listings
Avg $/sqft
vs Homes Sold Last Month
Median $/sqft
Current Market Trends
Median Price Per Square Foot
The median price per square foot of homes sold in this area each month. Compare this to this listing's price per square foot to gauge whether the home is priced in line with recent sales.
Historicals for This Listing
Zestimate History ($/sqft)
Price History
| Date | Event | Price |
|---|---|---|
| 2026-07-30 | Listed for sale | $1,800,000 |
| 2017-04-10 | Sold | $1,187,500 |
| 2017-03-03 | Pending sale | $1,245,000 |
| 2017-02-16 | Listed for sale | $1,245,000 |
| 2015-10-23 | Sold | $355,000 |
| 2015-09-13 | Pending sale | $375,000 |
| 2015-09-12 | Listed for sale | $375,000 |
| 2015-09-02 | Pending sale | $375,000 |
| 2015-08-26 | Listed for sale | $375,000 |
| 2015-08-18 | Pending sale | $375,000 |
| 2015-08-03 | Listed for sale | $375,000 |
 View on Zillow