

34 28th St NW, Atlanta, GA, 30309
About This Home
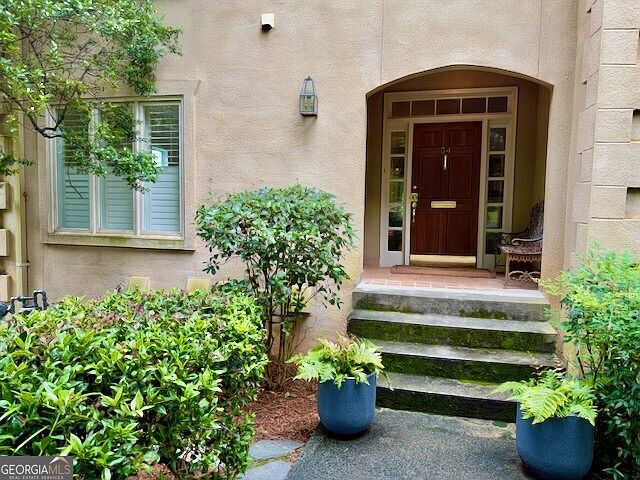
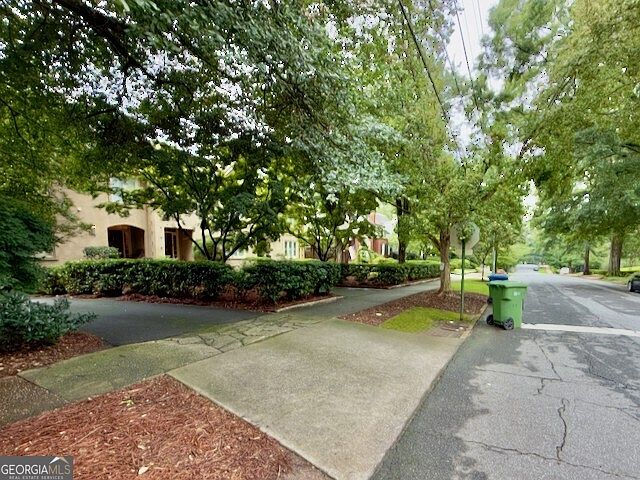
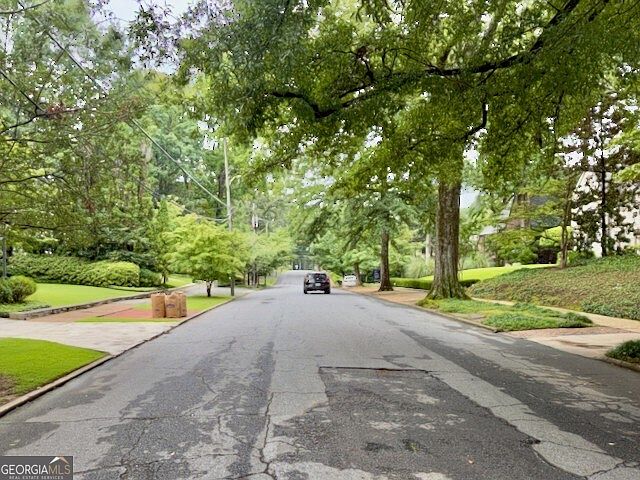
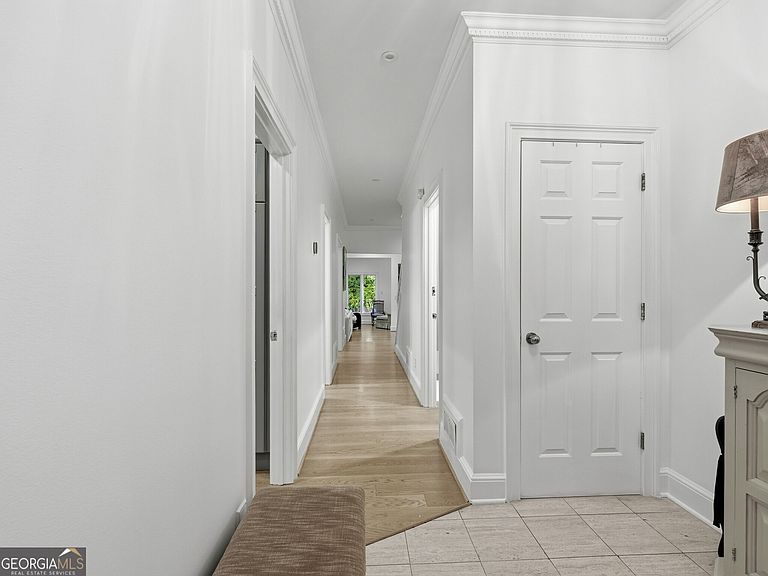
A move-in-ready, end-unit luxury townhome with more than 4,000 square feet of living space on one of Buckhead's most appealing tree-lined streets. Wake among the treetops. Have coffee with the songbirds. Cook dinner in a true chef's kitchen. In winter, enjoy views of the Atlanta skyline from the primary bedroom. In summer, step onto the balcony and settle into the canopy of mature hardwoods. Space may be the ultimate luxury, and this home has it in abundance. Five bedrooms and three-and-one-half baths. Light-filled interiors with 10-foot ceilings and hardwood floors throughout. The kitchen features an oversized marble island, extensive marble countertops, a La Cornue range and a large walk-in pantry. The oversized primary suite includes a marble bath and its own fireplace. Two decks. Two fireplaces. Two laundry connections. A two-car garage, additional off-street parking and easy street parking for guests. Recent HVAC, water heater and insulation, along with upgraded electrical systems, add to the home's move-in-ready appeal. The home is constructed on a solid concrete foundation with authentic hard-coat stucco exterior walls and a wooded rear setting. All of this is tucked into a welcoming Southern streetscape lined with mature trees, sidewalks and grand pre-war homes. Piedmont Hospital is approximately a two-minute walk away. The BeltLine, Bobby Jones Golf Course and Bitsy Grant Tennis Center are nearby, with Peachtree Battle Shopping Center, Ansley Park, Midtown and the Westside all within easy reach. Brookwood Hills is directly across the street. And because the community includes only three residences, ownership comes with minimal HOA cost and hassle. Come see it for yourself. Just don't wait too long.
Getting Around
 Very Walkable
 Some Transit
 Somewhat Bikeable
Schools
Construction
Condition
- Property condition: Resale
- Year built: 1984
Materials
- Roof: Composition
- Construction materials: Stucco
Type & Style
- Home type: Townhouse
- Architectural style: European
- Property subType: Townhouse
Interior
Appliances
- Appliances included: Dishwasher,Disposal,Dryer,Microwave,Washer
- Laundry features: In Basement,Upper Level
Basement
- Has basement: Yes
- Basement: Bath Finished,Concrete,Finished,Full
Bedrooms & Bathrooms
- Bedrooms: 5
- Bathrooms: 4
- Full bathrooms: 3
- 1/2 bathrooms: 1
Dining Room
- Features: Separate Room
Features
- Bookcases,Double Vanity,High Ceilings,In-Law Floorplan,Separate Shower,Soaking Tub,Walk-In Closet(s)
- Flooring: Carpet,Hardwood
- Number of fireplaces: 2
- Fireplace features: Family Room,Master Bedroom
- Fireplace: Yes
- Finished area below ground: 912
- Finished area above ground: 2,988
- Common walls with other units/homes: End Unit
Heating & Cooling
- Heating features: Central,Forced Air,Natural Gas,Zoned
- Cooling features: Central Air
Interior Area
- Total structure area: 3,900
- Total interior livable area: 3,900 sqft
Kitchen
- Features: Breakfast Area,Breakfast Bar,Kitchen Island,Solid Surface Counters,Walk-in Pantry
Property
Details
- Parcel number: 17 011000021122
- Attached to another structure: Yes
Features
- Levels: Three Or More
- Stories: 3
- Exterior features: Balcony
- Has view: Yes
- View description: City
- Waterbody name: None
Lot
- Lot size: 10,018 sqft
- Features: Zero Lot Line
Parking
- Total spaces: 2
- Parking features: Attached,Basement,Garage,Garage Door Opener,Side/Rear Entrance
- Has garage: Yes
Climate Risk is Financial Risk
Every home has a financial story beyond the listing price. Below, you’ll see the climate risks that could affect this property — and in Bills & Affordability, how those risks may influence repairs, insurance, utilities, and long-term value.
Biggest Threats for This Home
- Lightning

How This Home’s Risks Compare
FEMA Declared Disasters Across Georgia Counties
Understanding the Costs
Financial advisors generally recommend spending no more than 30% of your gross household income on housing costs. In practice, many households stretch to 35% or beyond — especially in high-cost markets.
Estimated Costs Today
| Monthly | Annual | |
|---|---|---|
| Mortgage | $4,525 | $54,300 |
| Home Insurance * | $270 | $3,240 |
| Property Taxes | $663 | $7,956 |
| Electricity | $378 | $4,546 |
| Total | $5,836 | $70,032 |
Income You'd Need if You Spent...
Georgia FAIR Plan Programs



How Costs Could Change Over Time
Climate risk is quickly impacting all of the major home ownership costs. Adjust the growth rates and percentage of income spent on housing below to see how your housing costs could change over the next 10 years — and what income you'd need to keep up.
Comparing Against the Market
Price Per Sq Ft
vs Other Active Listings
Avg $/sqft
vs Homes Sold Last Month
Median $/sqft
Current Market Trends
Median Price Per Square Foot
The median price per square foot of homes sold in this area each month. Compare this to this listing's price per square foot to gauge whether the home is priced in line with recent sales.
Historicals for This Listing
Zestimate History ($/sqft)
Price History
| Date | Event | Price |
|---|---|---|
| 2026-07-29 | Listed for sale | $895,000 |
| 2013-07-30 | Sold | $395,000 |
 View on Zillow