



3220 W Andrews Dr NW, Atlanta, GA, 30305
About This Home
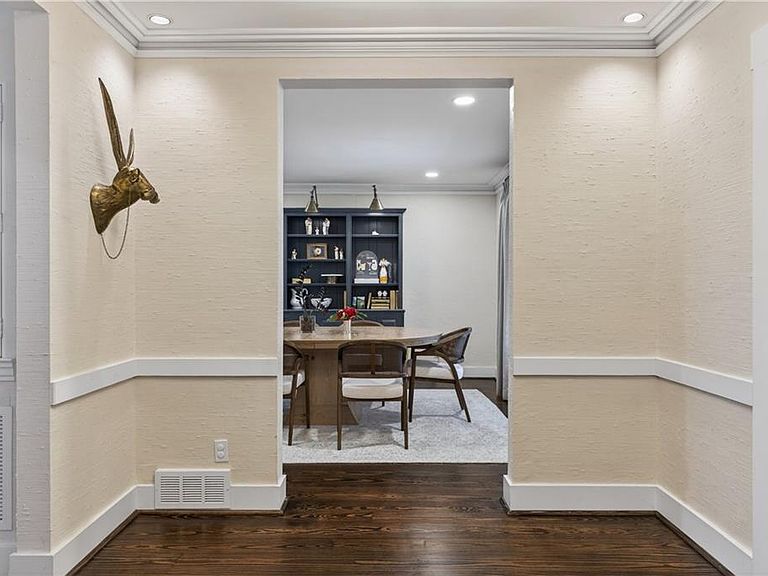
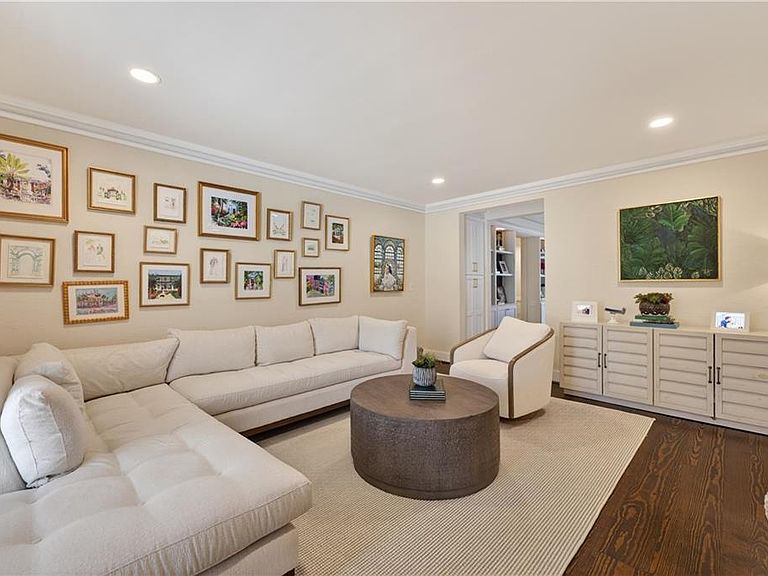
Built in 1929 and set on just over half an acre, this lime-washed brick home has been completely transformed over the last two years — and the results are exceptional. The floor plan flows naturally from a front-facing living room into a formal dining room with beautiful built-in cabinetry and shelving, and then into the heart of the home — a family room with vaulted ceilings and exposed beams that opens directly to the kitchen, the wall between them long gone. Wolf and Sub-Zero appliances anchor a kitchen that lives up to the rest of the renovation. Original hardwood floors were refinished throughout. Four bedrooms, four full baths, and a half bath — each bathroom finished differently, with tile, hardware, and fixture selections that reflect a genuinely discerning eye. The primary bedroom features vaulted ceilings and an expanded closet with its own dedicated stackable laundry unit. A separate dedicated laundry room sits off the back mudroom entrance. A conditioned sunroom runs the full length of the rear of the home, skylights overhead, opening to a backyard that feels like a private resort courtyard — pool, elevated putting green, lounge areas, outdoor fireplace, and a bluestone path wrapping the perimeter. Completely private, beautifully composed, and essentially maintenance-free. The home lives entirely on one floor — a rare find at this level in Buckhead. Above, the attic level has been fully finished for clean, accessible storage via pull-down stair, with the option to add a proper staircase and fully integrate the space. The two-car attached garage features extra-tall ceilings sized for a car lift. Out front, a deep, beautifully landscaped yard frames the hilltop setting with just enough character and just enough privacy. New roof, new windows, new gutters, pecky cypress on the eaves, porch ceilings, and window boxes, a whole-house water filtration system, and a new driveway round out a renovation where very little was left untouched. The location is quietly exceptional. Peachtree Heights West's neighborhood streets are walkable in every direction, and Buckhead Village is just a few blocks away on sidewalk. At the edge of the neighborhood, the Goizueta Gardens and 30-plus acres of trails, gardens, and working farm at the Atlanta History Center add something increasingly rare this close to the heart of Buckhead.
Getting Around
 Car-Dependent
 Minimal Transit
 Somewhat Bikeable
Schools
Construction
Condition
- Property condition: Updated/Remodeled
- Year built: 1929
Materials
- Roof: Composition
- Construction materials: Brick,Brick 4 Sides
Type & Style
- Home type: SingleFamily
- Architectural style: Ranch,Traditional
- Property subType: Single Family Residence,Residential
Interior
Appliances
- Appliances included: Dishwasher,Disposal,Dryer,Gas Cooktop,Gas Oven,Gas Water Heater,Range Hood,Refrigerator,Self Cleaning Oven,Washer
- Laundry features: Laundry Room,Main Level,Sink
Basement
- Has basement: Yes
- Basement: Crawl Space,Interior Entry,Partial,Unfinished
Bedroom
- Features: Master on Main, Oversized Master
Bedrooms & Bathrooms
- Bedrooms: 4
- Bathrooms: 5
- Full bathrooms: 4
- 1/2 bathrooms: 1
- Main level bathrooms: 4
- Main level bedrooms: 4
Dining Room
- Features: Separate Dining Room
Features
- Beamed Ceilings,Bookcases,Cathedral Ceiling(s),Crown Molding,Double Vanity,Entrance Foyer,Walk-In Closet(s)
- Window features: Double Pane Windows,Plantation Shutters,Skylight(s)
- Flooring: Hardwood
- Number of fireplaces: 1
- Fireplace features: Family Room
- Fireplace: Yes
- Common walls with other units/homes: No Common Walls
Heating & Cooling
- Heating features: Forced Air,Natural Gas,Zoned
- Cooling features: Central Air,Electric,Zoned
Interior Area
- Total structure area: 5,508
- Total interior livable area: 5,508 sqft
Kitchen
- Features: Cabinets White, Eat-in Kitchen, Kitchen Island, Stone Counters, View to Family Room
Master Bathroom
- Features: Double Vanity, Separate Tub/Shower, Skylights, Vaulted Ceiling(s)
Master Bedroom
- Features: Master on Main, Oversized Master
- Level: Master on Main, Oversized Master
Property
Accessibility
- Accessibility features: None
Details
- Parcel number: 17 011400020229
- Other equipment: None
- Horse amenities: None
Features
- Levels: One
- Stories: 1
- Private pool: Yes
- Pool features: In Ground,Private
- Patio & porch: Covered,Front Porch
- Exterior features: Lighting,Private Yard,Rain Gutters
- Spa features: None
- Fencing: Back Yard
- Has view: Yes
- View description: City
- Waterfront features: None
- Waterbody name: None
Lot
- Lot size: 0.58 Acres
- Features: Back Yard,Front Yard,Landscaped,Private
Parking
- Total spaces: 2
- Parking features: Attached,Driveway,Garage,Garage Door Opener
- Has garage: Yes
- Attached garage spaces: 2
- Covered spaces: 2
- Has uncovered spaces: Yes
Climate Risk is Financial Risk
Every home has a financial story beyond the listing price. Below, you’ll see the climate risks that could affect this property — and in Bills & Affordability, how those risks may influence repairs, insurance, utilities, and long-term value.
Biggest Threats for This Home
- Inland Flooding

- Hail

- Lightning

- Tornado

How This Home’s Risks Compare
FEMA Declared Disasters Across Georgia Counties
Understanding the Costs
Financial advisors generally recommend spending no more than 30% of your gross household income on housing costs. In practice, many households stretch to 35% or beyond — especially in high-cost markets.
Estimated Costs Today
| Monthly | Annual | |
|---|---|---|
| Mortgage | $13,045 | $156,540 |
| Home Insurance * | $1,005 | $12,060 |
| Property Taxes | $1,913 | $22,956 |
| Electricity | $535 | $6,421 |
| Total | $16,498 | $197,976 |
Income You'd Need if You Spent...
Georgia FAIR Plan Programs


How Costs Could Change Over Time
Climate risk is quickly impacting all of the major home ownership costs. Adjust the growth rates and percentage of income spent on housing below to see how your housing costs could change over the next 10 years — and what income you'd need to keep up.
Comparing Against the Market
Price Per Sq Ft
vs Other Active Listings
Avg $/sqft
vs Homes Sold Last Month
Median $/sqft
Current Market Trends
Median Price Per Square Foot
The median price per square foot of homes sold in this area each month. Compare this to this listing's price per square foot to gauge whether the home is priced in line with recent sales.
Historicals for This Listing
Zestimate History ($/sqft)
Price History
| Date | Event | Price |
|---|---|---|
| 2024-09-25 | Listing removed | $1,995,000 |
| 2023-09-25 | Listing removed | -- |
| 2023-05-22 | Sold | $1,375,000 |
| 2023-04-21 | Price change | $1,550,000 |
| 2023-04-15 | Listed for sale | $1,700,000 |
| 2022-03-06 | Listing removed | -- |
| 2021-11-04 | Listed for rent | $7,500 |
| 2021-09-27 | Listing removed | $1,995,000 |
| 2021-09-02 | Pending sale | $1,995,000 |
| 2015-06-24 | Sold | $856,700 |
| 2015-06-13 | Pending sale | $895,000 |
| 2015-02-06 | Price change | $895,000 |
| 2015-01-23 | Price change | $945,000 |
| 2015-01-08 | Price change | $970,000 |
| 2014-12-13 | Price change | $995,000 |
| 2014-11-15 | Listed for sale | $1,095,000 |
| 2014-10-01 | Listing removed | $1,245,000 |
| 2014-08-01 | Listed for sale | $1,245,000 |
| 2012-09-20 | Listing removed | $4,000 |
| 2012-09-15 | Listing removed | $950,000 |
| 2012-09-15 | Listed for rent | $4,000 |
| 2012-08-17 | Listed for sale | $950,000 |
| 1999-04-14 | Sold | $717,000 |
| 1998-01-30 | Sold | $595,000 |
 View on Zillow