


4010 Powers Ferry Rd NW, Atlanta, GA, 30342
About This Home
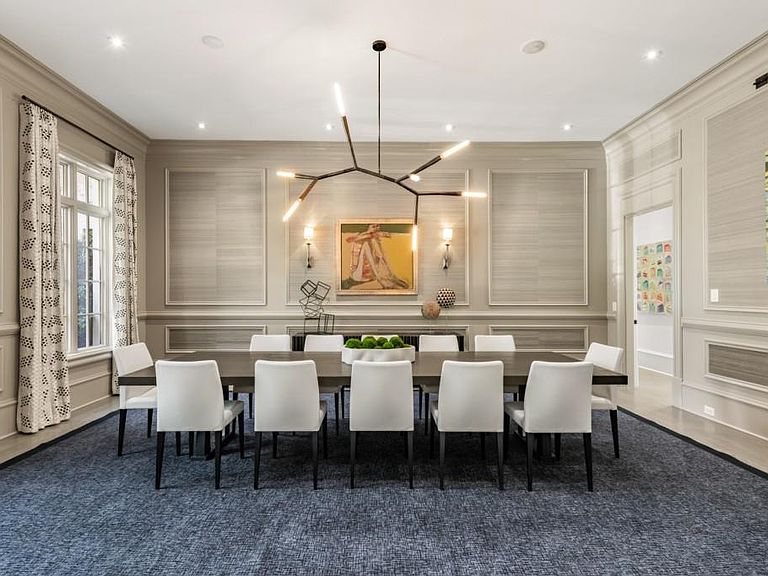
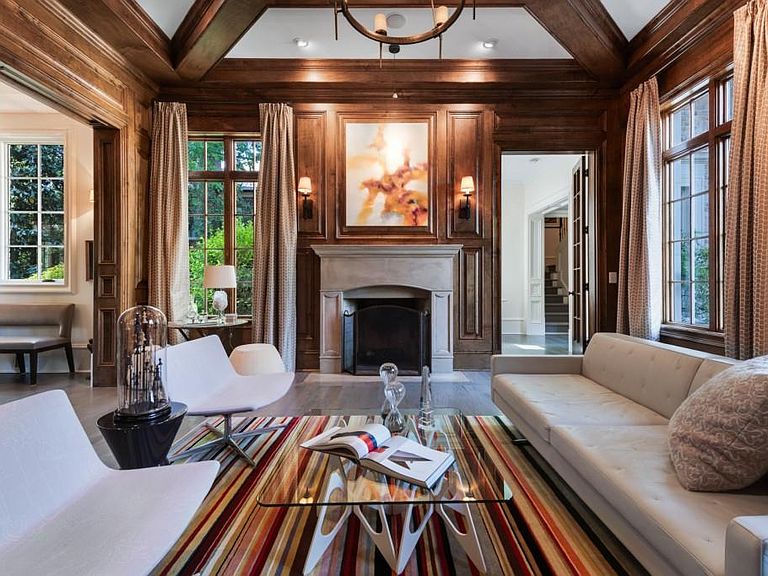
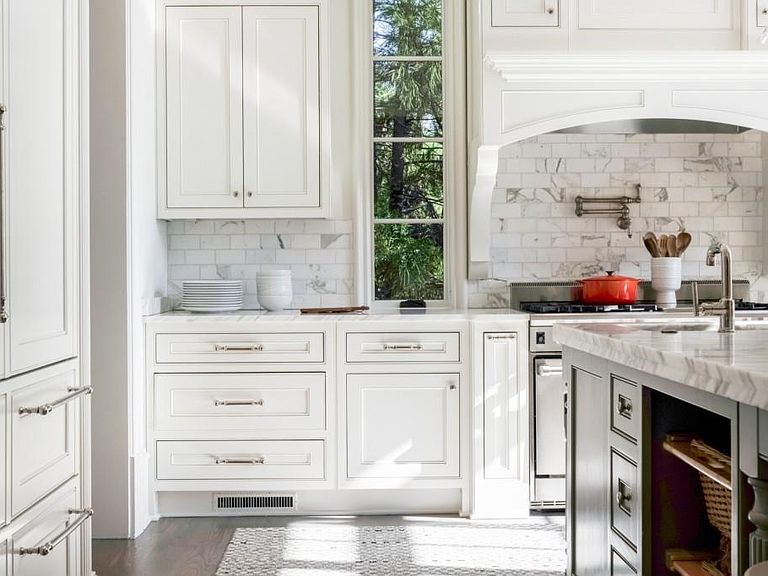
Set on beautifully manicured grounds in the heart of Chastain Park, 4010 Powers Ferry is the kind of property that instantly changes the standard. Grand in scale yet remarkably livable, this is a true estate experience designed by Norman Askins for someone who wants privacy, presence, and the kind of everyday luxury that actually feels good to come home to. The arrival sets the tone immediately. A stately façade, sweeping motor court, and beautifully balanced architecture create a sense of elegance and permanence that is hard to replicate. Inside, the home unfolds with both drama and ease. A sweeping curved staircase anchors the foyer, while soaring ceilings, rich millwork, coffered details, statement fireplaces, and beautifully proportioned rooms create interiors that feel refined, substantial, and deeply comfortable. Every space has been designed for living well. Formal rooms are polished enough for entertaining on a grand scale, yet warm enough to feel inviting rather than untouchable. The study is richly detailed, the dining room is memorable, and the main living spaces strike the right balance between sophistication and livability. At the center of the home, the kitchen, breakfast area, and great room come together beautifully. The kitchen is crisp, tailored, and highly functional, with custom cabinetry, marble surfaces, a Wolf range, substantial island, and abundant natural light. Just beyond, the great room is one of the home’s standout spaces, with dramatic coffered ceilings, expansive windows, and French doors that open directly to the covered loggia, creating a seamless indoor-outdoor flow that makes both everyday living and entertaining feel effortless. A well-appointed wet bar adds yet another layer of ease and functionality for hosting. The primary suite is a true retreat, offering exceptional scale, a fireside sitting room, and a spa-like marble bath with a freestanding soaking tub, dual vanities, and a calm, elevated feel. Thoughtful built-ins, organized service spaces, and an elevator serving all three levels bring a level of comfort and convenience that makes a home of this scale truly livable. The lower level expands the lifestyle offering in a meaningful way, with generous space for recreation, entertaining, and wellness. A large lounge and game area, dedicated fitness room, beautifully finished wine room, and additional full bedroom and bath make this level feel polished, functional, and ready to be used rather than simply admired. And then there is the backyard, which is where this property becomes unforgettable. The covered loggia with fireplace, television, and grilling station overlooks a stunning pool and spa, expansive stone terraces, manicured landscaping, and a deep private lawn surrounded by mature greenery. It feels resort-like, but more importantly, it feels complete. This is a home built for mornings by the pool, easy afternoons outdoors, and evenings that naturally drift from the great room to the loggia and out into the backyard. 4010 Powers Ferry is not just a beautiful home. It is a complete lifestyle property. private, polished, and exceptionally well executed. The kind of estate that offers not only scale and sophistication, but the rare luxury of feeling finished, effortless, and entirely worth it. Ideally situated outside your front door from Chastain Park and the exceptional lifestyle it offers, including walking trails, golf, tennis, horse stables, the Chastain Amphitheater, The Chastain neighborhood restaurant, and some of Atlanta’s premier private schools.
Getting Around
 Car-Dependent
 Some Transit
 Somewhat Bikeable
Schools
Construction
Condition
- Property condition: Resale
- Year built: 2008
Materials
- Foundation: See Remarks
- Roof: Slate
- Construction materials: Brick 4 Sides
Type & Style
- Home type: SingleFamily
- Architectural style: European
- Property subType: Single Family Residence,Residential
Interior
Appliances
- Appliances included: Dishwasher,Disposal,Double Oven,Gas Cooktop,Gas Range,Microwave,Refrigerator,Self Cleaning Oven,Tankless Water Heater
- Laundry features: In Basement,In Hall,Laundry Room,Upper Level
Basement
- Has basement: Yes
- Basement: Daylight,Exterior Entry,Finished,Finished Bath,Full,Interior Entry
Bedroom
- Features: In-Law Floorplan, Oversized Master, Sitting Room
Bedrooms & Bathrooms
- Bedrooms: 7
- Bathrooms: 11
- Full bathrooms: 8
- 1/2 bathrooms: 3
Dining Room
- Features: Seats 12+, Separate Dining Room
Features
- Bookcases,Double Vanity,Elevator,Entrance Foyer 2 Story,High Ceilings,High Ceilings 10 ft Main,High Ceilings 10 ft Upper,High Speed Internet,His and Hers Closets,Smart Home,Walk-In Closet(s),Other
- Window features: Insulated Windows
- Flooring: Hardwood
- Number of fireplaces: 5
- Fireplace features: Basement,Keeping Room,Living Room,Master Bedroom,Outside
- Fireplace: Yes
- Finished area below ground: 3,130
- Finished area above ground: 8,135
- Common walls with other units/homes: No Common Walls
Heating & Cooling
- Heating features: Central,Forced Air,Zoned
- Cooling features: Central Air,Zoned
Interior Area
- Total structure area: 11,265
- Total interior livable area: 11,265 sqft
Kitchen
- Features: Breakfast Room, Cabinets Other, Eat-in Kitchen, Keeping Room, Kitchen Island, Pantry Walk-In, Stone Counters, View to Family Room, Wine Rack
Master Bathroom
- Features: Double Vanity, Separate Tub/Shower, Soaking Tub
Master Bedroom
- Features: In-Law Floorplan, Oversized Master, Sitting Room
- Level: In-Law Floorplan, Oversized Master, Sitting Room
Property
Accessibility
- Accessibility features: None
Details
- Parcel number: 17 0117 LL0286
- Other equipment: Irrigation Equipment
- Horse amenities: None
Features
- Levels: Three Or More
- Pool features: Heated,In Ground
- Patio & porch: Covered,Deck,Patio
- Exterior features: Courtyard,Gas Grill,Private Yard,Rear Stairs
- Has spa: Yes
- Spa features: Private
- Fencing: Back Yard,Fenced,Wrought Iron
- Has view: Yes
- View description: City,Golf Course
- Waterfront features: None
- Waterbody name: None
Lot
- Lot size: 0.88 Acres
- Features: Back Yard,Front Yard,Landscaped,Level,Private
Parking
- Total spaces: 6
- Parking features: Attached,Garage,Garage Door Opener,Garage Faces Side,Kitchen Level,Parking Pad
- Has garage: Yes
- Attached garage spaces: 4
- Covered spaces: 4
- Has uncovered spaces: Yes
Climate Risk is Financial Risk
Every home has a financial story beyond the listing price. Below, you’ll see the climate risks that could affect this property — and in Bills & Affordability, how those risks may influence repairs, insurance, utilities, and long-term value.
Biggest Threats for This Home
- Inland Flooding

- Lightning

- Tornado

How This Home’s Risks Compare
FEMA Declared Disasters Across Georgia Counties
Understanding the Costs
Financial advisors generally recommend spending no more than 30% of your gross household income on housing costs. In practice, many households stretch to 35% or beyond — especially in high-cost markets.
Estimated Costs Today
| Monthly | Annual | |
|---|---|---|
| Mortgage | $29,707 | $356,484 |
| Home Insurance * | $1,761 | $21,132 |
| Property Taxes | $4,357 | $52,284 |
| Electricity | $1,094 | $13,133 |
| Total | $36,919 | $443,028 |
Income You'd Need if You Spent...
Georgia FAIR Plan Programs



How Costs Could Change Over Time
Climate risk is quickly impacting all of the major home ownership costs. Adjust the growth rates and percentage of income spent on housing below to see how your housing costs could change over the next 10 years — and what income you'd need to keep up.
Comparing Against the Market
Price Per Sq Ft
vs Other Active Listings
Avg $/sqft
vs Homes Sold Last Month
Median $/sqft
Current Market Trends
Median Price Per Square Foot
The median price per square foot of homes sold in this area each month. Compare this to this listing's price per square foot to gauge whether the home is priced in line with recent sales.
Historicals for This Listing
Zestimate History ($/sqft)
Price History
| Date | Event | Price |
|---|---|---|
| 2026-04-22 | Listed for sale | $6,500,000 |
| 2014-06-09 | Sold | $3,499,999 |
| 2014-03-27 | Pending sale | $3,499,999 |
| 2014-03-21 | Listed for sale | $3,499,999 |
| 2013-03-25 | Listing removed | $3,400,000 |
| 2013-01-17 | Listed for sale | $3,400,000 |
| 2009-07-31 | Sold | $2,800,000 |
| 2005-10-05 | Sold | $575,000 |
For Sale by Agent
 View on Zillow