
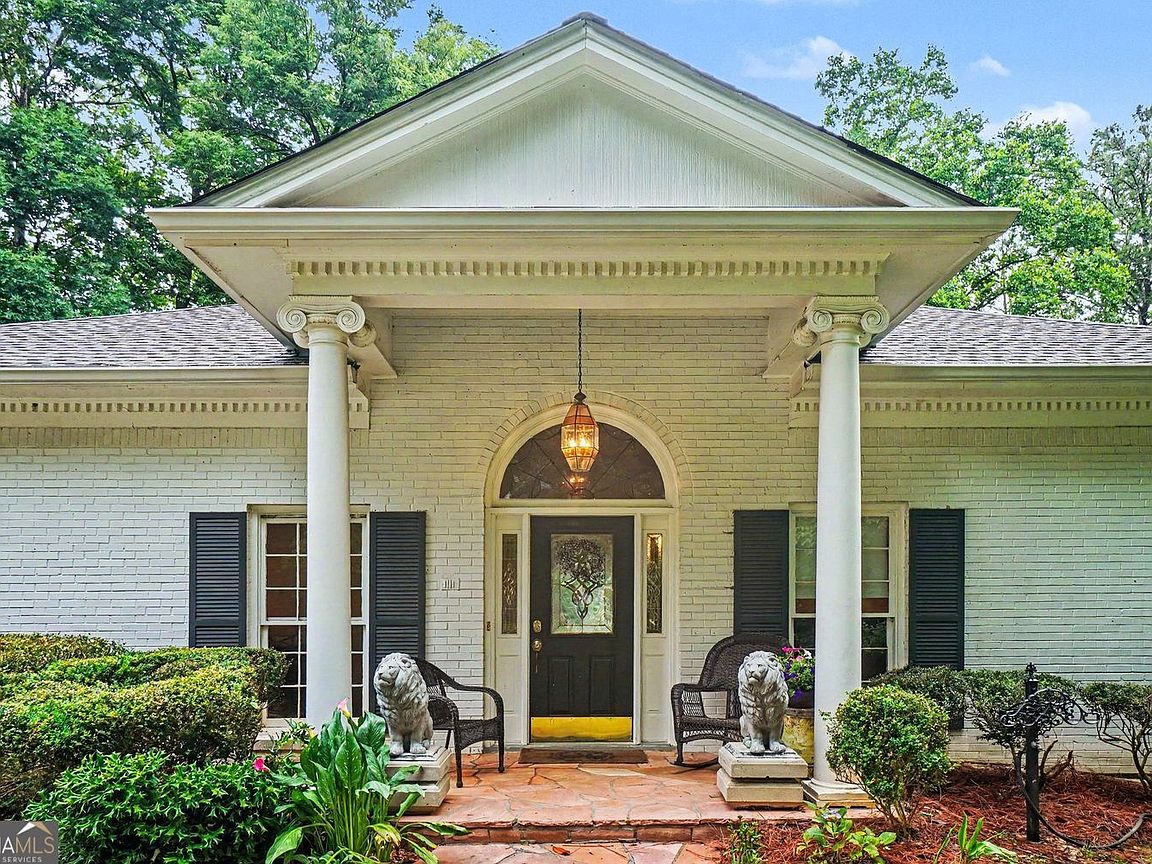


4575 Tall Pines Dr NW, Atlanta, GA, 30327
About This Home
LIFESTYLE & LOCATION! If you've missed out on a property in Chastain Park recently...your wait is over. This is an opportunity for a significant renovation or new build in the heart of Chastain Park where everything is walkable. 6202 sq/ft under roof-see floor plans in photos. Again, Home is in need of significant renovation, top to bottom...so if your are looking for cosmetic renovation, this may not be the best fit. Tall Pines is a very special street and in one of the most highly desirable neighborhoods in all of Atlanta. This acreage is just under 1 acre (.731) This area of Chastain has wonderful renovations and incredible high end new construction as well. This home is located in the Warren T. Jackson Elementary school district and walkable to restaurants Including Michelin star rated, THE CHASTAIN, shopping, spas, gyms, speciality boutiques, etc. Existing Floor plans are attached and home offers 3 bedrooms up and 2 on the middle level and a full basement with 20+ foot ceilings...large enough to play basketball or have a batting cage... Seriously. Office set up on the middle level has an incredible view as does the porch spanning the back side of home overlooking the modern pool built in 2020. Walkable to every amenity in Chastain Park including amphitheater for the most intimate and popular concerts, playground, walking trails, golf course, tennis courts, baseball, softball, football, basketball, equestrian center, art center, pool and swim team.
Getting Around
 Car-Dependent
 Some Transit
 Somewhat Bikeable
Schools
Construction
Condition
- Property condition: Resale
- Year built: 1965
Materials
- Foundation: Block
- Roof: Composition
- Construction materials: Brick
Type & Style
- Home type: SingleFamily
- Architectural style: Ranch
- Property subType: Single Family Residence
Interior
Appliances
- Appliances included: Dishwasher,Disposal,Dryer,Washer,Refrigerator
- Laundry features: Other
Basement
- Has basement: Yes
- Basement: Full,Unfinished
Bedrooms & Bathrooms
- Bedrooms: 5
- Bathrooms: 5
- Full bathrooms: 4
- 1/2 bathrooms: 1
- Main level bathrooms: 1
- Main level bedrooms: 2
Dining Room
- Features: Separate Room
Features
- Master On Main Level,Other
- Window features: Double Pane Windows
- Flooring: Hardwood
- Number of fireplaces: 1
- Fireplace features: Masonry
- Fireplace: Yes
- Finished area below ground: 138
- Finished area above ground: 3,673
- Common walls with other units/homes: No Common Walls
Heating & Cooling
- Heating features: Forced Air,Natural Gas
- Cooling features: Electric,Central Air
Interior Area
- Total structure area: 3,811
- Total interior livable area: 3,811 sqft
Property
Details
- Parcel number: 17 011900050445
- Special condition: No Disclosure
Features
- Levels: Three Or More
- Stories: 3
- Private pool: Yes
- Pool features: In Ground
- Patio & porch: Patio
- Fencing: Back Yard,Chain Link
- Has view: Yes
- View description: Seasonal View
- On waterfront: Yes
- Waterfront features: Pond
- Waterbody name: Other
- Frontage type: Waterfront
- Frontage length: Waterfront Footage: 1
Lot
- Lot size: 0.73 Acres
- Features: Private,Sloped
Parking
- Total spaces: 2
- Parking features: Garage
- Has garage: Yes
Climate Risk is Financial Risk
Every home has a financial story beyond the listing price. Below, you’ll see the climate risks that could affect this property — and in Bills & Affordability, how those risks may influence repairs, insurance, utilities, and long-term value.
Biggest Threats for This Home
No climate risk data available.
How This Home’s Risks Compare
FEMA Declared Disasters Across Georgia Counties
Understanding the Costs
Financial advisors generally recommend spending no more than 30% of your gross household income on housing costs. In practice, many households stretch to 35% or beyond — especially in high-cost markets.
Estimated Costs Today
| Monthly | Annual | |
|---|---|---|
| Mortgage | $6,826 | $81,912 |
| Home Insurance * | $495 | $5,940 |
| Property Taxes | $1,001 | $12,012 |
| Electricity | $370 | $4,443 |
| Total | $8,692 | $104,304 |
Income You'd Need if You Spent...
Georgia FAIR Plan Programs



How Costs Could Change Over Time
Climate risk is quickly impacting all of the major home ownership costs. Adjust the growth rates and percentage of income spent on housing below to see how your housing costs could change over the next 10 years — and what income you'd need to keep up.
Comparing Against the Market
Price Per Sq Ft
vs Other Active Listings
Avg $/sqft
vs Homes Sold Last Month
Median $/sqft
Current Market Trends
Median Price Per Square Foot
The median price per square foot of homes sold in this area each month. Compare this to this listing's price per square foot to gauge whether the home is priced in line with recent sales.
Historicals for This Listing
Zestimate History ($/sqft)
Price History
| Date | Event | Price |
|---|---|---|
| 2026-07-07 | Listed for sale | $1,350,000 |
| 2026-06-23 | Contingent | $1,350,000 |
| 2026-06-18 | Price change | $1,350,000 |
| 2026-06-16 | Price change | $1,750,000 |
| 2026-06-15 | Listed for sale | $1,350,000 |
| 2026-06-05 | Contingent | $1,750,000 |
| 2026-06-05 | Listed for sale | $1,750,000 |
| 2026-06-05 | Pending sale | $1,750,000 |
| 2026-05-26 | Price change | $1,750,000 |
| 2026-05-26 | Price change | $1,250,000 |
| 2026-05-26 | Price change | $1,750,000 |
| 2026-05-26 | Listed for sale | $1,250,000 |
| 2007-05-11 | Sold | $735,000 |
For Sale by Agent
 View on Zillow