



5000 Long Island Dr NW, Sandy Springs, GA, 30327
About This Home
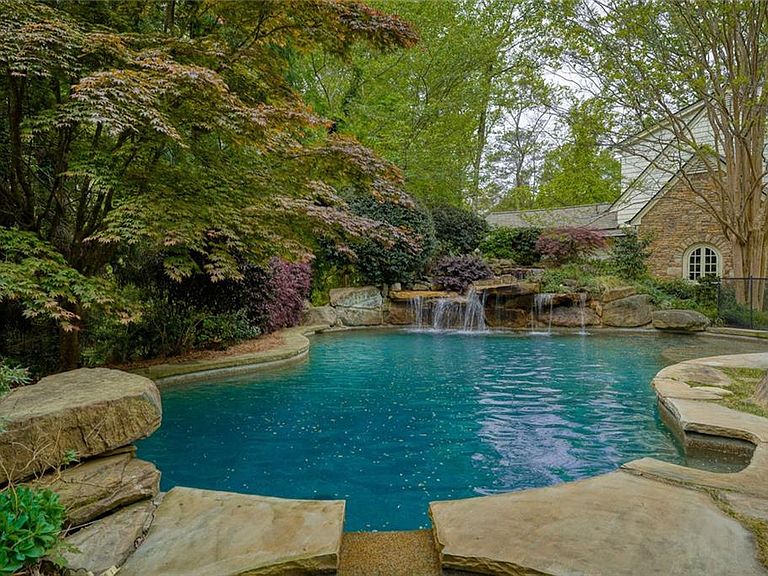
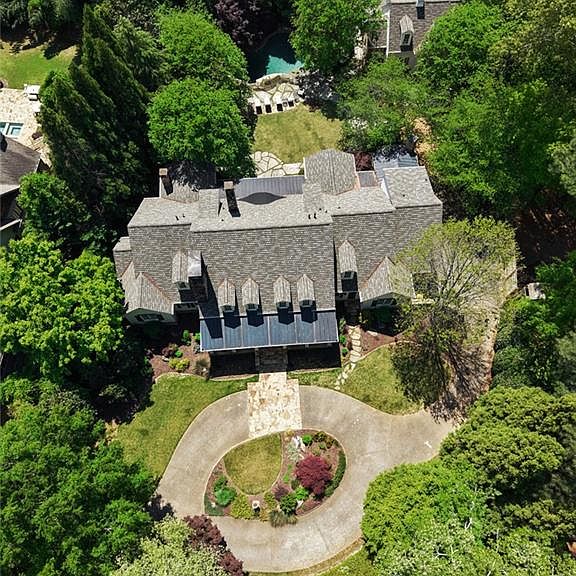
Welcome to 5000 Long Island Drive, a masterfully curated estate where architectural artistry meets absolute privacy. Currently owned by a prominent actor, this gated oasis has long served as a discreet retreat for some of the industry’s most recognizable stars while filming in the area, offering a level of seclusion and style that is truly unparalleled. The bespoke interiors have been meticulously reimagined by celebrity design duo Pierce and Ward—the visionary team behind the homes of Hollywood’s most discerning A-listers and named among the Architectural Digest Top 100. The gated estate greets you with timeless curb appeal, featuring a motor court and an inviting covered front porch. Upon entering the home, you are greeted by a large foyer complemented by a formal dining room and a sophisticated lounge for hosting. Stepping further into the heart of the home, you encounter a dramatic two-story living room with a fireplace and a gourmet chef’s kitchen anchored by a large center island with ample storage, a casual seating area, and an eat-in dining space. The kitchen wing includes a large laundry room, walk-in pantry, and a convenient secondary entrance. Tucked off the back of the kitchen is a private office area and a stunning screened-in rotunda featuring a fireplace and grilling area. Occupying its own dedicated wing at the rear of the main level is the oversized primary sanctuary. This expansive retreat features vaulted ceilings and a private lounge area with a fireplace that opens directly to the back porch. The spa-inspired bathroom serves as the ultimate escape, offering two boutique-style walk-in closets, a jetted tub set beneath beautiful stained glass, and a separate shower. The main level also features two additional half bathrooms for guests. A grand staircase at the rear of the home leads to the second level, which features three large bedrooms, each with its own ensuite bathroom. This floor is anchored by a whimsical common seating and play area, as well as a striking walkway that overlooks the vaulted living room below. The lower level is dedicated to entertainment and wellness, featuring a large secondary living room that opens to an outside patio. This level includes a fifth bedroom with an ensuite bathroom, a third half bathroom for guests, a state-of-the-art home cinema, and a professional-grade gym with a custom sauna and cold plunge. The resort-style grounds are anchored by a large heated gunite pool featuring a hot tub, two waterfalls, and a custom jumping rock. The detached two-story guest house is a premier feature of the estate, offering two independent living spaces. The main level apartment is a complete residence with a living room, dining room, and full kitchen. This unit also features laundry, a walk-in closet, a half bathroom, and a full bathroom with a large walk-in shower. Additionally, the vaulted primary bedroom features its own covered porch. The second level of the guest house features a secondary unit with its own kitchen and full bathroom. On the exterior of the guest house, you will also find a third full bathroom that serves the pool. Beyond the pool and down a set of stairs, the deep lot leads to an expansive, level green lawn at the rear—a hidden park set back in a canopy of trees and bamboo. This oasis of a property is available to be purchased with the majority of its contents, including furniture, housewares, professional gym equipment, sauna, and cold plunge. Property Highlights: - Main House: 5 BR (All Ensuite) | 3 Half Baths - Guest House: 2 Independent Units | 3 Full Baths | 1 Half Bath - Outdoor Living: Large Covered Front & Back Porches, Screened Rotunda, Heated Pool - Gated | 3-Car Garage | 1.5-Acre Deep Lot - Turn-key purchase
Getting Around
 Car-Dependent
 Some Transit
 Somewhat Bikeable
Schools
Construction
Condition
- Property condition: Resale
- Year built: 2003
Materials
- Foundation: Block
- Roof: Composition
- Construction materials: Brick,Wood Siding
Type & Style
- Home type: SingleFamily
- Architectural style: Traditional
- Property subType: Single Family Residence,Residential
Interior
Appliances
- Appliances included: Dishwasher,Double Oven,Microwave,Refrigerator,Washer
- Laundry features: Main Level
Basement
- Has basement: Yes
- Basement: Full
Bedroom
- Features: Oversized Master
Bedrooms & Bathrooms
- Bedrooms: 7
- Bathrooms: 11
- Full bathrooms: 7
- 1/2 bathrooms: 4
- Main level bathrooms: 2
- Main level bedrooms: 2
Dining Room
- Features: Seats 12+
Features
- Beamed Ceilings,Bookcases,Cathedral Ceiling(s),Double Vanity,Sauna,Walk-In Closet(s)
- Window features: Bay Window(s),Window Treatments
- Flooring: Carpet,Hardwood
- Number of fireplaces: 4
- Fireplace features: Basement,Family Room,Master Bedroom,Living Room
- Fireplace: Yes
- Finished area below ground: 0
- Finished area above ground: 0
- Common walls with other units/homes: No Common Walls
Heating & Cooling
- Heating features: Central,Forced Air
- Cooling features: Central Air
Interior Area
- Total structure area: 0
Kitchen
- Features: Cabinets White, Eat-in Kitchen, Stone Counters, View to Family Room
Master Bathroom
- Features: Separate His/Hers, Separate Tub/Shower, Soaking Tub, Vaulted Ceiling(s)
Master Bedroom
- Features: Oversized Master
- Level: Oversized Master
Property
Accessibility
- Accessibility features: None
Details
- Parcel number: 170120LL0463
- Other equipment: Home Theater
- Horse amenities: None
Features
- Levels: Three Or More
- Private pool: Yes
- Pool features: Gunite,Heated,In Ground,Pool Cover,Private
- Patio & porch: Screened,Front Porch,Rear Porch,Side Porch
- Exterior features: Gas Grill,Private Yard,Garden,Lighting
- Has spa: Yes
- Spa features: Private
- Fencing: Back Yard,Chain Link
- Has view: Yes
- View description: Neighborhood,Pool
- Waterfront features: None
- Waterbody name: None
Lot
- Lot size: 1.48 Acres
- Features: Level
Parking
- Total spaces: 4
- Parking features: Garage
- Has garage: Yes
- Attached garage spaces: 4
- Covered spaces: 4
Climate Risk is Financial Risk
Every home has a financial story beyond the listing price. Below, you’ll see the climate risks that could affect this property — and in Bills & Affordability, how those risks may influence repairs, insurance, utilities, and long-term value.
Biggest Threats for This Home
No climate risk data available.
How This Home’s Risks Compare
FEMA Declared Disasters Across Georgia Counties
Understanding the Costs
Financial advisors generally recommend spending no more than 30% of your gross household income on housing costs. In practice, many households stretch to 35% or beyond — especially in high-cost markets.
Estimated Costs Today
| Monthly | Annual | |
|---|---|---|
| Mortgage | $24,018 | $288,216 |
| Home Insurance * | $1,744 | $20,928 |
| Property Taxes | $3,522 | $42,264 |
| Electricity | $219 | $2,637 |
| Total | $29,503 | $354,036 |
Income You'd Need if You Spent...
Georgia FAIR Plan Programs



How Costs Could Change Over Time
Climate risk is quickly impacting all of the major home ownership costs. Adjust the growth rates and percentage of income spent on housing below to see how your housing costs could change over the next 10 years — and what income you'd need to keep up.
Comparing Against the Market
Price Per Sq Ft
vs Other Active Listings
Avg $/sqft
vs Homes Sold Last Month
Median $/sqft
Current Market Trends
Median Price Per Square Foot
The median price per square foot of homes sold in this area each month. Compare this to this listing's price per square foot to gauge whether the home is priced in line with recent sales.
Historicals for This Listing
Zestimate History ($/sqft)
Price History
| Date | Event | Price |
|---|---|---|
| 2026-04-17 | Listed for sale | $4,999,000 |
| 2026-02-11 | Listed for rent | $35,000 |
| 2024-04-05 | Listing removed | -- |
| 2024-03-05 | Listed for rent | $35,000 |
| 2020-07-15 | Sold | $3,250,000 |
| 2020-06-22 | Pending sale | $3,395,000 |
| 2020-02-26 | Listed for sale | $3,395,000 |
| 2011-02-02 | Sold | $2,550,000 |
| 2010-12-31 | Pending sale | $2,900,000 |
| 2010-06-09 | Price change | $2,900,000 |
| 2010-05-15 | Listed for sale | $3,250,000 |
| 2010-01-18 | Listing removed | $2,900,000 |
| 2009-10-03 | Price change | $2,900,000 |
| 2009-04-11 | Price change | $3,195,000 |
| 2008-08-02 | Listed for sale | $3,495,000 |
 View on Zillow