



4384 Powers Ferry Rd NW, Atlanta, GA, 30327
About This Home
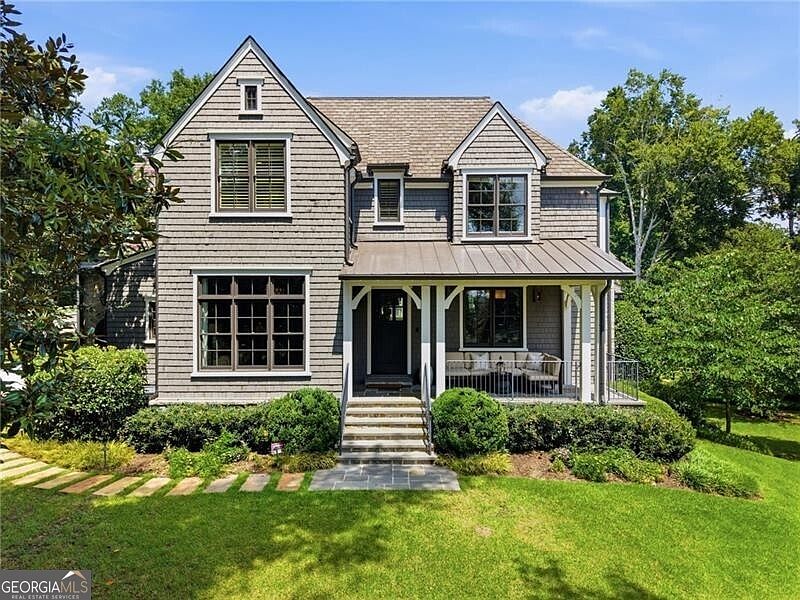
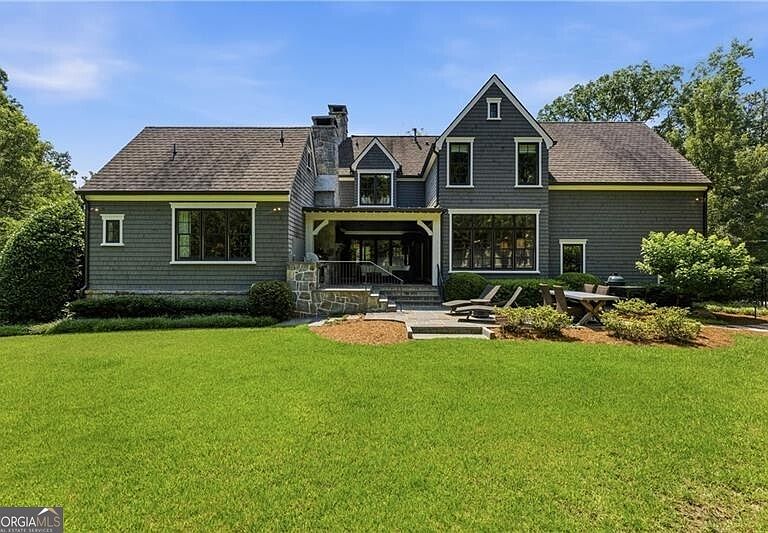
Thoughtfully designed and impeccably maintained home in the heart of Chastain park, every detail has been carefully curated to create an atmosphere of sophistication and comfort. A sweeping, manicured front lawn and welcoming covered front porch set the stage for the remarkable interiors beyond. The gracious foyer opens to beautifully appointed formal living spaces, while a stylish wet bar effortlessly connects the living room and kitchen, creating an ideal flow for entertaining. Bathed in natural light, the gourmet kitchen features striking wood ceiling that add warmth and character, exquisite marble countertops, a substantial center island with breakfast seating, and an open connection to the inviting great room. The adjacent dining area overlooks the private backyard, offering a picturesque setting for everyday living and special gatherings alike. Expansive accordion doors open the great room to the covered patio, creating a seamless indoor-outdoor experience perfect for entertaining on any scale. The oversized primary suite on the main level serves as a private retreat, complete with a spacious walk-in closet and a luxurious spa-inspired bath featuring dual vanities, a soaking tub, and a separate shower. Additional main-level amenities include a well-appointed laundry room, mudroom, and thoughtfully designed everyday living spaces. Upstairs, four generously sized bedrooms each offer walk-in closets and private en-suite baths. A central bonus lounge provides flexible space for a media room, study area, playroom, or gathering space. A second laundry room with sink adds convenience for family and guests. The beautifully finished terrace level, thoughtfully completed by the current owners, offers exceptional versatility with a private office or optional bedroom, full bath, recreation room, additional living area, and dedicated fitness space. Nestled within one of Atlanta's most sought-after neighborhoods, this remarkable property offers the rare combination of a premier Chastain Park location, expansive yard, mature landscaping, and an exceptional sense of privacy-creating a true sanctuary just moments from the area's finest amenities.
Getting Around
 Car-Dependent
 No Nearby Transit
 Somewhat Bikeable
Schools
Construction
Condition
- Property condition: Resale
- Year built: 2018
Materials
- Roof: Composition
- Construction materials: Stone
Type & Style
- Home type: SingleFamily
- Architectural style: Traditional
- Property subType: Single Family Residence
Interior
Appliances
- Appliances included: Dishwasher,Disposal,Double Oven,Gas Water Heater,Microwave,Refrigerator
- Laundry features: Mud Room,Upper Level
Basement
- Has basement: Yes
- Basement: Bath Finished,Concrete,Daylight,Exterior Entry,Finished,Interior Entry
Bedrooms & Bathrooms
- Bedrooms: 6
- Bathrooms: 7
- Full bathrooms: 6
- 1/2 bathrooms: 1
- Main level bathrooms: 1
- Main level bedrooms: 1
Dining Room
- Features: Separate Room
Features
- Beamed Ceilings,Master On Main Level,Soaking Tub,Walk-In Closet(s),Wet Bar
- Flooring: Hardwood
- Number of fireplaces: 2
- Fireplace features: Gas Starter,Outside
- Fireplace: Yes
- Finished area below ground: 0
- Finished area above ground: 7,433
- Common walls with other units/homes: No Common Walls
Heating & Cooling
- Heating features: Forced Air,Natural Gas
- Cooling features: Central Air
Interior Area
- Total structure area: 7,433
- Total interior livable area: 7,433 sqft
Kitchen
- Features: Breakfast Bar,Breakfast Room,Kitchen Island,Walk-in Pantry
Property
Details
- Parcel number: 17 013800021179
Features
- Levels: Three Or More
- Stories: 3
- Patio & porch: Porch
- Exterior features: Sprinkler System
- Fencing: Back Yard,Fenced
- Waterbody name: None
Lot
- Lot size: 0.47 Acres
- Features: Private
Parking
- Parking features: Attached,Garage
- Has garage: Yes
Climate Risk is Financial Risk
Every home has a financial story beyond the listing price. Below, you’ll see the climate risks that could affect this property — and in Bills & Affordability, how those risks may influence repairs, insurance, utilities, and long-term value.
Biggest Threats for This Home
No climate risk data available.
How This Home’s Risks Compare
FEMA Declared Disasters Across Georgia Counties
Understanding the Costs
Financial advisors generally recommend spending no more than 30% of your gross household income on housing costs. In practice, many households stretch to 35% or beyond — especially in high-cost markets.
Estimated Costs Today
| Monthly | Annual | |
|---|---|---|
| Mortgage | $19,209 | $230,508 |
| Home Insurance * | $1,395 | $16,740 |
| Property Taxes | $7,725 | $92,700 |
| Electricity | $722 | $8,666 |
| Total | $29,051 | $348,612 |
Income You'd Need if You Spent...
Georgia FAIR Plan Programs



How Costs Could Change Over Time
Climate risk is quickly impacting all of the major home ownership costs. Adjust the growth rates and percentage of income spent on housing below to see how your housing costs could change over the next 10 years — and what income you'd need to keep up.
Comparing Against the Market
Price Per Sq Ft
vs Other Active Listings
Avg $/sqft
vs Homes Sold Last Month
Median $/sqft
Current Market Trends
Median Price Per Square Foot
The median price per square foot of homes sold in this area each month. Compare this to this listing's price per square foot to gauge whether the home is priced in line with recent sales.
Historicals for This Listing
Zestimate History ($/sqft)
No zestimate history available
Price History
| Date | Event | Price |
|---|---|---|
| 2026-08-04 | Pending sale | $3,799,000 |
| 2026-06-22 | Listed for sale | $3,799,000 |
| 2018-11-21 | Sold | $2,430,000 |
| 2018-10-08 | Pending sale | $2,575,000 |
| 2018-07-25 | Price change | $2,575,000 |
| 2018-06-08 | Price change | $2,649,000 |
| 2018-03-26 | Listed for sale | $2,699,000 |
| 2015-10-29 | Sold | $586,000 |
| 2015-09-26 | Pending sale | $586,000 |
| 2015-09-23 | Listed for sale | $586,000 |
| 2014-05-01 | Listing removed | $2,200 |
| 2014-04-09 | Price change | $2,200 |
| 2014-04-02 | Listed for rent | $1,800 |
| 2012-03-07 | Listing removed | $1,700 |
| 2012-03-02 | Listed for rent | $1,700 |
 View on Zillow