


2577 Red Valley Rd NW, Atlanta, GA, 30305
About This Home
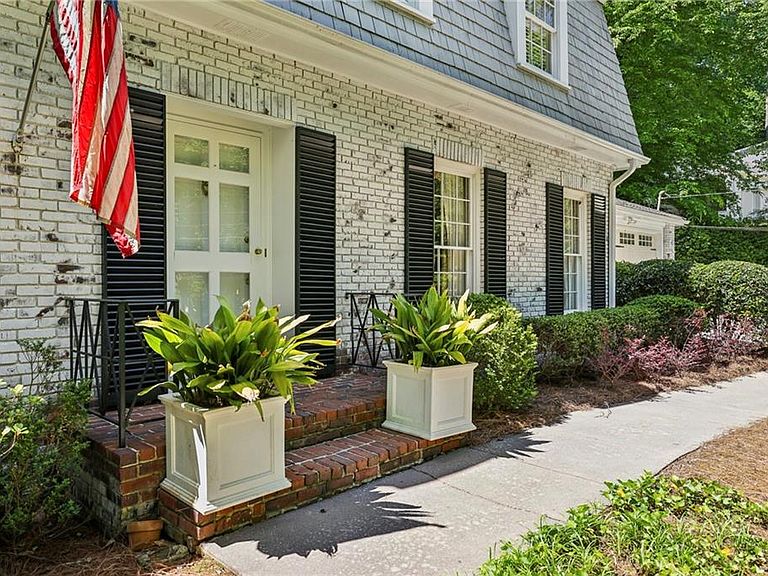
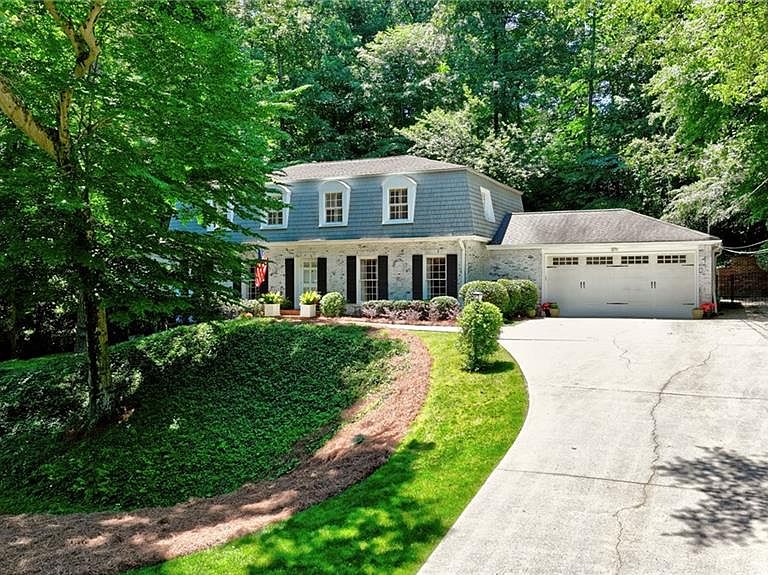
Timeless Dutch Colonial in Coveted Haynes Manor. Nestled on a peaceful cul-de-sac on the quietest street in Buckhead’s prestigious Haynes Manor, this charming Dutch Colonial boasts undeniable historic character and exceptional curb appeal. Inside, a formal foyer introduces a thoughtful layout rich with traditional details. The main level features both an elegant formal living room and a formal dining room, perfect for classic entertaining. For modern scale, a spectacular two-story great room addition flows into the family room, separated by a dramatic, double-sided gas fireplace. Nearby, a unique, rotund breakfast room offers a sun-drenched space for casual dining. Designed for ultimate flexibility, the floor plan includes rare dual primary suites, featuring a highly sought-after primary suite on the main level. Practical extras include a two-car garage, a spacious basement, and a private, brick-laid patio ideal for low-maintenance outdoor living. Located in the award-winning E. Rivers Elementary district, you are steps from Atlanta’s finest recreation: the Bobby Jones Golf Course, Bitsy Grant Tennis Center, and the BeltLine walking path. Bring your designer this historic find offers endless renovation potential to add modern updates while preserving its timeless Haynes Manor charm. Preferred lender can give up to $8,000 Lender Credit (dependent on loan amount).
Getting Around
 Car-Dependent
 Some Transit
 Somewhat Bikeable
Schools
Construction
Condition
- Property condition: Resale
- Year built: 1964
Materials
- Foundation: Block
- Roof: Composition,Shingle
- Construction materials: Brick 4 Sides
Type & Style
- Home type: SingleFamily
- Architectural style: Colonial,Traditional
- Property subType: Single Family Residence,Residential
Interior
Appliances
- Appliances included: Dishwasher,Disposal,Double Oven,Gas Cooktop,Microwave,Range Hood
- Laundry features: Laundry Room,Main Level,Sink
Basement
- Has basement: Yes
- Basement: Daylight,Exterior Entry,Finished,Finished Bath,Interior Entry,Walk-Out Access
Bedroom
- Features: Double Master Bedroom, Master on Main
Bedrooms & Bathrooms
- Bedrooms: 6
- Bathrooms: 6
- Full bathrooms: 4
- 1/2 bathrooms: 2
- Main level bathrooms: 1
- Main level bedrooms: 1
Dining Room
- Features: Seats 12+, Separate Dining Room
Features
- Beamed Ceilings,Bookcases,Crown Molding,Entrance Foyer,High Ceilings 9 ft Main,High Ceilings 9 ft Upper,Walk-In Closet(s),Wet Bar
- Window features: Insulated Windows,Plantation Shutters,Shutters
- Flooring: Hardwood
- Number of fireplaces: 1
- Fireplace features: Double Sided,Family Room,Gas Log,Great Room
- Fireplace: Yes
- Common walls with other units/homes: No Common Walls
Heating & Cooling
- Heating features: Central,Forced Air
- Cooling features: Ceiling Fan(s),Central Air
Interior Area
- Total structure area: 4,737
- Total interior livable area: 4,737 sqft
Kitchen
- Features: Breakfast Room, Cabinets White, Kitchen Island, Pantry, View to Family Room
Master Bathroom
- Features: Double Vanity, Shower Only
Master Bedroom
- Features: Double Master Bedroom, Master on Main
- Level: Double Master Bedroom, Master on Main
Property
Accessibility
- Accessibility features: Accessible Bedroom,Accessible Entrance,Accessible Full Bath,Accessible Hallway(s),Accessible Kitchen,Grip-Accessible Features
Details
- Parcel number: 17 014400020637
- Other equipment: None
- Horse amenities: None
Features
- Levels: Three Or More
- Pool features: None
- Patio & porch: Patio
- Exterior features: Gas Grill,Private Yard,Rain Gutters,Storage
- Spa features: None
- Fencing: Back Yard
- Has view: Yes
- View description: Creek/Stream,Neighborhood,Trees/Woods
- Has water view: Yes
- Water view: Creek/Stream
- Waterfront features: None
- Waterbody name: None
Lot
- Lot size: 0.66 Acres
- Features: Back Yard,Cul-De-Sac,Landscaped,Private,Wooded
Parking
- Total spaces: 2
- Parking features: Attached,Garage,Kitchen Level
- Has garage: Yes
- Attached garage spaces: 2
- Covered spaces: 2
Climate Risk is Financial Risk
Every home has a financial story beyond the listing price. Below, you’ll see the climate risks that could affect this property — and in Bills & Affordability, how those risks may influence repairs, insurance, utilities, and long-term value.
Biggest Threats for This Home
- Inland Flooding

- Hail

- Lightning

- Tornado

How This Home’s Risks Compare
FEMA Declared Disasters Across Georgia Counties
Understanding the Costs
Financial advisors generally recommend spending no more than 30% of your gross household income on housing costs. In practice, many households stretch to 35% or beyond — especially in high-cost markets.
Estimated Costs Today
| Monthly | Annual | |
|---|---|---|
| Mortgage | $8,090 | $97,080 |
| Home Insurance * | $623 | $7,476 |
| Property Taxes | $1,186 | $14,232 |
| Electricity | $460 | $5,522 |
| Total | $10,359 | $124,308 |
Income You'd Need if You Spent...
Georgia FAIR Plan Programs


How Costs Could Change Over Time
Climate risk is quickly impacting all of the major home ownership costs. Adjust the growth rates and percentage of income spent on housing below to see how your housing costs could change over the next 10 years — and what income you'd need to keep up.
Comparing Against the Market
Price Per Sq Ft
vs Other Active Listings
Avg $/sqft
vs Homes Sold Last Month
Median $/sqft
Current Market Trends
Median Price Per Square Foot
The median price per square foot of homes sold in this area each month. Compare this to this listing's price per square foot to gauge whether the home is priced in line with recent sales.
Historicals for This Listing
Zestimate History ($/sqft)
Price History
| Date | Event | Price |
|---|---|---|
| 2026-06-05 | Listed for sale | $1,600,000 |
For Sale by Agent
 View on Zillow