


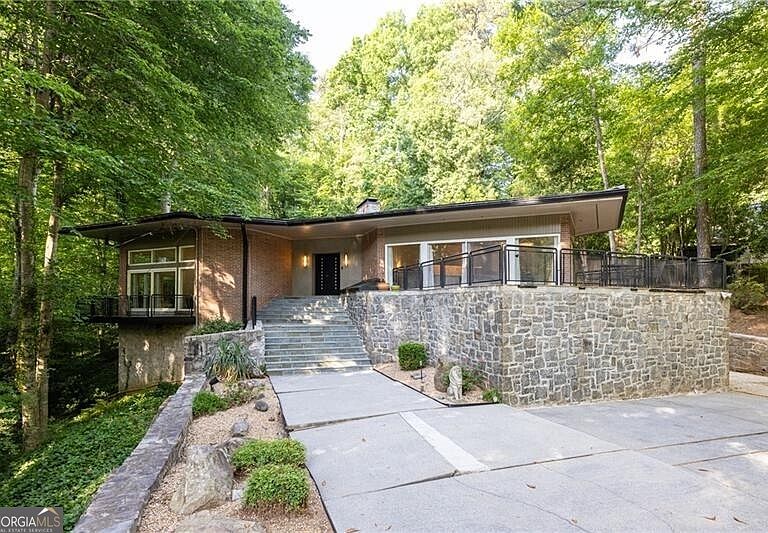


770 Kings Way NW, Atlanta, GA, 30327
About This Home
A rare opportunity to own a mid-century modern residence designed by Robert Green, the celebrated final apprentice of Frank Lloyd Wright. Perfectly positioned on a private, wooded lot of more than one acre, this remarkable 4-bedroom, 4-bathroom home seamlessly blends architecture and nature through expansive walls of glass, multiple decks and patios, and effortless indoor-outdoor living. Located in desirable and prestigious Kingswood, one of Atlanta's most sought-after neighborhoods, the home showcases clean architectural lines and Green's signature design philosophy with natural stone elements, and an extraordinary connection to its surroundings. A double-door entry opens to a welcoming foyer and flows into an expansive vaulted family room addition featuring a custom bar and a stunning wall of glass overlooking the pool and landscaped grounds. Adjacent to the family room is the formal dining room, ideal for entertaining. The updated kitchen and breakfast area open beautifully to a spacious patio through walls of sliding glass doors, creating an extension of the living space outdoors. The main-level primary suite offers multiple custom closets, an updated bath, and sliding glass doors leading to a private deck retreat. Two additional guest bedrooms each feature sliding glass doors opening to their own private deck spaces and share a full bath. The fourth bedroom, currently utilized as a study, includes a full bath, fireplace, and direct access to the pool area through sliding glass doors. The terrace level features a secondary family room with natural stone walls, an office area, full bathroom, and laundry room, offering additional flexible living space. Opportunities to own a true piece of Atlanta's architectural history with direct lineage to Frank Lloyd Wright are exceptionally rare. This extraordinary Robert Green residence combines timeless architectural pedigree with modern comfort, all within the highly desirable Kingswood neighborhood of Buckhead, just moments from Atlanta's finest private schools, top rated public schools, premier dining, and luxury shopping.
Getting Around
 Car-Dependent
 Minimal Transit
 Somewhat Bikeable
Schools
Construction
Condition
- Property condition: Resale
- Year built: 1960
Materials
- Roof: Metal
- Construction materials: Other
Type & Style
- Home type: SingleFamily
- Architectural style: Brick 4 Side,Contemporary
- Property subType: Single Family Residence
Interior
Appliances
- Appliances included: Dishwasher,Disposal,Gas Water Heater,Microwave,Refrigerator
- Laundry features: Other
Basement
- Has basement: Yes
- Basement: Concrete,Daylight,Finished,Full,Interior Entry
Bedrooms & Bathrooms
- Bedrooms: 4
- Bathrooms: 4
- Full bathrooms: 4
- Main level bathrooms: 3
- Main level bedrooms: 4
Dining Room
- Features: Seats 12+,Separate Room
Features
- Master On Main Level,Vaulted Ceiling(s)
- Flooring: Hardwood,Tile
- Number of fireplaces: 2
- Fireplace features: Living Room,Other
- Fireplace: Yes
- Finished area below ground: 0
- Finished area above ground: 0
- Common walls with other units/homes: No Common Walls
Heating & Cooling
- Heating features: Forced Air,Zoned
- Cooling features: Central Air,Zoned
Interior Area
- Total structure area: 0
Kitchen
- Features: Breakfast Bar,Breakfast Room,Pantry
Property
Details
- Parcel number: 17 015800030191
Features
- Levels: One
- Stories: 1
- Private pool: Yes
- Pool features: Heated,In Ground
- Patio & porch: Deck,Patio
- Exterior features: Balcony
- Fencing: Fenced
- Waterbody name: None
- Residential vegetation: Wooded
Lot
- Lot size: 1.11 Acres
- Features: Private
Parking
- Parking features: Attached,Garage
- Has garage: Yes
Climate Risk is Financial Risk
Every home has a financial story beyond the listing price. Below, you’ll see the climate risks that could affect this property — and in Bills & Affordability, how those risks may influence repairs, insurance, utilities, and long-term value.
Biggest Threats for This Home
- Inland Flooding

- Tornado

How This Home’s Risks Compare
FEMA Declared Disasters Across Georgia Counties
Understanding the Costs
Financial advisors generally recommend spending no more than 30% of your gross household income on housing costs. In practice, many households stretch to 35% or beyond — especially in high-cost markets.
Estimated Costs Today
| Monthly | Annual | |
|---|---|---|
| Mortgage | $9,228 | $110,736 |
| Home Insurance * | $670 | $8,040 |
| Property Taxes | $1,353 | $16,236 |
| Electricity | $219 | $2,637 |
| Total | $11,470 | $137,640 |
Income You'd Need if You Spent...
Georgia FAIR Plan Programs



How Costs Could Change Over Time
Climate risk is quickly impacting all of the major home ownership costs. Adjust the growth rates and percentage of income spent on housing below to see how your housing costs could change over the next 10 years — and what income you'd need to keep up.
Comparing Against the Market
Price Per Sq Ft
vs Other Active Listings
Avg $/sqft
vs Homes Sold Last Month
Median $/sqft
Current Market Trends
Median Price Per Square Foot
The median price per square foot of homes sold in this area each month. Compare this to this listing's price per square foot to gauge whether the home is priced in line with recent sales.
Historicals for This Listing
Zestimate History ($/sqft)
Price History
| Date | Event | Price |
|---|---|---|
| 2026-05-21 | Listed for sale | $1,825,000 |
| 2001-07-06 | Sold | $750,000 |
 View on Zillow