


695 W Conway Dr NW, Atlanta, GA, 30327
About This Home
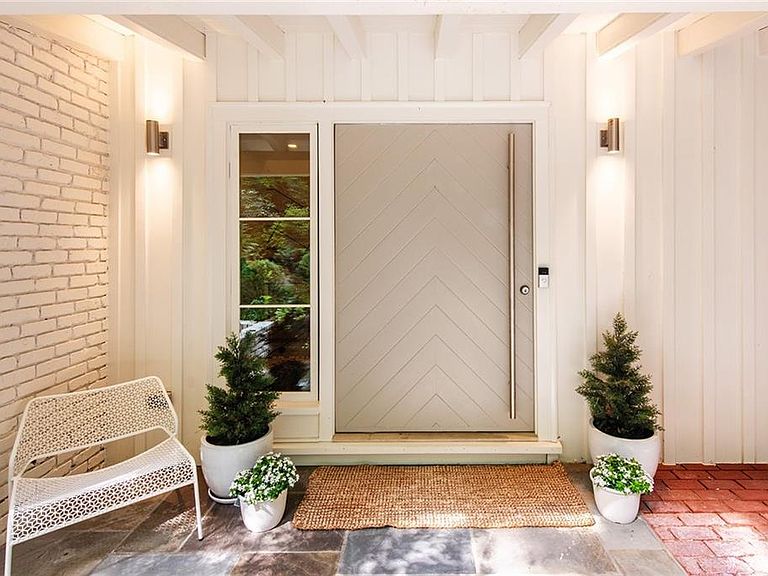
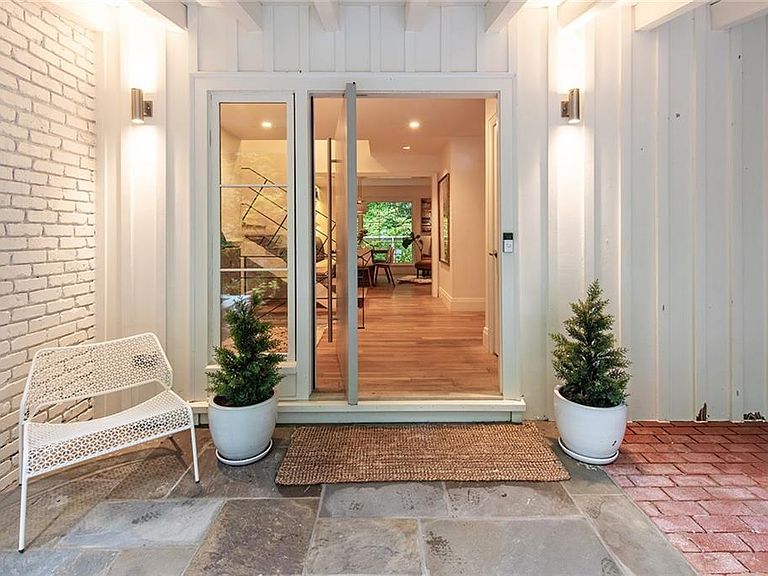
Truly one of the most unique properties in the heart of Chastain to come on the market. A renowned local Architect’s former home, this property was taken down to the studs and re-built with a level of detail and thought you don’t often see. Set upon 2+ ACRES of professionally landscaped property featuring a gorgeous covered outdoor porch with fireplace and hot tub next to blue stone slate pavers leading to an outdoor shower all overlooking a natural spring-fed creek, $50k of flat, synthetic turf area for kids and dogs to play, a putting and chipping green, the perfect spot to host an outdoor movie night, professional landscape lighting, your very own walking trail, RV storage parking complete with a RV pedestal with water hook up, 50amp and 30amp electric service where you can plug in your electric vehicle, an invisible fence, inground surround sound with Sonos indoor and outdoor speakers, your fire pit with Adirondack chairs, and a built out TREE HOUSE with ELECTRICITY and WIFI with golf cart storage on either side… Enter your home through a custom made cantilevered door to find gorgeous white oak hardwood floors throughout the whole home, reclaimed barn wood from a barn in North Georgia on soaring 20-foot ceilings encased by custom, 14-foot French doors and framed with custom 20 foot curtains, a one-of-a-kind custom wood burning fireplace with a gas starter. The dining room sits adjacent to the two main living areas and was finished with a custom banquet immediately flanking gorgeous built-in bookshelves framed by floor to ceiling window overlooking your undulating property giving it a mountain retreat feeling. Through your living spaces is your state of the art, perfectly appointed kitchen. The custom range-hood is clad in exquisite walnut. The counters are a sleek white quartz with a waterfall edge. The appliances are Thermador professional. The backsplash is marble subway tile. There’s plenty of room for four barstools perfect for kids doing homework and eating dinner.. Off the kitchen is a generous sized mudroom right off the garage complete with lockers, a desk area, and pantry storage. A large sized laundry room allowing for easy real-life living. On the other side of your home is a lower-level living area. As you step down, you pass by your 310-bottle wine cellar complete with temperature control. This area is the perfect hang out space with French doors also framed with custom curtains leading to an outside deck area. There’s ample living space, a wet bar with custom shiplap and sink, a guest bedroom and bath, and additional storage space. Back upstairs you will find three secondary bedrooms one with its own bathroom and two sharing a Jack and Jill bathroom. At the end of the hallway is the truly magical primary suite. Vaulted ceilings with shiplap and wood beams all encase a large picture window complete with a bench seat overlooking the expansive property make for a resort-like room to rest your head. There is also a private balcony with French doors. The primary bath is encased with gorgeous heart of pine wood, dual sinks and vanities stand next to a stand-alone tub that fills from the ceiling! The separate shower has a rainfall shower head and glass doors. And of course, there is a walk-in closet the size of another bedroom with custom built-ins, an island, and a window! Head up a few more stairs and there is the perfect office, gym, and/or hangout space with tons of additional storage in a keypad locked closet and spray foam insulated attic. To top it all off, there is custom shelving in the garage, a whole house Generac generator, upgraded wireless access points throughout with CAT5 wiring, upgraded electrical service, a tankless hot water heater, spray foam insulation, all pvc pipes…All within WALKING DISTANCE to Chastain Park Amphitheater, The Chastain, NYO, Chastain Pool, golf, and playground. This property and the attention to detail are best appreciated in person and only comes around once in a lifetime.
Getting Around
 Car-Dependent
 No Nearby Transit
 Somewhat Bikeable
Schools
Construction
Condition
- Property condition: Resale
- Year built: 1956
Materials
- Foundation: Brick/Mortar,Concrete Perimeter
- Roof: Composition
- Construction materials: Brick 4 Sides,Spray Foam Insulation,Stone
Type & Style
- Home type: SingleFamily
- Architectural style: Traditional
- Property subType: Single Family Residence,Residential
Interior
Appliances
- Appliances included: Dishwasher,Disposal,Double Oven,Dryer,Gas Cooktop,Microwave,Range Hood,Refrigerator,Self Cleaning Oven,Tankless Water Heater,Washer
- Laundry features: Laundry Room,Main Level,Mud Room
Basement
- Has basement: Yes
- Basement: Daylight,Exterior Entry,Finished,Finished Bath,Full,Interior Entry
Bedroom
- Features: Oversized Master
Bedrooms & Bathrooms
- Bedrooms: 6
- Bathrooms: 5
- Full bathrooms: 4
- 1/2 bathrooms: 1
Dining Room
- Features: Great Room, Seats 12+
Features
- Bookcases,Double Vanity,Entrance Foyer,High Ceilings 9 ft Lower,High Ceilings 10 ft Main,High Speed Internet,Recessed Lighting,Sound System,Vaulted Ceiling(s),Walk-In Closet(s),Wet Bar
- Window features: Double Pane Windows
- Flooring: Hardwood
- Number of fireplaces: 1
- Fireplace features: Brick,Gas Starter,Great Room
- Fireplace: Yes
- Finished area above ground: 5,438
- Common walls with other units/homes: No Common Walls
Heating & Cooling
- Heating features: Forced Air,Natural Gas
- Cooling features: Central Air,Electric
Interior Area
- Total structure area: 5,438
- Total interior livable area: 5,438 sqft
Kitchen
- Features: Kitchen Island, Pantry Walk-In, Second Kitchen, Stone Counters, View to Family Room, Wine Rack
Master Bathroom
- Features: Double Vanity, Separate Tub/Shower, Soaking Tub
Master Bedroom
- Features: Oversized Master
- Level: Oversized Master
Property
Accessibility
- Accessibility features: None
Details
- Parcel number: 17 016100010016
- Other equipment: Generator,Irrigation Equipment
- Horse amenities: None
Features
- Levels: Three Or More
- Pool features: None
- Patio & porch: Covered,Deck,Front Porch,Rear Porch
- Exterior features: Balcony,Courtyard,Garden,Private Yard
- Spa features: None
- Fencing: Invisible
- Has view: Yes
- View description: Creek/Stream,Trees/Woods
- Has water view: Yes
- Water view: Creek/Stream
- Waterfront features: Creek
- Waterbody name: None
Lot
- Lot size: 2.23 Acres
- Features: Back Yard,Corner Lot,Creek On Lot,Landscaped,Level,Private
Parking
- Total spaces: 2
- Parking features: Driveway,Garage,Garage Door Opener,Garage Faces Side,Kitchen Level,Level Driveway,RV Access/Parking
- Has garage: Yes
- Attached garage spaces: 2
- Covered spaces: 2
- Has uncovered spaces: Yes
Climate Risk is Financial Risk
Every home has a financial story beyond the listing price. Below, you’ll see the climate risks that could affect this property — and in Bills & Affordability, how those risks may influence repairs, insurance, utilities, and long-term value.
Biggest Threats for This Home
- Inland Flooding

- Tornado

How This Home’s Risks Compare
FEMA Declared Disasters Across Georgia Counties
Understanding the Costs
Financial advisors generally recommend spending no more than 30% of your gross household income on housing costs. In practice, many households stretch to 35% or beyond — especially in high-cost markets.
Estimated Costs Today
| Monthly | Annual | |
|---|---|---|
| Mortgage | $15,144 | $181,728 |
| Home Insurance * | $1,099 | $13,188 |
| Property Taxes | $2,221 | $26,652 |
| Electricity | $528 | $6,340 |
| Total | $18,992 | $227,904 |
Income You'd Need if You Spent...
Georgia FAIR Plan Programs



How Costs Could Change Over Time
Climate risk is quickly impacting all of the major home ownership costs. Adjust the growth rates and percentage of income spent on housing below to see how your housing costs could change over the next 10 years — and what income you'd need to keep up.
Comparing Against the Market
Price Per Sq Ft
vs Other Active Listings
Avg $/sqft
vs Homes Sold Last Month
Median $/sqft
Current Market Trends
Median Price Per Square Foot
The median price per square foot of homes sold in this area each month. Compare this to this listing's price per square foot to gauge whether the home is priced in line with recent sales.
Historicals for This Listing
Zestimate History ($/sqft)
Price History
| Date | Event | Price |
|---|---|---|
| 2026-07-10 | Price change | $2,995,000 |
| 2026-06-22 | Listed for sale | $3,300,000 |
| 2019-06-24 | Sold | $1,625,000 |
| 2019-05-28 | Pending sale | $1,785,000 |
| 2019-05-14 | Price change | $1,785,000 |
| 2019-05-02 | Listed for sale | $1,850,000 |
| 2013-08-05 | Sold | $630,000 |
| 2013-04-04 | Pending sale | $675,000 |
| 2013-03-27 | Listed for sale | $675,000 |
| 2013-01-02 | Listing removed | $695,000 |
| 2011-04-28 | Listed for sale | $695,000 |
| 2011-01-13 | Listing removed | $1,000,000 |
| 2010-04-24 | Listed for sale | $1,000,000 |
| 2010-02-20 | Listing removed | $1,000,000 |
| 2009-10-21 | Listed for sale | $1,000,000 |
 View on Zillow