



660 W Conway Dr NW, Atlanta, GA, 30327
About This Home
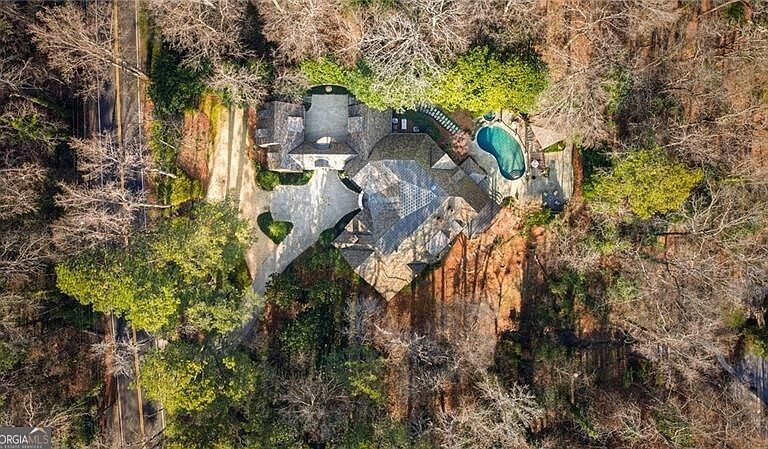
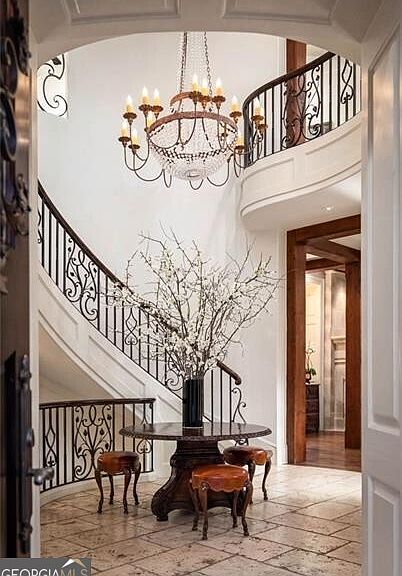
Designed by Harrison Design, this architecturally significant estate offers over 10,000 square feet of finished living space set on +/- 1.1 acres just minutes from Chastain Park in the heart of Buckhead. The home pairs timeless architecture with thoughtfully updated, modern finishes, including a beautifully renovated kitchen, walk-out pool, elevator to all three levels, and a primary suite on the main level. Fieldstone, brick, and precast stone construction, exterior beams milled onsite, and a Vermont slate roof establish enduring craftsmanship, while a four-car garage and strong setback create a private, estate-like presence. The kitchen was recently designed by Design Galleria and anchors the main level with a custom La Cornue range, Apparatus lighting, two Sub-Zero refrigerators, dual freezer drawers, three dishwashers, eight slabs of bookmatched marble, and a solid brass hood by Fran ois & Co. A separate back kitchen with third oven, additional refrigeration, and integrated laundry was designed for effortless entertaining. The fireside primary suite on the main level features raised barreled ceilings, custom old-world plaster detailing and a Waterworks-appointed bath with heated floors, dual closets, vanities, and water closets. The main level offers both a formal living room and dining room, richly-appointment library, and a family room that opens to the kitchen and breakfast room overlooking the pool. All three spaces flow seamlessly to a covered porch designed for indoor-outdoor living. Upstairs four generously proportioned bedrooms all live like suites, complemented by a secondary laundry, lounge convertible to a sixth bedroom, separate office, and additional flex space with separate exterior access. The terrace level offers a custom 2,500-bottle wine cellar featuring reclaimed antique wood 12th-century Spanish doors and a gym. Additionally, the home offers approximately 3,000 square feet of unfinished space stubbed for plumbing, HVAC, and electrical, with elevator access. Outdoor living includes a heated saltwater pool, cabana, bluestone terrace, and an outdoor fireplace that feels like a private resort retreat. Mature landscaping enhances the home's exceptional privacy. A rare combination of architectural pedigree, meaningful renovation, and resort-style living in the heart of Buckhead.
Getting Around
 Car-Dependent
 No Nearby Transit
 Somewhat Bikeable
Schools
Construction
Condition
- Property condition: Resale
- Year built: 2006
Materials
- Roof: Slate
- Construction materials: Stone
Type & Style
- Home type: SingleFamily
- Architectural style: Brick 4 Side,European,Tudor
- Property subType: Single Family Residence
Interior
Appliances
- Appliances included: Dishwasher,Disposal,Double Oven,Dryer,Refrigerator,Washer
- Laundry features: Upper Level
Basement
- Has basement: Yes
- Basement: Concrete,Daylight,Exterior Entry,Interior Entry
Bedrooms & Bathrooms
- Bedrooms: 7
- Bathrooms: 7
- Full bathrooms: 5
- 1/2 bathrooms: 2
- Main level bathrooms: 1
- Main level bedrooms: 1
Dining Room
- Features: Seats 12+,Separate Room
Features
- Beamed Ceilings,Bookcases,Master On Main Level,Separate Shower,Soaking Tub,Entrance Foyer,Walk-In Closet(s),Wine Cellar
- Flooring: Hardwood
- Number of fireplaces: 4
- Fireplace features: Living Room,Master Bedroom,Outside
- Fireplace: Yes
- Finished area below ground: 0
- Finished area above ground: 0
- Common walls with other units/homes: No Common Walls
Heating & Cooling
- Heating features: Forced Air
- Cooling features: Central Air,Zoned
Interior Area
- Total structure area: 0
Kitchen
- Features: Breakfast Area,Kitchen Island,Second Kitchen,Walk-in Pantry
Property
Details
- Parcel number: 17 0161 LL0554
Features
- Levels: Two
- Stories: 2
- Private pool: Yes
- Pool features: Heated,In Ground
- Exterior features: Gas Grill
- Fencing: Back Yard
- Waterbody name: None
Lot
- Lot size: 1.13 Acres
- Features: Private
Parking
- Parking features: Garage
- Has garage: Yes
Climate Risk is Financial Risk
Every home has a financial story beyond the listing price. Below, you’ll see the climate risks that could affect this property — and in Bills & Affordability, how those risks may influence repairs, insurance, utilities, and long-term value.
Biggest Threats for This Home
- Inland Flooding

- Tornado

How This Home’s Risks Compare
FEMA Declared Disasters Across Georgia Counties
Understanding the Costs
Financial advisors generally recommend spending no more than 30% of your gross household income on housing costs. In practice, many households stretch to 35% or beyond — especially in high-cost markets.
Estimated Costs Today
| Monthly | Annual | |
|---|---|---|
| Mortgage | $27,785 | $333,420 |
| Home Insurance * | $2,018 | $24,216 |
| Property Taxes | $4,075 | $48,900 |
| Electricity | $219 | $2,637 |
| Total | $34,097 | $409,164 |
Income You'd Need if You Spent...
Georgia FAIR Plan Programs



How Costs Could Change Over Time
Climate risk is quickly impacting all of the major home ownership costs. Adjust the growth rates and percentage of income spent on housing below to see how your housing costs could change over the next 10 years — and what income you'd need to keep up.
Comparing Against the Market
Price Per Sq Ft
vs Other Active Listings
Avg $/sqft
vs Homes Sold Last Month
Median $/sqft
Current Market Trends
Median Price Per Square Foot
The median price per square foot of homes sold in this area each month. Compare this to this listing's price per square foot to gauge whether the home is priced in line with recent sales.
Historicals for This Listing
Zestimate History ($/sqft)
Price History
| Date | Event | Price |
|---|---|---|
| 2026-04-01 | Price change | $6,000,000 |
| 2026-03-09 | Listed for sale | $6,750,000 |
| 2021-07-23 | Sold | $500,000 |
 View on Zillow