
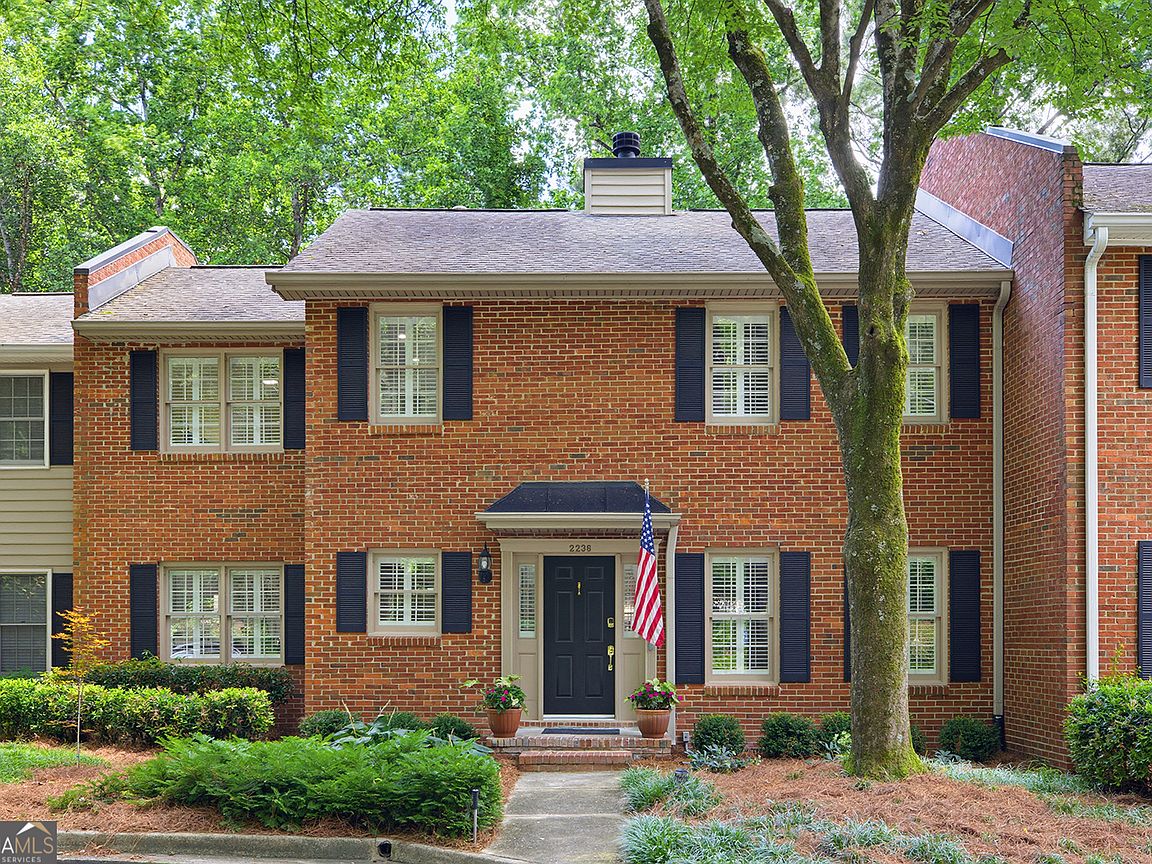
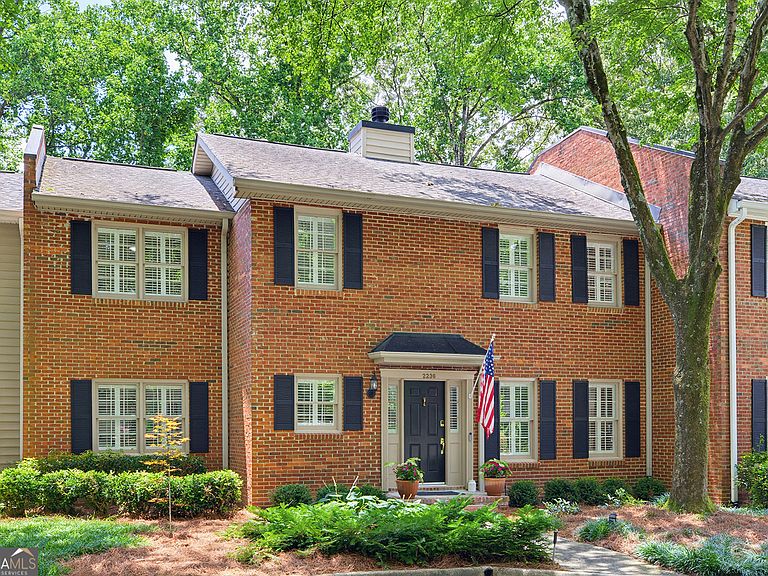
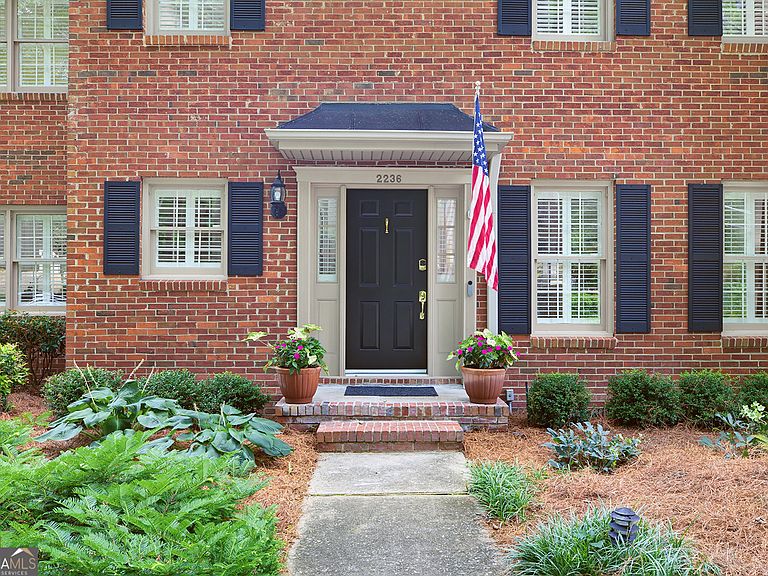


2236 Bohler Rd NW, Atlanta, GA, 30327
About This Home
Welcome to refined living in Atlanta's lively Upper Westside, where style, comfort, and thoughtful upgrades come together in this stunningly renovated three-story townhome located in the highly coveted Morris Brandon Elementary School district. Community has no rental cap making this a great long-term investment property! Featuring a rare two-car attached garage, this home offers both convenience and elevated design at every turn. From the moment you step inside, you're greeted by newly refinished hardwood floors and custom details that create a warm yet sophisticated atmosphere. The main level is designed for both everyday living and entertaining, with a spacious living room centered around a gas-starting wood-burning fireplace with striking herringbone brick. Off the living room is a cozy sunroom with wall-to-wall windows and custom built-in cabinetry. Dentil and crown molding, wooden shutters, and a separate dining room add timeless character throughout. The fully renovated kitchen is a standout, showcasing Frigidaire Gallery stainless steel appliances, exterior-venting hood, leathered granite countertops, soft-close cabinetry, and under-cabinet lighting-perfectly blending function and style. A coffee station / bar area with a built-in wine fridge adds convenience, while abundant cabinetry provides exceptional storage. Directly off the kitchen is a fabulous private patio with new Trex decking (2025) and an all-weather awning (2024). Expanding the entertaining space outdoors creating seamless indoor-outdoor living. Upstairs, the bedrooms feature new premium carpet and custom touches including designer wallpaper in select spaces. The large primary suite offers updated finishes including large walk-in closet with custom cabinetry by Artisan, glass walk-in shower with bench & built-in niches, double sink marble vanity, modern art deco sconce lighting, and washer & dryer closet for the ease of laundry. The finished terrace level is comfortable and inviting; complete with a full bedroom and secondary private patio space. Perfect potential to create an in-law suite or excellent in-home office. This move-in ready residence offers the perfect blend of modern upgrades, timeless finishes, and an unbeatable Upper Westside location.
Getting Around
 Car-Dependent
 Some Transit
 Somewhat Bikeable
Schools
Construction
Condition
- Property condition: Resale
- Year built: 1980
Materials
- Roof: Composition
- Construction materials: Brick
Type & Style
- Home type: Townhouse
- Architectural style: Traditional
- Property subType: Townhouse
Interior
Appliances
- Appliances included: Cooktop,Dishwasher,Disposal,Microwave,Oven,Refrigerator,Stainless Steel Appliance(s)
- Laundry features: Laundry Closet,Upper Level
Basement
- Has basement: Yes
- Basement: Daylight,Exterior Entry,Finished,Interior Entry
Bedrooms & Bathrooms
- Bedrooms: 4
- Bathrooms: 3
- Full bathrooms: 2
- 1/2 bathrooms: 1
Dining Room
- Features: Separate Room
Features
- Bookcases,Double Vanity,High Ceilings,Tile Bath,Walk-In Closet(s)
- Window features: Window Treatments
- Flooring: Carpet,Hardwood
- Number of fireplaces: 1
- Fireplace features: Family Room,Gas Starter,Wood Burning Stove
- Fireplace: Yes
- Attic: Pull Down Stairs
- Finished area below ground: 0
- Finished area above ground: 2,153
Heating & Cooling
- Heating features: Central
- Cooling features: Ceiling Fan(s),Central Air
Interior Area
- Total structure area: 2,153
- Total interior livable area: 2,153 sqft
Kitchen
- Features: Breakfast Area,Kitchen Island,Solid Surface Counters
Property
Details
- Parcel number: 17 019400010645
Features
- Levels: Three Or More
- Stories: 3
- Patio & porch: Deck,Porch
- Exterior features: Balcony,Garden
- Fencing: Back Yard,Fenced,Privacy
- Has view: Yes
- View description: Seasonal View
Lot
- Lot size: 1,916 sqft
- Features: Private
Parking
- Total spaces: 2
- Parking features: Attached,Basement,Garage,Garage Door Opener
- Has garage: Yes
Climate Risk is Financial Risk
Every home has a financial story beyond the listing price. Below, you’ll see the climate risks that could affect this property — and in Bills & Affordability, how those risks may influence repairs, insurance, utilities, and long-term value.
Biggest Threats for This Home
- Inland Flooding

How This Home’s Risks Compare
FEMA Declared Disasters Across Georgia Counties
Understanding the Costs
Financial advisors generally recommend spending no more than 30% of your gross household income on housing costs. In practice, many households stretch to 35% or beyond — especially in high-cost markets.
Estimated Costs Today
| Monthly | Annual | |
|---|---|---|
| Mortgage | $3,236 | $38,832 |
| Home Insurance * | $235 | $2,820 |
| Property Taxes | $474 | $5,688 |
| Electricity | $219 | $2,637 |
| Total | $4,164 | $49,968 |
Income You'd Need if You Spent...
Georgia FAIR Plan Programs



How Costs Could Change Over Time
Climate risk is quickly impacting all of the major home ownership costs. Adjust the growth rates and percentage of income spent on housing below to see how your housing costs could change over the next 10 years — and what income you'd need to keep up.
Comparing Against the Market
Price Per Sq Ft
vs Other Active Listings
Avg $/sqft
vs Homes Sold Last Month
Median $/sqft
Current Market Trends
Median Price Per Square Foot
The median price per square foot of homes sold in this area each month. Compare this to this listing's price per square foot to gauge whether the home is priced in line with recent sales.
Historicals for This Listing
Zestimate History ($/sqft)
Price History
| Date | Event | Price |
|---|---|---|
| 2026-06-25 | Listed for sale | $640,000 |
| 2016-04-22 | Sold | $325,000 |
| 2016-03-18 | Pending sale | $335,000 |
| 2016-03-10 | Price change | $335,000 |
| 2016-02-24 | Listed for sale | $340,000 |
| 2016-01-21 | Listing removed | $2,250 |
| 2015-11-17 | Price change | $2,250 |
| 2015-10-20 | Listed for rent | $2,300 |
| 2014-09-30 | Listing removed | $2,400 |
| 2014-08-08 | Listed for rent | $2,400 |
 View on Zillow