



911 Sagebrush Trl, Sherman, TX, 75092
About This Home
Discover model-home living at its finest in the heart of Heritage Ranch, one of Sherman’s most desirable master-planned communities. Located at 911 Sagebrush Trail, thisprofessionally designed showcase home offers an exceptional blend of modern comfort, stylish finishes, and flexible living spaces tailored to today’s lifestyle. Designed with both everyday living and entertaining in mind, this spacious residence features an open-concept layout filled with natural light, seamlessly connecting the kitchen, dining, and living areas. Thoughtfully selected designer finishes, contemporary color palettes, and quality craftsmanship create a warm, inviting atmosphere throughout the home. Generous secondary bedrooms and versatile living spaces provide flexibility for growing families, guests, home offices, or hobby rooms, while the private primary suite offers a relaxing retreat at the end of the day. Every detail has been carefully curated to showcase the comfort, functionality, and style that define K. Hovnanian Homes. Beyond the home, residents enjoy the exceptional amenities of Heritage Ranch , including a resort-style pool, walking trails, parks, playgrounds, pickleball courts, and scenic community gathering spaces. Conveniently located near shopping, dining, schools, and major commuter routes, Heritage Ranch offers the perfect balance of small-town charm and everyday convenience. Beautifully designed and ideally located, this Heritage Ranch model home showcases the very best of modern Texas living.
Getting Around
 Car-Dependent
 Very Limited Transit
 Somewhat Bikeable
Schools
Construction
Condition
- Year built: 2024
Materials
- Foundation: Slab
- Roof: Composition
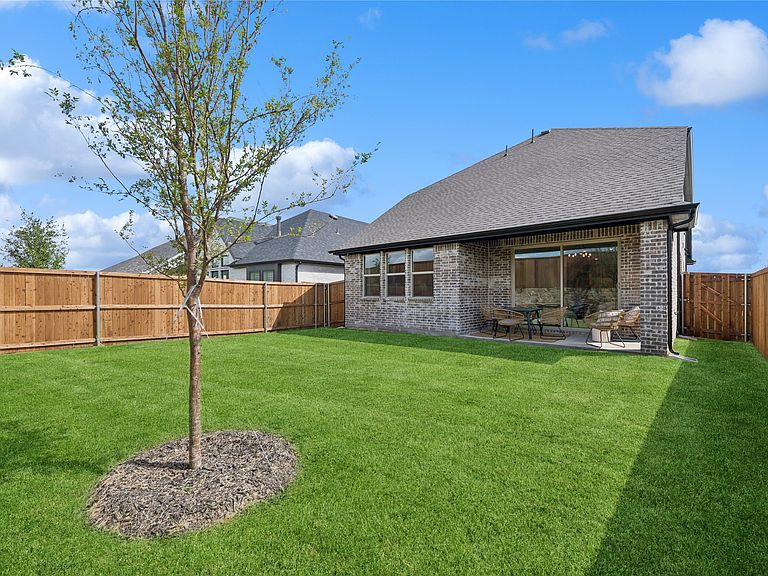
- Construction materials: Brick
Type & Style
- Home type: SingleFamily
- Architectural style: Farmhouse,Modern,Detached
- Property subType: Single Family Residence
Interior
Appliances
- Appliances included: Some Gas Appliances,Built-In Gas Range,Double Oven,Dishwasher,Electric Oven,Gas Cooktop,Disposal,Plumbed For Gas,Refrigerator,Some Commercial Grade,Vented Exhaust Fan
- Laundry features: Electric Dryer Hookup,Laundry in Utility Room
Bedroom
- Features: Walk-In Closet(s)
- Level: First
- Dimensions: 12 x 10
Bedroom
- Level: Second
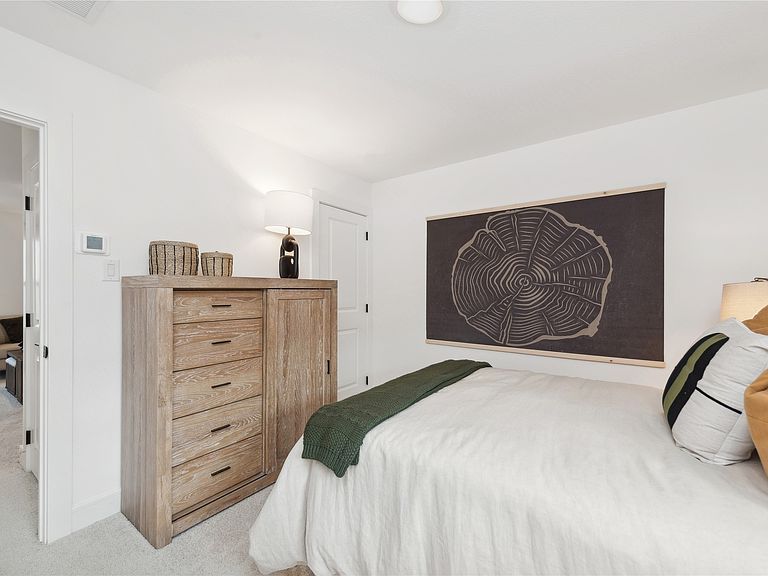
- Dimensions: 12 x 11
Bedroom
- Level: Second
- Dimensions: 12 x 10
Bedroom
- Level: Second
- Dimensions: 11 x 10
Bedrooms & Bathrooms
- Bedrooms: 5
- Bathrooms: 3
- Full bathrooms: 3
Dining Room
- Level: First
- Dimensions: 12 x 8
Features
- Decorative/Designer Lighting Fixtures,Loft,Multiple Master Suites,Open Floorplan,Pantry,Smart Home,Walk-In Closet(s),Wired for Sound
- Window features: Window Coverings
- Flooring: Carpet,Ceramic Tile,Luxury Vinyl Plank
- Number of fireplaces: 1
- Fireplace features: Gas Log
- Fireplace: Yes
Game Room
- Level: Second
- Dimensions: 14 x 14
Heating & Cooling
- Heating features: Central,Natural Gas
- Cooling features: Central Air,Ceiling Fan(s),Electric
Interior Area
- Total interior livable area: 2,386 sqft
Kitchen
- Features: Breakfast Bar,Built-in Features,Kitchen Island,Pantry,Stone Counters
- Level: First
- Dimensions: 15 x 11
Living Room
- Features: Ceiling Fan(s)
- Level: First
- Dimensions: 14 x 14
Master Bedroom
- Features: Built-in Features,Dual Sinks,Separate Shower,Walk-In Closet(s)
- Level: First
- Dimensions: 16 x 14
Utility Room
- Features: Built-in Features,Utility Room
- Level: First
- Dimensions: 6 x 5
Property
Accessibility
- Accessibility features: Accessible Full Bath,Accessible Bedroom,Accessible Kitchen,Accessible Doors,Accessible Entrance,Accessible Hallway(s)
Details
- Parcel number: 454925
Features
- Levels: Two
- Stories: 2
- Pool features: None
- Patio & porch: Rear Porch,Patio,Covered
- Fencing: Wood
Lot
- Lot size: 5,052 sqft
Parking
- Total spaces: 2
- Parking features: Driveway,Garage,Garage Door Opener
- Has garage: Yes
- Attached garage spaces: 2
- Covered spaces: 2