



1802 La Dawn Ln NW, Atlanta, GA, 30318
About This Home
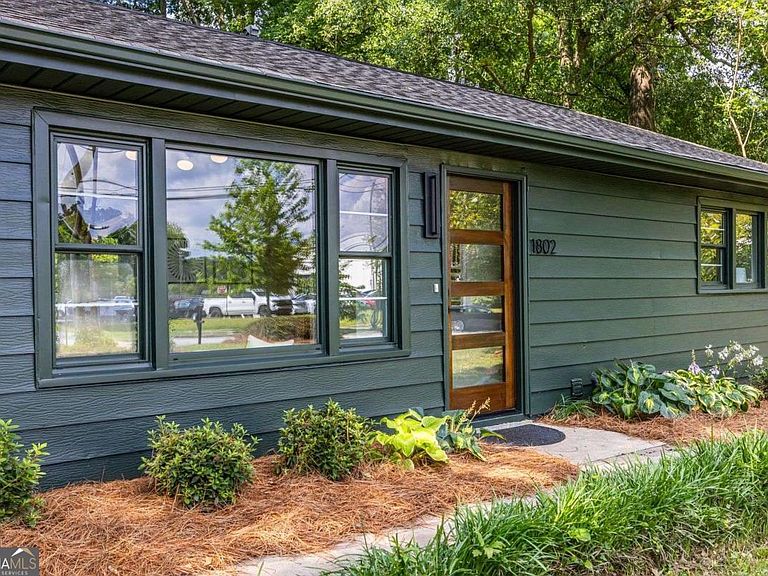
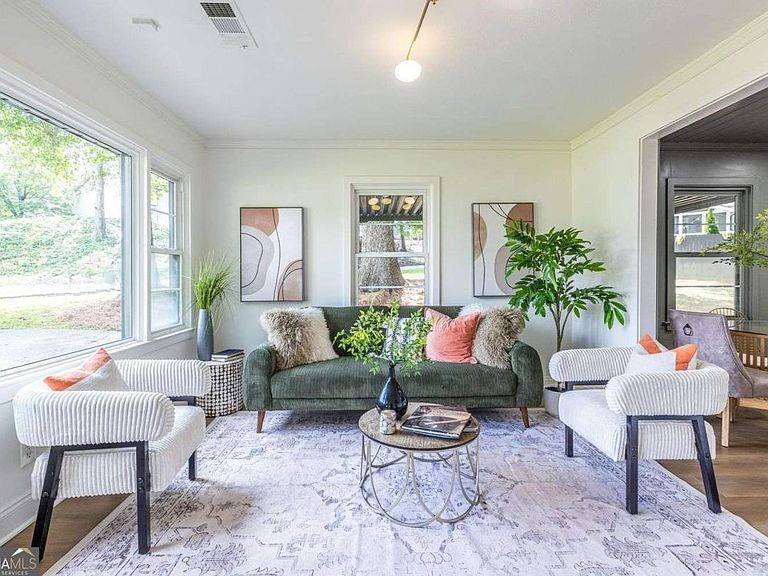
Big Lifestyle. Smaller Footprint. Thoughtfully renovated, intentionally sized, and set on a fantastic corner lot, this Upper Westside cottage proves that less square footage can mean more lifestyle. Add a detached, four-season climate-controlled studio, and you've found a home that lives much larger than its footprint. This charming home packs a punch with its new roof, new flooring, new kitchen and bathroom too. The tongue-and-groove kitchen ceiling, open wood shelving, and carefully selected finishes add warmth and personality, creating a space that feels both cozy and inviting while maintaining a fresh, modern style. The private, fenced back yard has a firepit for fall evenings and a detached, four-season, climate-controlled studio ideal as a home office, art music or yoga studio. It adds tremendous flexibility and value to an already wonderful home. And the location? It's hard to beat. Just down the street you'll find access to the PATH trails, Henri's Bakery, or Dunkin-your morning coffee, your choice. A juice bar, Ted's Montana Grill, and The Woodall are just a block away. Nearby are Topgolf, Chattahoochee Food Works, Westside Provisions District, Scofflaw Brewing, Nuevo Laredo Cantina, Michelin-starred Bacchanalia, Mission Burger, Westside Pizza, Publix, and countless other dining, shopping, and entertainment destinations that make the Upper Westside one of Atlanta's most exciting places to call home.
Getting Around
 Somewhat Walkable
 Some Transit
 Somewhat Bikeable
Schools
Construction
Condition
- Property condition: Resale
- Year built: 1948
Materials
- Foundation: Slab
- Roof: Composition
- Construction materials: Vinyl Siding
Type & Style
- Home type: SingleFamily
- Architectural style: Bungalow/Cottage
- Property subType: Single Family Residence
Interior
Appliances
- Appliances included: Dishwasher,Disposal,Dryer,Refrigerator,Washer
- Laundry features: In Hall
Basement
- Basement: None
Bedrooms & Bathrooms
- Bedrooms: 2
- Bathrooms: 1
- Full bathrooms: 1
- Main level bathrooms: 1
- Main level bedrooms: 2
Features
- Master On Main Level,Other
- Flooring: Hardwood
- Attic: Pull Down Stairs
- Finished area below ground: 0
- Finished area above ground: 950
- Common walls with other units/homes: No Common Walls
Heating & Cooling
- Heating features: Central,Forced Air
- Cooling features: Central Air
Interior Area
- Total structure area: 950
- Total interior livable area: 950 sqft
Kitchen
- Features: Breakfast Area,Pantry,Solid Surface Counters
Property
Details
- Parcel number: 17 023000060448
Features
- Levels: One
- Stories: 1
- Exterior features: Other
- Fencing: Back Yard
- Has view: Yes
- View description: City
- Waterfront features: No Dock Or Boathouse
- Waterbody name: None
Lot
- Lot size: 0.30 Acres
- Features: Corner Lot,Private
Parking
- Total spaces: 3
- Parking features: Carport
- Carport: Yes
Climate Risk is Financial Risk
Every home has a financial story beyond the listing price. Below, you’ll see the climate risks that could affect this property — and in Bills & Affordability, how those risks may influence repairs, insurance, utilities, and long-term value.
Biggest Threats for This Home
No climate risk data available.
How This Home’s Risks Compare
FEMA Declared Disasters Across Georgia Counties
Understanding the Costs
Financial advisors generally recommend spending no more than 30% of your gross household income on housing costs. In practice, many households stretch to 35% or beyond — especially in high-cost markets.
Estimated Costs Today
| Monthly | Annual | |
|---|---|---|
| Mortgage | $1,865 | $22,380 |
| Home Insurance * | $186 | $2,232 |
| Property Taxes | $273 | $3,276 |
| Electricity | $219 | $2,637 |
| Total | $2,543 | $30,516 |
Income You'd Need if You Spent...
Georgia FAIR Plan Programs



How Costs Could Change Over Time
Climate risk is quickly impacting all of the major home ownership costs. Adjust the growth rates and percentage of income spent on housing below to see how your housing costs could change over the next 10 years — and what income you'd need to keep up.
Comparing Against the Market
Price Per Sq Ft
vs Other Active Listings
Avg $/sqft
vs Homes Sold Last Month
Median $/sqft
Current Market Trends
Median Price Per Square Foot
The median price per square foot of homes sold in this area each month. Compare this to this listing's price per square foot to gauge whether the home is priced in line with recent sales.
Historicals for This Listing
Zestimate History ($/sqft)
Price History
| Date | Event | Price |
|---|---|---|
| 2026-07-28 | Listed for sale | $369,000 |
| 2026-07-16 | Listing removed | $389,900 |
| 2026-06-16 | Listed for sale | $389,900 |
| 2024-05-13 | Listing removed | -- |
| 2024-04-19 | Price change | $1,600 |
| 2024-03-28 | Listed for rent | $1,675 |
| 2024-03-19 | Listing removed | -- |
| 2024-02-06 | Listed for rent | $1,675 |
| 2024-02-05 | Listing removed | -- |
| 2024-01-26 | Listed for rent | $1,675 |
| 2021-03-24 | Listing removed | -- |
| 2019-11-11 | Listing removed | $1,500 |
| 2019-10-23 | Listed for rent | $1,500 |
| 2013-12-02 | Listing removed | $1,250 |
| 2013-11-19 | Listed for rent | $1,250 |
| 2013-11-08 | Sold | $82,500 |
| 2013-06-19 | Listing removed | $99,900 |
| 2013-05-18 | Price change | $99,900 |
| 2013-04-09 | Listed for sale | $109,900 |
| 2012-12-04 | Sold | $127,099 |
| 2002-01-16 | Sold | $122,000 |
 View on Zillow