


509 NW Fairway Villas Dr Unit 1, Lawton, OK, 73505
About This Home
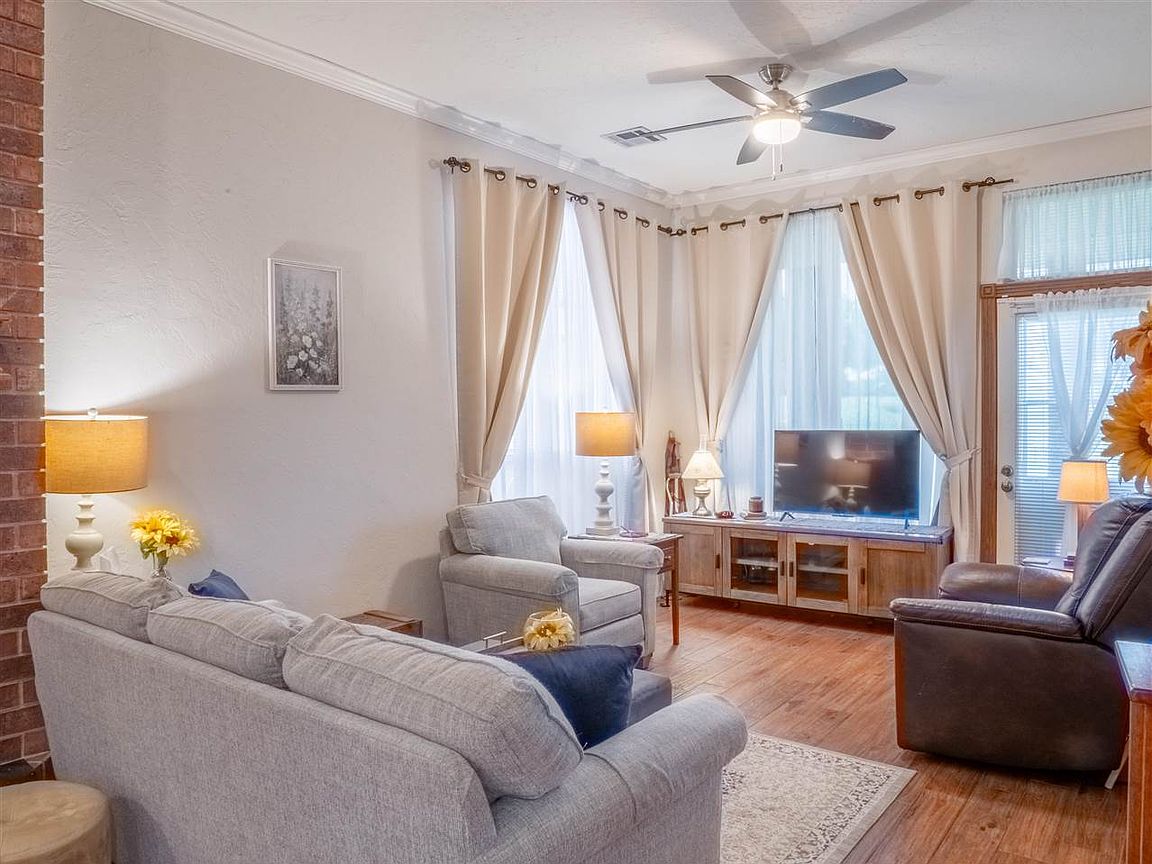
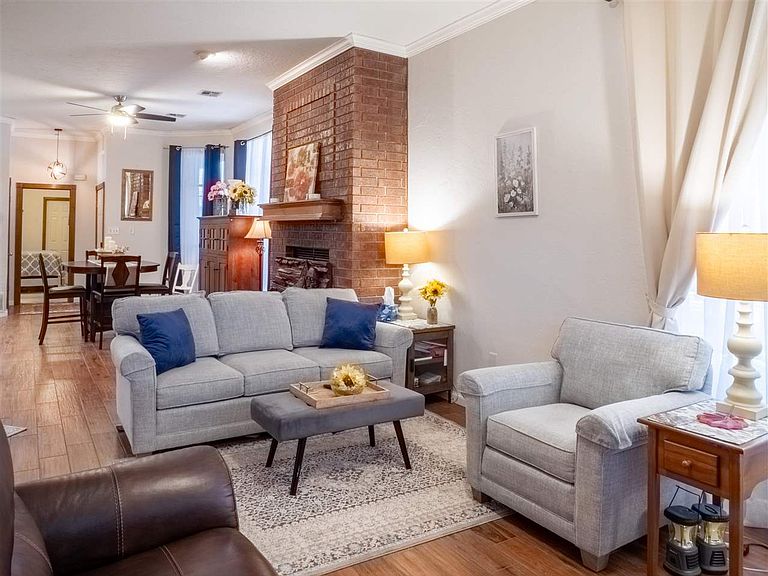
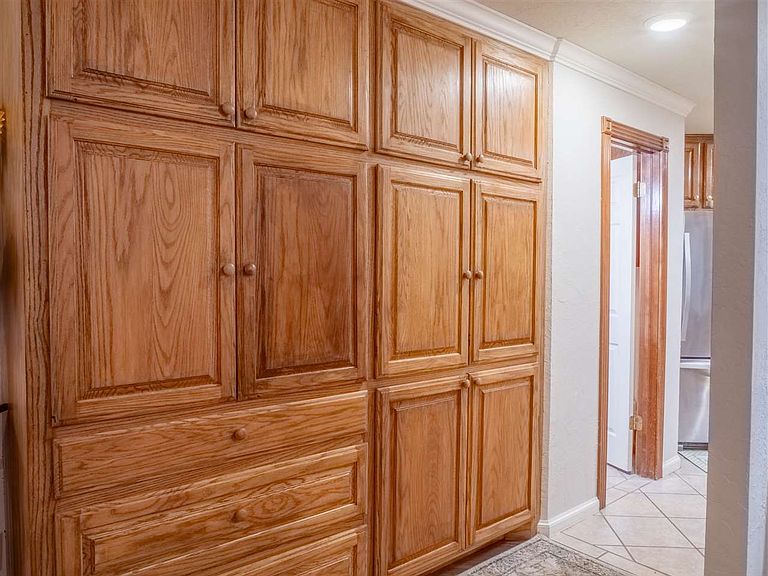
Living simply, living luxuriously, living practically maintenance free, and with an unsurpassed peaceful view, nestled off the beaten path, most are even completely unaware that this treasured area of exclusive condos exists. No hustle and bustle here. You have your own reserved parking space, optional parking for guests plus your own one vehicle garage with your own secure private entry path to your front door for guests. The owner has not only taken excellent care of this shiny gem, but also recently installed new front entry and patio entry storm doors. The condo feels so spacious as it has high ceilings, and fresh natural lighting and gorgeous finishes. Enter into the dining room, open to the kitchen with a long span of counter seating perfect for barstools, custom entire wall of cabinetry aside the entry to the kitchen. Floor to ceiling brick fireplace to create that perfect ambiance. Large windows to take in the view of the sprawling manicured dream of the Lawton Country Club golf course with its rolling greens and water features. Go sit out on the patio and listen to the sound of the wind rustling the leaves and cook out on your own private patio, cuddle up with your favorite small pet on a lounge chair and pour yourself a nice cold glass. For premier living, the condo has two large bedrooms, with extra-large closets, two large bathrooms, one with a large walk- in shower and the other with a giant tub to soak away your cares but with a shower feature. Laundry room with washer and dryer that will stay. Some of the furniture can stay as well. Garage entry and storage shelving in garage. This lifestyle is just what you want for your next chapter.
Getting Around
 Car-Dependent
 Very Limited Transit
 Somewhat Bikeable
Schools
Construction
Condition
- Property condition: Updated
- Year built: 1988
Materials
- Foundation: Slab
- Roof: Composition
- Construction materials: Brick Veneer
Type & Style
- Home type: Townhouse
- Property subType: Condo/Townhouse
Interior
Appliances
- Appliances included: Electric,Freestanding Stove,Microwave,Dishwasher,Washer,Dryer,Electric Water Heater
- Laundry features: Washer Hookup,Dryer Hookup,Utility Room
Bedrooms & Bathrooms
- Bedrooms: 2
- Bathrooms: 2
- Full bathrooms: 1
- 3/4 bathrooms: 1
Dining Room
- Features: Living/Dining
Features
- Walk-In Closet(s),Pantry,8-Ft.+ Ceiling,Quartz Countertops,One Living Area
- Door features: Storm Door(s)
- Flooring: Ceramic Tile,Carpet,Hardwood
- Fireplace features: Wood Burning
- Fireplace: Yes
Heating & Cooling
- Heating features: Fireplace(s),Electric
- Cooling features: Central-Electric,Ceiling Fan(s)
Interior Area
- Total structure area: 1,400
- Total interior livable area: 1,400 sqft
Property
Details
- Exclusions: Owner still lives there,personal belongings,some items can remain if requested
Features
- Levels: One
- Patio & porch: Covered Porch,Covered Patio
- Fencing: Chain Link
Lot
- Lot size dimensions: 1 unit of quadple x
Parking
- Total spaces: 1
- Parking features: Garage
- Has garage: Yes
- Attached garage spaces: 1
- Covered spaces: 1