



3902 Peachtree Dunwoody Rd NE, Atlanta, GA, 30342
About This Home
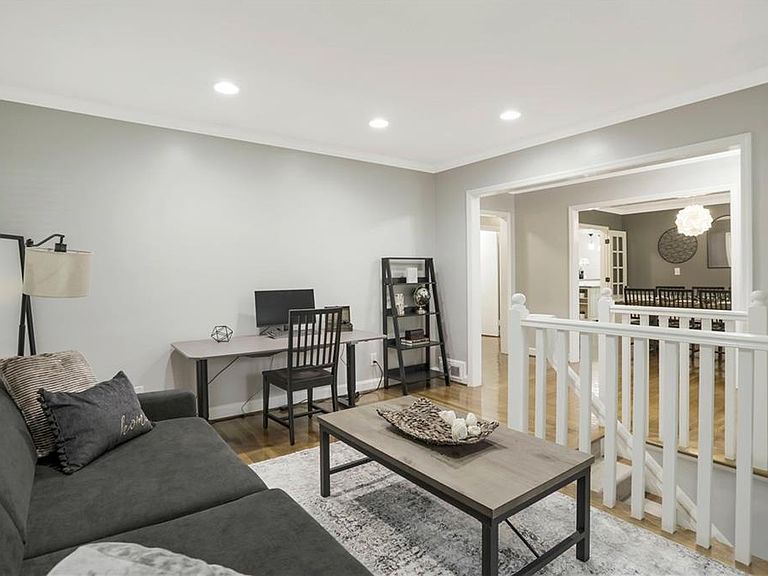
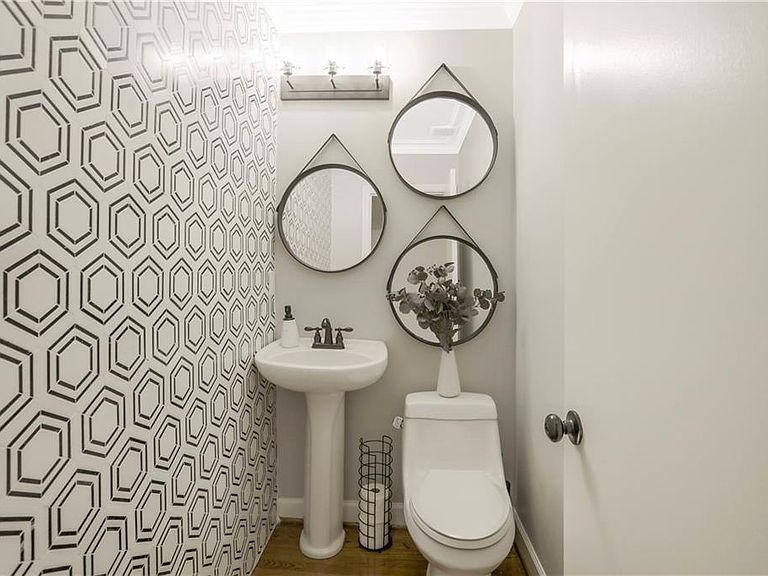
Timeless charm meets thoughtful modern updates in this beautifully renovated Buckhead modern traditional residence, offering an exceptional blend of classic character and contemporary sophistication. Ideally located in the highly sought-after Sarah Smith school district, this home sits at the intersection of Historic Brookhaven and North Buckhead. Move-in ready and meticulously updated, the home welcomes you with a light-filled, open-concept floor plan designed for both effortless living and elegant entertaining. Great split-level floorplan, perfect for families or an in-law suite. The renovated kitchen blends cottage charm with modern functionality, featuring quartz countertops, a gas cooktop, stainless steel appliances, a breakfast bar, and a sunroom overlooking the expansive deck and private outdoor retreat. The spacious primary suite offers a peaceful escape with a spa-inspired bathroom, complete with a soaking tub and separate shower. Rich hardwood flooring flows throughout, complemented by fresh interior paint, all-new double-pane windows, updated HVAC and water heater, and designer LED lighting that enhances every space. Integrated smart home technology and a comprehensive security system deliver effortless control, modern convenience, and complete peace of mind. The lower level adds versatility with a full bathroom featuring Italian tile, a custom mudroom, and a beautifully renovated laundry room with built-in storage. Outdoors, enjoy a landscaped backyard retreat with a firepit, spacious deck, and dedicated play area, ideal for both entertaining and relaxation. Just minutes from Buckhead’s premier dining, shopping, and major thoroughfares, this home offers a rare opportunity to experience refined living in one of Atlanta’s most desirable locations.
Getting Around
 Car-Dependent
 Some Transit
 Somewhat Bikeable
Schools
Construction
Condition
- Property condition: Resale
- Year built: 1940
Materials
- Foundation: Block
- Roof: Composition
- Construction materials: Brick 4 Sides
Type & Style
- Home type: SingleFamily
- Architectural style: Modern,Traditional
- Property subType: Single Family Residence,Residential
Interior
Appliances
- Appliances included: Dishwasher,Disposal,Dryer,Electric Water Heater,ENERGY STAR Qualified Appliances,Gas Cooktop,Microwave,Range Hood,Refrigerator,Self Cleaning Oven,Washer
- Laundry features: Laundry Room,Mud Room
Basement
- Has basement: Yes
- Basement: Driveway Access,Exterior Entry,Full,Walk-Out Access
Bedroom
- Features: Double Master Bedroom, Master on Main, Sitting Room
Bedrooms & Bathrooms
- Bedrooms: 4
- Bathrooms: 3
- Full bathrooms: 2
- 1/2 bathrooms: 1
- Main level bathrooms: 1
- Main level bedrooms: 2
Dining Room
- Features: Separate Dining Room
Features
- Crown Molding,Double Vanity,Entrance Foyer,High Speed Internet,His and Hers Closets,Smart Home,Walk-In Closet(s)
- Window features: Double Pane Windows,Insulated Windows
- Flooring: Carpet,Hardwood,Tile
- Number of fireplaces: 1
- Fireplace features: Brick
- Fireplace: Yes
- Attic: Pull Down Stairs
- Common walls with other units/homes: No Common Walls
Heating & Cooling
- Heating features: Central
- Cooling features: Attic Fan,Ceiling Fan(s),Central Air
Interior Area
- Total structure area: 3,050
- Total interior livable area: 3,050 sqft
Kitchen
- Features: Breakfast Bar, View to Family Room
Master Bathroom
- Features: Double Vanity, Separate Tub/Shower, Soaking Tub
Master Bedroom
- Features: Double Master Bedroom, Master on Main, Sitting Room
- Level: Double Master Bedroom, Master on Main, Sitting Room
Property
Accessibility
- Accessibility features: Accessible Bedroom,Accessible Hallway(s)
Details
- Parcel number: 17 004400050072
- Other equipment: Air Purifier
- Horse amenities: None
Features
- Levels: Two
- Stories: 2
- Pool features: None
- Patio & porch: Covered,Deck
- Exterior features: Garden,Private Yard,Rain Gutters
- Spa features: None
- Fencing: Back Yard,Fenced,Privacy
- Has view: Yes
- View description: City,Neighborhood,Trees/Woods
- Waterfront features: None
- Waterbody name: None
Lot
- Lot size: 0.48 Acres
- Features: Back Yard
Parking
- Parking features: Driveway,Level Driveway
- Has uncovered spaces: Yes
Climate Risk is Financial Risk
Every home has a financial story beyond the listing price. Below, you’ll see the climate risks that could affect this property — and in Bills & Affordability, how those risks may influence repairs, insurance, utilities, and long-term value.
Biggest Threats for This Home
No climate risk data available.
How This Home’s Risks Compare
FEMA Declared Disasters Across Georgia Counties
Understanding the Costs
Financial advisors generally recommend spending no more than 30% of your gross household income on housing costs. In practice, many households stretch to 35% or beyond — especially in high-cost markets.
Estimated Costs Today
| Monthly | Annual | |
|---|---|---|
| Mortgage | $5,688 | $68,256 |
| Home Insurance * | $337 | $4,044 |
| Property Taxes | $834 | $10,008 |
| Electricity | $296 | $3,555 |
| Total | $7,155 | $85,860 |
Income You'd Need if You Spent...
Georgia FAIR Plan Programs



How Costs Could Change Over Time
Climate risk is quickly impacting all of the major home ownership costs. Adjust the growth rates and percentage of income spent on housing below to see how your housing costs could change over the next 10 years — and what income you'd need to keep up.
Comparing Against the Market
Price Per Sq Ft
vs Other Active Listings
Avg $/sqft
vs Homes Sold Last Month
Median $/sqft
Current Market Trends
Median Price Per Square Foot
The median price per square foot of homes sold in this area each month. Compare this to this listing's price per square foot to gauge whether the home is priced in line with recent sales.
Historicals for This Listing
Zestimate History ($/sqft)
Price History
| Date | Event | Price |
|---|---|---|
| 2026-04-30 | Listed for sale | $1,250,000 |
| 2026-01-12 | Listing removed | $7,000 |
| 2025-12-19 | Listed for rent | $7,000 |
| 2025-11-24 | Listing removed | $6,500 |
| 2025-11-03 | Listed for rent | $6,500 |
| 2025-09-24 | Listing removed | $6,900 |
| 2025-08-29 | Listed for rent | $6,900 |
| 2025-08-03 | Listing removed | $6,900 |
| 2025-07-04 | Listed for rent | $6,900 |
| 2024-12-20 | Listing removed | $6,500 |
| 2024-08-25 | Listed for rent | $7,500 |
| 2024-04-24 | Listing removed | -- |
| 2024-02-06 | Listed for rent | $7,500 |
| 2021-09-30 | Sold | $675,000 |
| 2021-09-27 | Pending sale | $699,000 |
| 2021-02-22 | Listing removed | -- |
| 2020-05-14 | Listing removed | $3,750 |
| 2020-04-17 | Price change | $3,750 |
| 2020-04-01 | Price change | $3,450 |
| 2020-03-30 | Listed for rent | $3,500 |
| 2020-03-30 | Listing removed | $699,000 |
| 2020-03-16 | Price change | $699,000 |
| 2020-02-22 | Price change | $749,998 |
| 2020-01-28 | Price change | $749,999 |
| 2020-01-21 | Listed for sale | $774,000 |
| 2008-08-05 | Sold | $574,000 |
| 1997-08-14 | Sold | $237,400 |
| 1996-06-13 | Sold | $208,000 |
 View on Zillow