

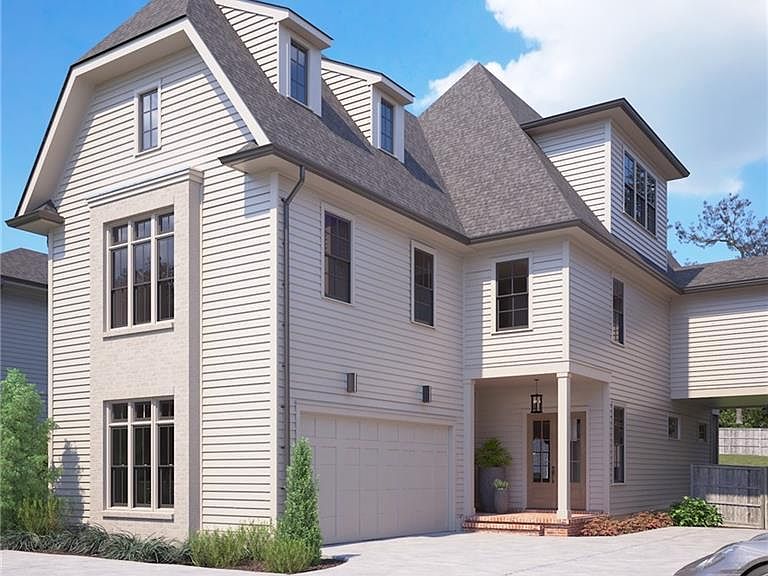


652 Timm Valley Rd, Atlanta, GA, 30305
About This Home
Nestled in the heart of Peachtree Park, one of Buckhead’s most coveted and walkable "hidden gem" neighborhoods, this stunning 2026 new construction home offers a rare blend of modern luxury and serene community charm. A striking three-story design, this home features contemporary finishes and a thoughtfully planned layout perfect for both entertaining and every day life. Upstairs, you’ll find four generous sized bedrooms and large laundry room with additional storage space. A versatile third story is perfect for a media room, den, home office, and includes a private guest suite with its own full bath. This home represents a premier opportunity blocks away from Buckhead Village District, Lenox Square, and Phipps Plaza featuring world-class dining and shopping. Experience the best of Buckhead living in a neighborhood renowned for its quiet, tree-lined streets and "no-through-traffic" design. Direct access to PATH400 for cycling and the Peachtree Park Nature Trail, which features fitness stations and a community garden.
Getting Around
 Somewhat Walkable
 Good Transit
 Somewhat Bikeable
Schools
Construction
Condition
- Property condition: New Construction
- New construction: Yes
- Year built: 2026
Materials
- Foundation: None
- Roof: Composition
- Construction materials: Cement Siding
Type & Style
- Home type: SingleFamily
- Architectural style: Traditional
- Property subType: Single Family Residence,Residential
Interior
Appliances
- Appliances included: Dishwasher,Gas Range,Microwave,Refrigerator
- Laundry features: Laundry Room
Basement
- Basement: None
Bedroom
- Features: Oversized Master
Bedrooms & Bathrooms
- Bedrooms: 5
- Bathrooms: 5
- Full bathrooms: 4
- 1/2 bathrooms: 1
Dining Room
- Features: Other
Features
- Crown Molding,Entrance Foyer,High Ceilings 9 ft Upper,High Ceilings 10 ft Main
- Window features: Double Pane Windows
- Flooring: Hardwood
- Number of fireplaces: 1
- Fireplace features: Living Room
- Fireplace: Yes
- Finished area above ground: 4,013
- Common walls with other units/homes: End Unit,No One Above,No One Below
Heating & Cooling
- Heating features: Central
- Cooling features: Central Air
Interior Area
- Total structure area: 4,013
- Total interior livable area: 4,013 sqft
Kitchen
- Features: Cabinets Other, Eat-in Kitchen, Pantry, Pantry Walk-In, Solid Surface Counters, Stone Counters, View to Family Room
Master Bathroom
- Features: Double Vanity, Separate Tub/Shower
Master Bedroom
- Features: Oversized Master
- Level: Oversized Master
Property
Accessibility
- Accessibility features: None
Details
- Parcel number: 17 004700040112
- Other equipment: None
- Horse amenities: None
Features
- Levels: Three Or More
- Pool features: None
- Patio & porch: Front Porch,Rear Porch,Screened
- Exterior features: Lighting,Private Yard,No Dock
- Spa features: None
- Fencing: None
- Has view: Yes
- View description: Other
- Waterfront features: None
- Waterbody name: None
Lot
- Features: Back Yard,Front Yard,Landscaped,Level,Wooded,Zero Lot Line
Parking
- Total spaces: 2
- Parking features: Attached,Garage,Garage Faces Side,Kitchen Level,Level Driveway
- Has garage: Yes
- Attached garage spaces: 2
- Covered spaces: 2
- Has uncovered spaces: Yes
Climate Risk is Financial Risk
Every home has a financial story beyond the listing price. Below, you’ll see the climate risks that could affect this property — and in Bills & Affordability, how those risks may influence repairs, insurance, utilities, and long-term value.
Biggest Threats for This Home
No climate risk data available.
How This Home’s Risks Compare
FEMA Declared Disasters Across Georgia Counties
Understanding the Costs
Financial advisors generally recommend spending no more than 30% of your gross household income on housing costs. In practice, many households stretch to 35% or beyond — especially in high-cost markets.
Estimated Costs Today
| Monthly | Annual | |
|---|---|---|
| Mortgage | $7,837 | $94,044 |
| Home Insurance * | $603 | $7,236 |
| Property Taxes | $1,149 | $13,788 |
| Electricity | $389 | $4,678 |
| Total | $9,978 | $119,736 |
Income You'd Need if You Spent...
Georgia FAIR Plan Programs



How Costs Could Change Over Time
Climate risk is quickly impacting all of the major home ownership costs. Adjust the growth rates and percentage of income spent on housing below to see how your housing costs could change over the next 10 years — and what income you'd need to keep up.
Comparing Against the Market
Price Per Sq Ft
vs Other Active Listings
Avg $/sqft
vs Homes Sold Last Month
Median $/sqft
Current Market Trends
Median Price Per Square Foot
The median price per square foot of homes sold in this area each month. Compare this to this listing's price per square foot to gauge whether the home is priced in line with recent sales.
Historicals for This Listing
Zestimate History ($/sqft)
Price History
| Date | Event | Price |
|---|---|---|
| 2026-05-27 | Listed for sale | $1,550,000 |
| 2026-04-10 | Listing removed | $1,499,000 |
| 2026-02-10 | Listed for sale | $1,499,000 |
| 2025-07-07 | Sold | $662,500 |
| 1994-09-06 | Sold | $148,000 |
 View on Zillow