



1072 Monroe Dr NE, Atlanta, GA, 30306
About This Home
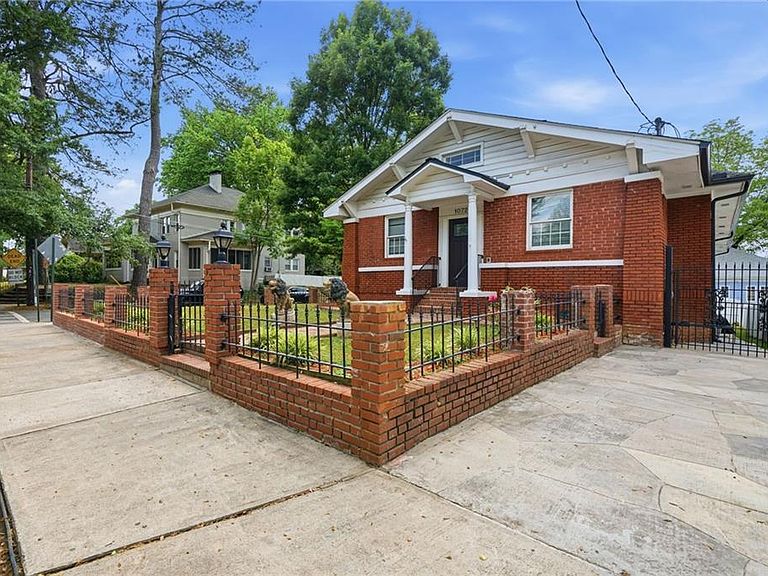
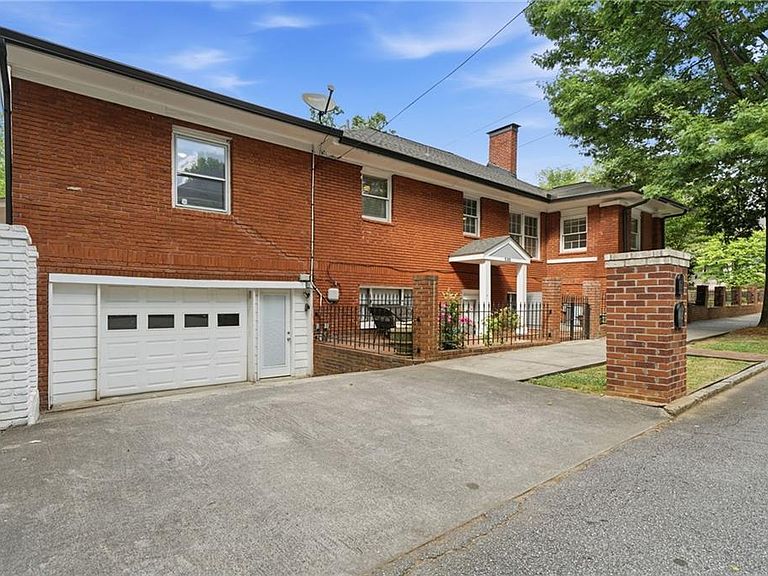
Located in the heart of Atlanta, this corner lot triplex offers a rare opportunity to own an income-producing property in one of the city’s most vibrant and walkable neighborhoods. Just 5 homes away from the Atlanta BeltLine Eastside trail, and moments from Ponce City Market, Piedmont Park, and more, this property delivers an unbeatable blend of convenience and city lifestyle appeal. Each unit features its own private entrance, abundant natural light, separate kichen, living, laundry and oversized bedrooms. Whether you're seeking multigenerational living, expanding your investment portfolio, or looking to generate consistent rental income, this property offers strong upside potential. Major upgrades including a NEW ROOF, HVAC, gutters, siding, and water heaters (all approx. 2–3 years old) provide peace of mind, while other additional interior upgrades enhance overall appeal. Just minutes from Old Fourth Ward, Krog Street Market, Colony Square, the Fox Theatre, Georgia Tech, Emory University, the Georgia Aquarium, Ansley Golf Club,10th Street Park and more. Plus did I mention it's moments away from the Mercedes-Benz Stadium, host of the upcoming FIFA World Cup 2026? This property is well-positioned to benefit from increased tourism and rental demand and placing the city’s best dining, entertainment, education, and sporting venues at your doorstep. Don’t miss your chance to own a prime multifamily property in one of Atlanta’s most sought-after locations.
Getting Around
 Very Walkable
 Some Transit
 Very Bikeable
Schools
Construction
Condition
- Property condition: Resale
- Year built: 1920
Materials
- Foundation: Slab
- Roof: Shingle
- Construction materials: Brick,Vinyl Siding
Type & Style
- Home type: SingleFamily
- Architectural style: Traditional
- Property subType: Single Family Residence,Residential
Interior
Appliances
- Appliances included: Dishwasher,Disposal,Double Oven,Electric Cooktop,Electric Oven,Gas Range,Gas Water Heater,Microwave,Range Hood,Refrigerator,Tankless Water Heater
- Laundry features: In Kitchen,Laundry Room,Main Level
Basement
- Basement: Other
Bedroom
- Features: In-Law Floorplan, Oversized Master, Roommate Floor Plan
Bedrooms & Bathrooms
- Bedrooms: 6
- Bathrooms: 6
- Full bathrooms: 5
- 1/2 bathrooms: 1
Dining Room
- Features: Seats 12+, Separate Dining Room
Features
- Entrance Foyer,High Ceilings 10 ft Main,High Speed Internet,His and Hers Closets,Walk-In Closet(s)
- Window features: Skylight(s)
- Flooring: Carpet,Hardwood,Tile
- Number of fireplaces: 2
- Fireplace features: Brick,Family Room,Living Room
- Fireplace: Yes
- Common walls with other units/homes: No Common Walls
Heating & Cooling
- Heating features: Forced Air
- Cooling features: Ceiling Fan(s),Central Air,Multi Units
Interior Area
- Total structure area: 5,608
- Total interior livable area: 5,608 sqft
Kitchen
- Features: Breakfast Bar, Cabinets Stain, Eat-in Kitchen, Pantry Walk-In
Master Bathroom
- Features: Separate His/Hers, Separate Tub/Shower, Soaking Tub, Whirlpool Tub
Master Bedroom
- Features: In-Law Floorplan, Oversized Master, Roommate Floor Plan
- Level: In-Law Floorplan, Oversized Master, Roommate Floor Plan
Property
Accessibility
- Accessibility features: None
Details
- Parcel number: 17 005400020197
- Other equipment: None
- Horse amenities: None
Features
- Levels: Two
- Stories: 2
- Pool features: None
- Patio & porch: Patio,Side Porch
- Exterior features: Awning(s),Private Yard,Rain Gutters,Rear Stairs
- Has spa: Yes
- Spa features: Bath,None
- Fencing: Back Yard,Front Yard,Privacy,Wood,Wrought Iron
- Has view: Yes
- View description: Neighborhood,Other
- Waterfront features: None
- Waterbody name: None
Lot
- Lot size: 7,501 sqft
- Features: Back Yard,Corner Lot,Front Yard,Level,Private
Parking
- Total spaces: 3
- Parking features: Assigned,Attached,Driveway,Garage,Garage Faces Side,Level Driveway
- Has garage: Yes
- Attached garage spaces: 1
- Covered spaces: 1
- Has uncovered spaces: Yes
Climate Risk is Financial Risk
Every home has a financial story beyond the listing price. Below, you’ll see the climate risks that could affect this property — and in Bills & Affordability, how those risks may influence repairs, insurance, utilities, and long-term value.
Biggest Threats for This Home
No climate risk data available.
How This Home’s Risks Compare
FEMA Declared Disasters Across Georgia Counties
Understanding the Costs
Financial advisors generally recommend spending no more than 30% of your gross household income on housing costs. In practice, many households stretch to 35% or beyond — especially in high-cost markets.
Estimated Costs Today
| Monthly | Annual | |
|---|---|---|
| Mortgage | $7,079 | $84,948 |
| Home Insurance * | $347 | $4,164 |
| Property Taxes | $1,038 | $12,456 |
| Electricity | $544 | $6,538 |
| Total | $9,008 | $108,096 |
Income You'd Need if You Spent...
Georgia FAIR Plan Programs



How Costs Could Change Over Time
Climate risk is quickly impacting all of the major home ownership costs. Adjust the growth rates and percentage of income spent on housing below to see how your housing costs could change over the next 10 years — and what income you'd need to keep up.
Comparing Against the Market
Price Per Sq Ft
vs Other Active Listings
Avg $/sqft
vs Homes Sold Last Month
Median $/sqft
Current Market Trends
Median Price Per Square Foot
The median price per square foot of homes sold in this area each month. Compare this to this listing's price per square foot to gauge whether the home is priced in line with recent sales.
Historicals for This Listing
Zestimate History ($/sqft)
No zestimate history available
Price History
| Date | Event | Price |
|---|---|---|
| 2026-05-01 | Listed for sale | $1,600,000 |
| 2023-09-09 | Listing removed | $1,879,900 |
| 2023-07-07 | Price change | $1,879,900 |
| 2023-03-17 | Listed for sale | $1,900,000 |
For Sale by Agent
 View on Zillow