


578 Montgomery Ferry Rd NE, Atlanta, GA, 30324
About This Home
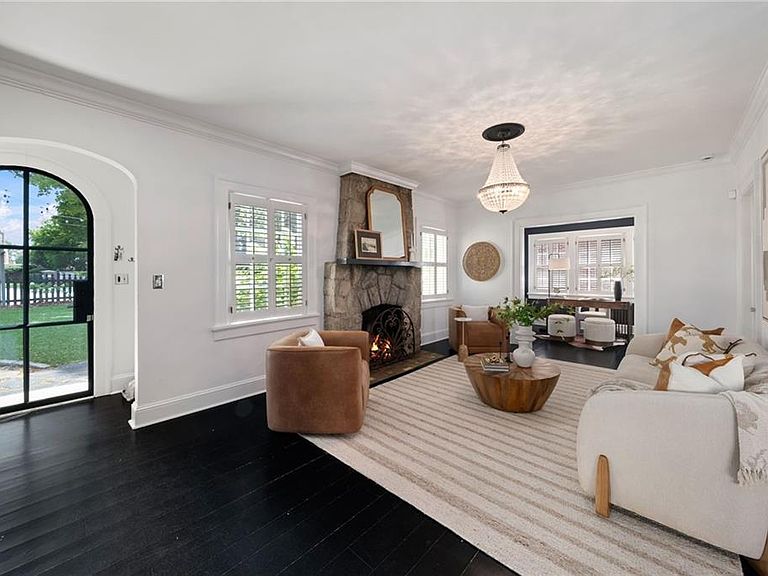
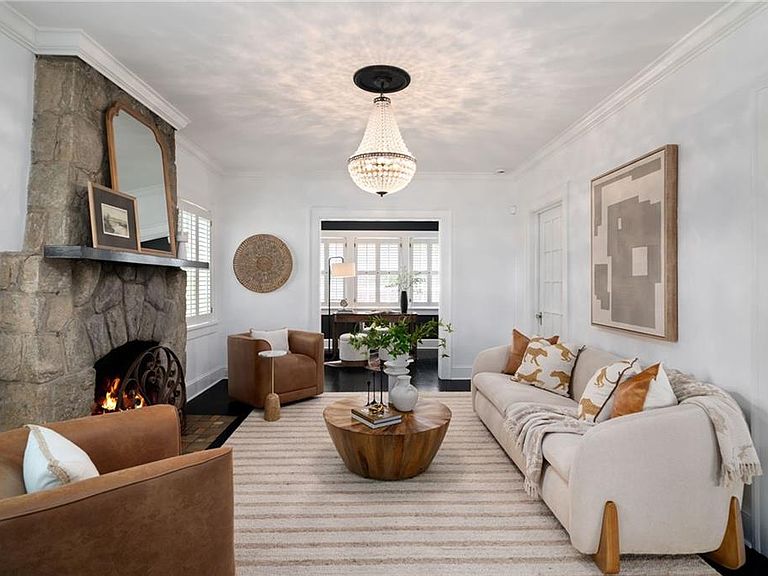
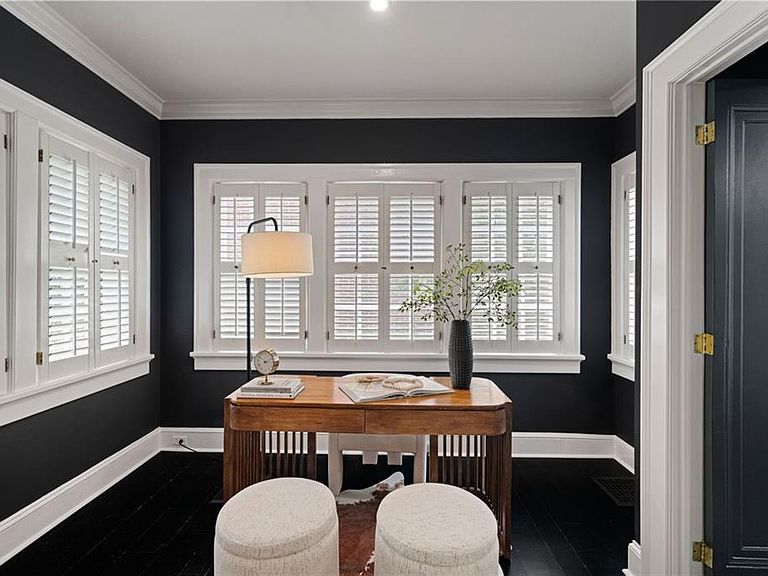
Welcome to 578 Montgomery Ferry, a truly exceptional 3-bedroom, 2.5-bathroom residence that captures the very best of Piedmont Heights living. Perfectly positioned just moments from Ansley Golf Club and the Atlanta BeltLine, this timeless home seamlessly blends classic architectural character with thoughtfully curated modern updates, offering an unparalleled combination of charm, sophistication, and convenience. Step through the striking arched steel-and-glass front door and immediately feel at home as beautiful heart pine floors guide you into the inviting fireside living room. Warm and welcoming, this gracious gathering space is complemented by adjoining flexible rooms that can easily serve as a home office, playroom, library, or additional guest accommodations, adapting effortlessly to your lifestyle. The main level offers three well-appointed bedrooms and a beautifully renovated 1.5 bathrooms, ideal for family living, guests, or a combination of home office and flexible space. Designed with entertaining in mind, the spacious dining room comfortably accommodates an oversized table for eight or more guests. Elegant French doors provide the option for intimate dining while preserving an open, light-filled flow throughout the main level. The eat-in chef's kitchen is a showpiece, highlighted by a dramatic barrel-vaulted ceiling and appointed with premium finishes throughout. Custom cabinetry with polished chrome hardware pairs beautifully with the coveted Black Forest Green Viking range with integrated griddle, stainless Bosch appliances, a farmhouse sink, and abundant prep space, creating a kitchen as beautiful as it is functional. Upstairs, the primary suite is a true retreat, occupying the entire level and featuring soaring vaulted ceilings, a cozy sitting area, a fireplace, generous closet space, and a stunning, newly renovated spa-inspired marble bathroom flooded with natural light from a skylight. Complete with a separate stone shower and luxurious finishes, it offers the perfect place to unwind, a true private escape. Every full bathroom in the home has been beautifully renovated, showcasing timeless designer finishes, updated fixtures, and elegant craftsmanship that elevate the home's move-in-ready appeal. Additional features include abundant storage in the unfinished basement, professionally landscaped and fully fenced front and rear yards, and a newly constructed covered two-car parking area conveniently located at the back of the property. Ideally situated just minutes from neighborhood favorites, grocery stores, exceptional dining, boutique shopping, parks, and major interstates, 578 Montgomery Ferry presents a rare opportunity to enjoy refined in-town living in one of Atlanta's most coveted neighborhoods. This is a home where timeless character, thoughtful renovations, and an unbeatable location come together to create something truly special.
Getting Around
 Very Walkable
 Some Transit
 Somewhat Bikeable
Schools
Construction
Condition
- Property condition: Resale
- Year built: 1950
Materials
- Foundation: See Remarks
- Roof: Composition
- Construction materials: Brick,Frame,Stone
Type & Style
- Home type: SingleFamily
- Architectural style: Tudor
- Property subType: Single Family Residence,Residential
Interior
Appliances
- Appliances included: Dishwasher,Disposal
- Laundry features: Upper Level
Basement
- Has basement: Yes
- Basement: Exterior Entry,Full
Bedroom
- Features: Sitting Room, Studio
Bedrooms & Bathrooms
- Bedrooms: 3
- Bathrooms: 3
- Full bathrooms: 2
- 1/2 bathrooms: 1
- Main level bathrooms: 1
- Main level bedrooms: 2
Dining Room
- Features: Open Concept, Separate Dining Room
Features
- Bookcases,Crown Molding,High Speed Internet
- Window features: Plantation Shutters
- Flooring: Hardwood,Stone,Tile
- Number of fireplaces: 2
- Fireplace features: Decorative,Family Room,Keeping Room,Master Bedroom,Stone
- Fireplace: Yes
- Finished area below ground: 0
- Finished area above ground: 2,618
- Common walls with other units/homes: No Common Walls
Heating & Cooling
- Heating features: Forced Air
- Cooling features: Ceiling Fan(s),Central Air,Zoned
Interior Area
- Total structure area: 2,618
- Total interior livable area: 2,618 sqft
Kitchen
- Features: Breakfast Bar, Breakfast Room, Cabinets Other, Eat-in Kitchen, Pantry Walk-In, Stone Counters, View to Family Room
Master Bathroom
- Features: Double Vanity, Separate Tub/Shower, Skylights, Soaking Tub
Master Bedroom
- Features: Sitting Room, Studio
- Level: Sitting Room, Studio
Property
Accessibility
- Accessibility features: None
Details
- Parcel number: 17 005600040615
- Other equipment: Dehumidifier
- Horse amenities: None
Features
- Levels: Two
- Stories: 2
- Pool features: None
- Patio & porch: Deck,Patio
- Exterior features: Courtyard,Garden,Rear Stairs,Storage,No Dock
- Spa features: None
- Fencing: Fenced,Front Yard
- Has view: Yes
- View description: City
- Waterfront features: None
- Waterbody name: None
Lot
- Lot size: 9,321 sqft
- Features: Back Yard,Front Yard,Landscaped
Parking
- Total spaces: 4
- Parking features: Carport,Covered
- Covered spaces: 2
- Carport: Yes
- Carport spaces: 2
Climate Risk is Financial Risk
Every home has a financial story beyond the listing price. Below, you’ll see the climate risks that could affect this property — and in Bills & Affordability, how those risks may influence repairs, insurance, utilities, and long-term value.
Biggest Threats for This Home
No climate risk data available.
How This Home’s Risks Compare
FEMA Declared Disasters Across Georgia Counties
Understanding the Costs
Financial advisors generally recommend spending no more than 30% of your gross household income on housing costs. In practice, many households stretch to 35% or beyond — especially in high-cost markets.
Estimated Costs Today
| Monthly | Annual | |
|---|---|---|
| Mortgage | $7,053 | $84,636 |
| Home Insurance * | $518 | $6,216 |
| Property Taxes | $1,034 | $12,408 |
| Electricity | $254 | $3,052 |
| Total | $8,859 | $106,308 |
Income You'd Need if You Spent...
Georgia FAIR Plan Programs



How Costs Could Change Over Time
Climate risk is quickly impacting all of the major home ownership costs. Adjust the growth rates and percentage of income spent on housing below to see how your housing costs could change over the next 10 years — and what income you'd need to keep up.
Comparing Against the Market
Price Per Sq Ft
vs Other Active Listings
Avg $/sqft
vs Homes Sold Last Month
Median $/sqft
Current Market Trends
Median Price Per Square Foot
The median price per square foot of homes sold in this area each month. Compare this to this listing's price per square foot to gauge whether the home is priced in line with recent sales.
Historicals for This Listing
Zestimate History ($/sqft)
Price History
| Date | Event | Price |
|---|---|---|
| 2026-08-07 | Listed for sale | $1,395,000 |
| 2026-07-24 | Listing removed | $1,395,000 |
| 2026-07-24 | Listed for sale | $1,395,000 |
| 2026-07-17 | Pending sale | $1,395,000 |
| 2026-07-14 | Listing removed | $7,500 |
| 2026-07-07 | Listed for rent | $7,500 |
| 2025-09-16 | Listing removed | $850,000 |
| 2024-10-24 | Sold | $1,250,000 |
| 2024-10-05 | Pending sale | $1,250,000 |
| 2024-09-25 | Listed for sale | $1,250,000 |
| 2023-10-02 | Listing removed | -- |
| 2021-10-01 | Sold | $799,000 |
| 2021-09-25 | Pending sale | $799,000 |
| 2021-09-15 | Contingent | $799,000 |
| 2021-08-26 | Price change | $799,000 |
| 2021-08-06 | Listed for sale | $850,000 |
| 2017-04-28 | Sold | $592,500 |
| 2017-04-13 | Pending sale | $599,000 |
| 2017-03-22 | Price change | $599,000 |
| 2017-03-18 | Listed for sale | $625,000 |
| 2013-08-08 | Listing removed | $489,000 |
| 2013-07-19 | Pending sale | $489,000 |
| 2013-07-08 | Listed for sale | $489,000 |
| 2002-06-24 | Sold | $368,500 |
| 1998-11-20 | Sold | $315,000 |
| 1996-07-15 | Sold | $274,900 |
| 1995-08-28 | Sold | $237,500 |
For Sale by Agent
 View on Zillow