



339 Peachtree Ave NE, Atlanta, GA, 30305
About This Home
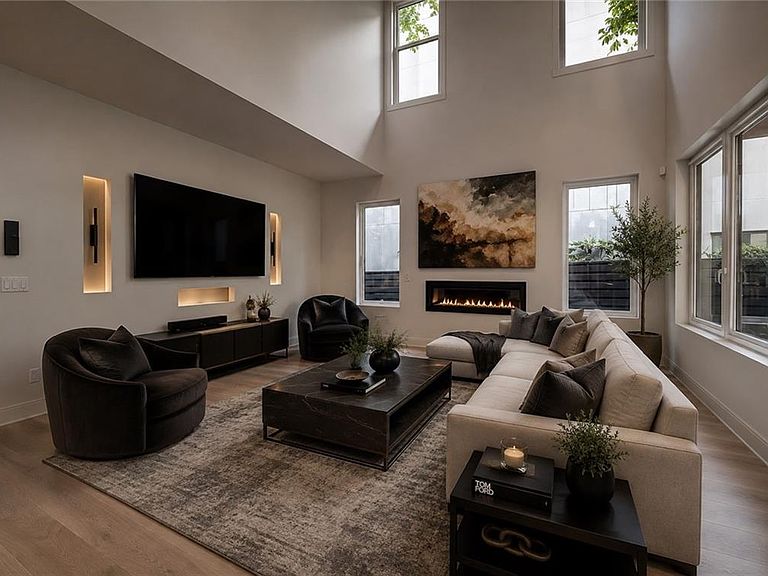
Nestled in the heart of Garden Hills, this rare opportunity presents a brand-new, elevator-ready luxury custom-built residence currently under construction, with anticipated completion in November/December. Thoughtfully designed for sophisticated modern living, this exceptional home showcases custom luxury finishes, bespoke cabinetry throughout, and a beautifully appointed chef's kitchen featuring an oversized walk-in pantry. The open-concept floor plan seamlessly connects the main living spaces to indoor-outdoor entertaining areas, including a covered terrace with a built-in outdoor kitchen. The luxurious primary suite offers a private covered patio, a spa-inspired bathroom, and an oversized custom walk-in closet designed for ultimate comfort and convenience. The third level is dedicated to entertaining, complete with a kitchenette, fireplace, and walkout terrace with an architectural spiral staircase to an expansive rooftop retreat. The rooftop is reinforced to accommodate either a large hot tub or a small plunge pool, while offering views of the Downtown Atlanta skyline. Perfectly positioned within one of Buckhead's most desirable neighborhoods, the home is tucked along a quiet, tree-lined street just five driveways from Restaurant Anis and Basil's Restaurant, and only eight driveways from The International School of Atlanta. Residents enjoy exceptional walkability to Garden Hills Elementary, several of Atlanta's premier private schools, Frankie Allen Park, and the Buckhead Village District. Surrounded by historic charm, mature landscaping, and a close-knit community, this home offers an unmatched combination of privacy, luxury, and intown convenience.
Getting Around
 Walker's Paradise
 Some Transit
 Somewhat Bikeable
Schools
Construction
Condition
- Property condition: Under Construction
- New construction: Yes
- Year built: 2026
Materials
- Foundation: Slab
- Roof: Other
- Construction materials: Cement Siding,Stucco,Other
Type & Style
- Home type: SingleFamily
- Architectural style: Contemporary,Modern
- Property subType: Single Family Residence,Residential
Interior
Appliances
- Appliances included: Dishwasher,Disposal,Microwave,Refrigerator
- Laundry features: Other
Basement
- Basement: None
Bedroom
- Features: Oversized Master
Bedrooms & Bathrooms
- Bedrooms: 4
- Bathrooms: 5
- Full bathrooms: 4
- 1/2 bathrooms: 1
- Main level bathrooms: 1
- Main level bedrooms: 1
Dining Room
- Features: Open Concept, Separate Dining Room
Features
- Entrance Foyer,Walk-In Closet(s),Wet Bar
- Window features: None
- Flooring: Carpet,Hardwood
- Number of fireplaces: 2
- Fireplace features: Family Room,Gas Log,Great Room
- Fireplace: Yes
- Finished area below ground: 0
- Finished area above ground: 3,800
- Common walls with other units/homes: No Common Walls
Heating & Cooling
- Heating features: Central
- Cooling features: Central Air
Interior Area
- Total structure area: 3,800
- Total interior livable area: 3,800 sqft
Kitchen
- Features: Cabinets Stain, Eat-in Kitchen, Kitchen Island, Pantry Walk-In, Stone Counters, View to Family Room
Master Bathroom
- Features: Double Vanity, Separate Tub/Shower
Master Bedroom
- Features: Oversized Master
- Level: Oversized Master
Property
Accessibility
- Accessibility features: None
Details
- Parcel number: 17 006000020082
- Other equipment: None
- Horse amenities: None
Features
- Levels: Three Or More
- Pool features: None
- Patio & porch: Front Porch,Rooftop,Side Porch,Wrap Around
- Exterior features: Balcony,Private Yard,No Dock
- Spa features: None
- Fencing: None
- Has view: Yes
- View description: City
- Waterfront features: None
- Waterbody name: None
Lot
- Lot size: 9,104 sqft
- Features: Landscaped,Level
- Lot size dimensions: 11x36x207x48x204
Parking
- Total spaces: 3
- Parking features: Attached,Driveway,Garage
- Has garage: Yes
- Attached garage spaces: 3
- Covered spaces: 3
- Has uncovered spaces: Yes
Climate Risk is Financial Risk
Every home has a financial story beyond the listing price. Below, you’ll see the climate risks that could affect this property — and in Bills & Affordability, how those risks may influence repairs, insurance, utilities, and long-term value.
Biggest Threats for This Home
- Lightning

How This Home’s Risks Compare
FEMA Declared Disasters Across Georgia Counties
Understanding the Costs
Financial advisors generally recommend spending no more than 30% of your gross household income on housing costs. In practice, many households stretch to 35% or beyond — especially in high-cost markets.
Estimated Costs Today
| Monthly | Annual | |
|---|---|---|
| Mortgage | $13,905 | $166,860 |
| Home Insurance * | $1,071 | $12,852 |
| Property Taxes | $2,039 | $24,468 |
| Electricity | $369 | $4,430 |
| Total | $17,384 | $208,608 |
Income You'd Need if You Spent...
Georgia FAIR Plan Programs



How Costs Could Change Over Time
Climate risk is quickly impacting all of the major home ownership costs. Adjust the growth rates and percentage of income spent on housing below to see how your housing costs could change over the next 10 years — and what income you'd need to keep up.
Comparing Against the Market
Price Per Sq Ft
vs Other Active Listings
Avg $/sqft
vs Homes Sold Last Month
Median $/sqft
Current Market Trends
Median Price Per Square Foot
The median price per square foot of homes sold in this area each month. Compare this to this listing's price per square foot to gauge whether the home is priced in line with recent sales.
Historicals for This Listing
Zestimate History ($/sqft)
Price History
| Date | Event | Price |
|---|---|---|
| 2026-07-25 | Listed for sale | $2,750,000 |
| 2026-06-24 | Listing removed | $2,700,000 |
| 2025-09-16 | Pending sale | $2,700,000 |
| 2025-05-30 | Listed for sale | $2,700,000 |
| 2023-03-09 | Sold | $610,000 |
| 2022-05-23 | Listing removed | $649,000 |
| 2022-05-12 | Listed for sale | $649,000 |
| 2013-07-31 | Sold | $135,000 |
New Construction
 View on Zillow