


2967 Lookout Pl NE, Atlanta, GA, 30305
About This Home
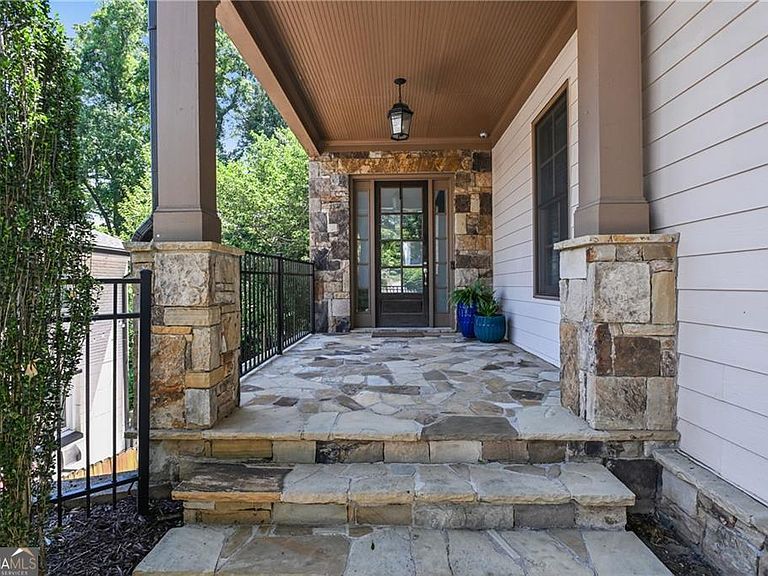
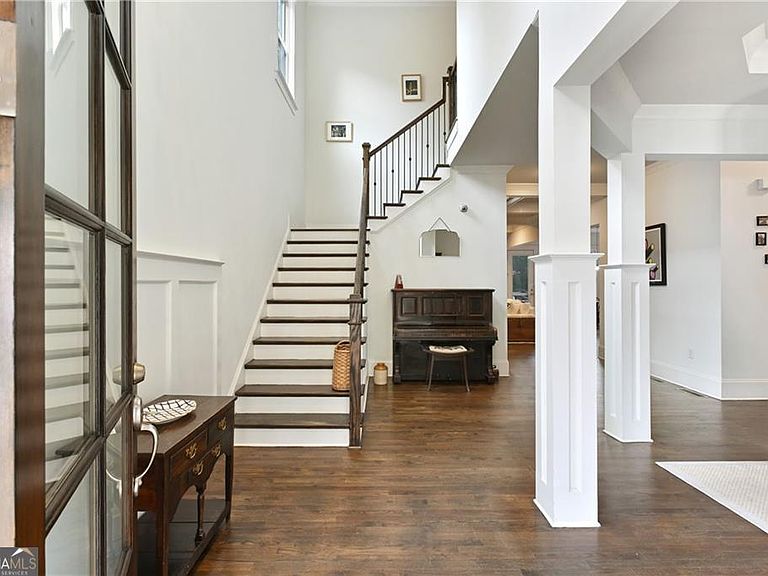
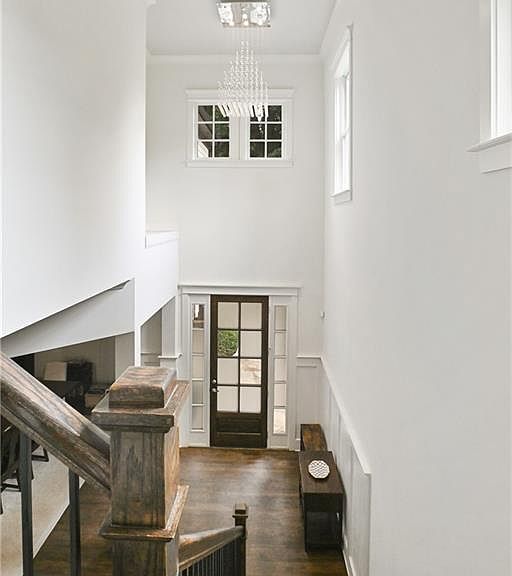
Located in the heart of Historic Garden Hills, one of Buckhead's most beloved neighborhoods, this beautiful residence offers three finished levels of thoughtfully designed living space and an exceptional lifestyle just moments from Bagley Park, the Garden Hills Pool, Buckhead Village, top-rated schools, and Atlanta's finest dining and shopping destinations. Set behind an electronic driveway gate, the home welcomes with timeless architecture, site-finished hardwood floors, high ceilings, natural light, and a floor plan designed for both comfortable daily living and effortless entertaining. The two story foyer opens to elegant gathering spaces and leads into the heart of the home where the spacious family room features custom built-ins, a fireplace, detailed ceiling treatments, and seamless access to outdoor living areas. The gourmet kitchen is both functional and beautifully appointed, featuring premium stainless-steel appliances, expansive granite countertops, generous cabinetry, a large center island with seating, dual sinks, a walk-in pantry, and a full-size wine/beverage refrigerator. The adjoining breakfast and family room spaces create a natural gathering place for family and guests alike. One of the home's standout features is its connection to the outdoors. The main level screened porch extends the living space and provides a wonderful setting for year-round entertaining, outdoor dining, and relaxing while enjoying views of the mature tree canopy of Bagley Park. Additional outdoor living areas include a second screened porch directly off the primary suite and a lower terrace-level deck, providing multiple options for enjoying the outdoors throughout the day. Upstairs, the spacious primary suite serves as a true retreat. The bedroom opens directly onto a private screened porch overlooking the surrounding greenery. The en-suite bath features dual vanities, a soaking tub, a large walk-in shower, and generous closet space. 3 additional bedrooms and bathrooms on the upper level. Third bedroom upstairs in en-suite. The finished terrace level significantly expands the home's functionality and lifestyle appeal. Designed with recreation, wellness, and entertaining in mind, this level includes a spacious secondary living room, a dedicated media room with bar area, a private exercise room, a half bath and abundant storage space. Whether hosting movie nights, watching the big game, accommodating guests, or creating a personal fitness retreat, the terrace level offers exceptional versatility. Automobile enthusiasts will appreciate the attached two-car garage, including one bay equipped with a vehicle lift, providing additional vehicle storage, workshop flexibility, or accommodations for collector cars. Additional parking on the driveway. Backing to Bagley Park and surrounded by mature landscaping, the property enjoys a beautiful natural backdrop while remaining in the center of one of Buckhead's most vibrant and walkable communities. Residents enjoy easy access to neighborhood parks, recreational amenities, premier shopping, restaurants, private clubs, and major business centers.
Getting Around
 Walker's Paradise
 Some Transit
 Somewhat Bikeable
Schools
Construction
Condition
- Property condition: Resale
- Year built: 2012
Materials
- Foundation: Slab
- Roof: Composition
- Construction materials: Other
Type & Style
- Home type: SingleFamily
- Architectural style: Brick Front,Traditional
- Property subType: Single Family Residence
Interior
Appliances
- Appliances included: Dishwasher,Disposal,Microwave
- Laundry features: In Hall,Upper Level
Basement
- Has basement: Yes
- Basement: Bath Finished,Daylight,Exterior Entry,Finished,Interior Entry
Bedrooms & Bathrooms
- Bedrooms: 4
- Bathrooms: 5
- Full bathrooms: 3
- 1/2 bathrooms: 2
Features
- Bookcases,Double Vanity,High Ceilings,Tray Ceiling(s),Walk-In Closet(s)
- Flooring: Carpet,Hardwood
- Number of fireplaces: 1
- Fireplace features: Gas Log,Gas Starter,Living Room
- Fireplace: Yes
- Finished area below ground: 1,680
- Finished area above ground: 3,712
- Common walls with other units/homes: No Common Walls
Heating & Cooling
- Heating features: Forced Air,Natural Gas
- Cooling features: Ceiling Fan(s),Central Air
Interior Area
- Total structure area: 5,392
- Total interior livable area: 5,392 sqft
Kitchen
- Features: Breakfast Area,Kitchen Island,Walk-in Pantry
Property
Details
- Parcel number: 17 006000030065
- Other equipment: Home Theater
Features
- Levels: Three Or More
- Stories: 3
- Patio & porch: Deck,Screened
- Fencing: Back Yard,Fenced,Wood
- Waterbody name: None
Lot
- Lot size: 9,583 sqft
- Features: Level,Private
Parking
- Total spaces: 3
- Parking features: Garage
- Has garage: Yes
Climate Risk is Financial Risk
Every home has a financial story beyond the listing price. Below, you’ll see the climate risks that could affect this property — and in Bills & Affordability, how those risks may influence repairs, insurance, utilities, and long-term value.
Biggest Threats for This Home
- Lightning

How This Home’s Risks Compare
FEMA Declared Disasters Across Georgia Counties
Understanding the Costs
Financial advisors generally recommend spending no more than 30% of your gross household income on housing costs. In practice, many households stretch to 35% or beyond — especially in high-cost markets.
Estimated Costs Today
| Monthly | Annual | |
|---|---|---|
| Mortgage | $8,545 | $102,540 |
| Home Insurance * | $658 | $7,896 |
| Property Taxes | $1,253 | $15,036 |
| Electricity | $523 | $6,286 |
| Total | $10,979 | $131,748 |
Income You'd Need if You Spent...
Georgia FAIR Plan Programs



How Costs Could Change Over Time
Climate risk is quickly impacting all of the major home ownership costs. Adjust the growth rates and percentage of income spent on housing below to see how your housing costs could change over the next 10 years — and what income you'd need to keep up.
Comparing Against the Market
Price Per Sq Ft
vs Other Active Listings
Avg $/sqft
vs Homes Sold Last Month
Median $/sqft
Current Market Trends
Median Price Per Square Foot
The median price per square foot of homes sold in this area each month. Compare this to this listing's price per square foot to gauge whether the home is priced in line with recent sales.
Historicals for This Listing
Zestimate History ($/sqft)
No zestimate history available
Price History
| Date | Event | Price |
|---|---|---|
| 2026-08-11 | Pending sale | $1,690,000 |
| 2026-06-20 | Listed for sale | $1,690,000 |
| 2022-01-27 | Sold | $1,386,000 |
| 2022-01-12 | Pending sale | $1,399,000 |
| 2022-01-10 | Contingent | $1,399,000 |
| 2021-12-03 | Listed for sale | $1,399,000 |
| 2012-10-09 | Sold | $730,565 |
| 2012-09-07 | Pending sale | $724,900 |
| 2012-08-05 | Price change | $724,900 |
| 2012-07-29 | Price change | $725,000 |
| 2012-05-06 | Price change | $749,900 |
| 2012-04-16 | Listed for sale | $699,900 |
| 2011-12-06 | Sold | $160,000 |
| 2011-05-09 | Sold | $310,000 |
| 2008-02-26 | Sold | $352,000 |
| 2006-03-08 | Sold | $225,000 |
 View on Zillow