


200 Old Ivy Rd NE, Atlanta, GA, 30342
About This Home
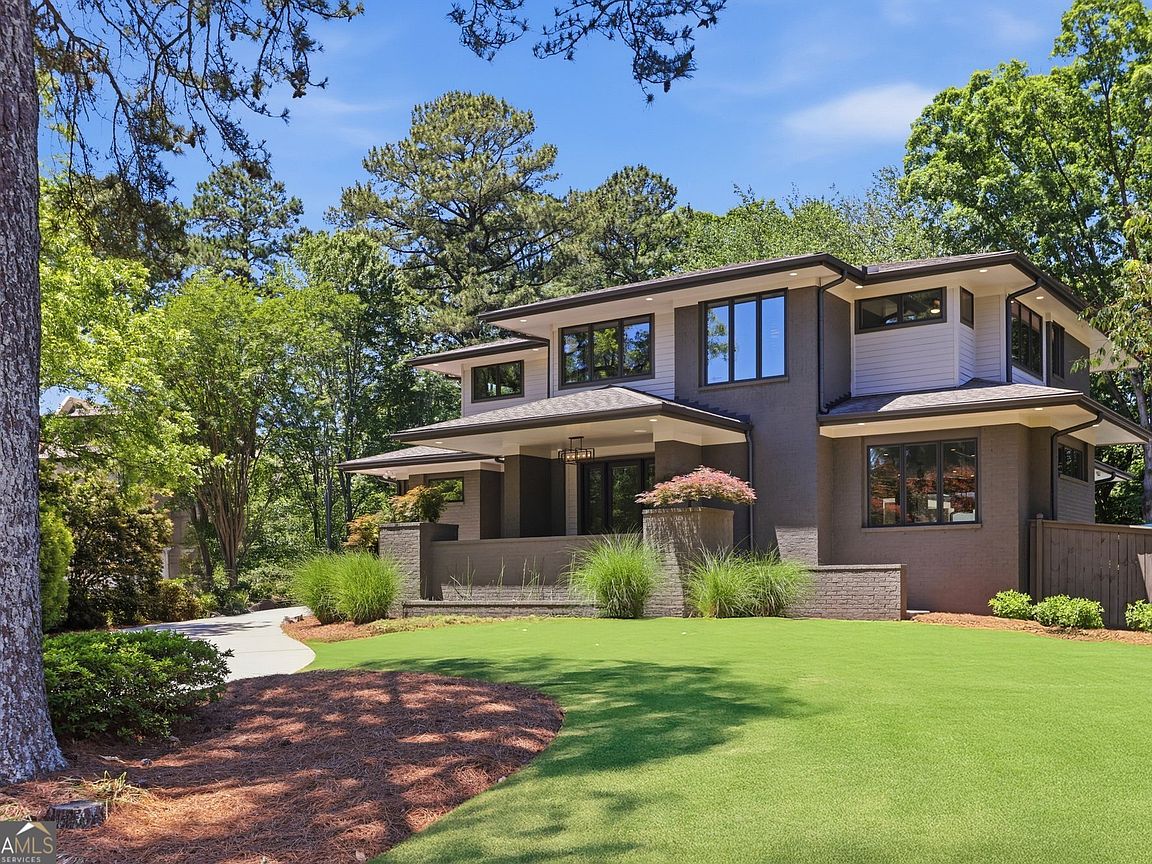
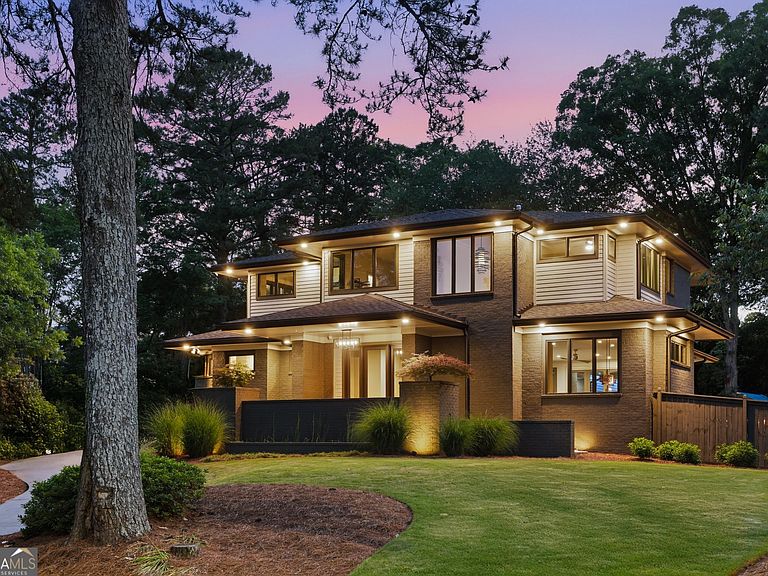
Experience elevated Buckhead living at 200 Old Ivy Road, where striking modern architecture, exceptional craftsmanship, and resort-inspired outdoor living come together in one of Atlanta's most desirable locations. Inspired by Frank Lloyd Wright's Prairie-style design, this custom-built residence offers sophisticated open-concept living with soaring ceilings, walls of glass, and abundant natural light that create a seamless connection between indoor and outdoor spaces. Designed for both grand entertaining and everyday comfort, the chef's kitchen is the heart of the home, featuring Thermador Professional appliances, custom cabinetry, a built-in vegetable steamer, walk-in pantry, and stunning honed Oro White Marble waterfall countertops. Accordion-style folding glass doors open to an extraordinary private outdoor retreat where luxury living continues beyond the walls of the home. A custom entry gate leads to a beautifully designed backyard featuring a heated saltwater pool and spa, outdoor kitchen, gas firepit, outdoor shower, professionally designed Bennett Landscape gardens, and an expansive level lawn creating an ideal setting for entertaining, relaxing, and year-round outdoor enjoyment. The thoughtfully designed floor plan offers remarkable flexibility. The main level includes spacious living and dining areas, a private guest suite ideal for multigenerational living, mudroom, walk-in pantry, and powder room. Upstairs, the luxurious primary suite is joined by two additional en-suite bedrooms, a spacious loft perfect for a home office or media lounge, and a conveniently located laundry room. The finished terrace level offers a dedicated home theater, guest suite, and entertaining area with a wet bar stub-out ready for customization. Above the attached two-car garage, approximately 688 of finished square feet provide exceptional flexibility as a sixth bedroom, executive office, fitness studio, private guest retreat, or creative workspace. Modern convenience is woven throughout with Control4 smart home automation, integrated whole-home audio, security cameras, automated backyard gate access, integrated landscape lighting, and EV charger capability. Perfectly positioned just minutes from Buckhead's premier shopping, acclaimed restaurants, private schools, parks, and major commuter routes, this one-of-a-kind contemporary residence offers the rare combination of architectural distinction, functional design, resort-style amenities, and everyday convenience. Don't miss this opportunity!
Getting Around
 Somewhat Walkable
 Some Transit
 Somewhat Bikeable
Schools
Construction
Condition
- Property condition: Resale
- Year built: 2016
Materials
- Roof: Composition
- Construction materials: Brick,Concrete
Type & Style
- Home type: SingleFamily
- Architectural style: Brick 4 Side,Contemporary
- Property subType: Single Family Residence
Interior
Appliances
- Appliances included: Dishwasher,Disposal,Dryer,Microwave,Refrigerator,Washer
- Laundry features: Common Area,Upper Level
Basement
- Has basement: Yes
- Basement: Bath Finished,Concrete,Finished,Full
Bedrooms & Bathrooms
- Bedrooms: 6
- Bathrooms: 7
- Full bathrooms: 6
- 1/2 bathrooms: 1
- Main level bathrooms: 1
- Main level bedrooms: 1
Dining Room
- Features: Dining Rm/Living Rm Combo,Seats 12+
Features
- Double Vanity,High Ceilings,Separate Shower,Soaking Tub,Walk-In Closet(s),Wet Bar
- Flooring: Carpet,Hardwood
- Fireplace features: Family Room,Gas Starter
- Fireplace: Yes
- Finished area below ground: 831
- Finished area above ground: 3,897
- Common walls with other units/homes: No Common Walls
Heating & Cooling
- Heating features: Central,Forced Air,Natural Gas
- Cooling features: Ceiling Fan(s),Central Air,Zoned
Interior Area
- Total structure area: 4,728
- Total interior livable area: 4,728 sqft
Kitchen
- Features: Breakfast Area,Kitchen Island,Solid Surface Counters,Walk-in Pantry
Property
Details
- Parcel number: 17 009700010460
Features
- Levels: Three Or More
- Stories: 3
- Private pool: Yes
- Pool features: Heated,In Ground,Salt Water
- Patio & porch: Patio,Porch
- Exterior features: Gas Grill,Sprinkler System
- Fencing: Back Yard,Fenced,Privacy
- Has view: Yes
- View description: City
- Waterbody name: None
- Residential vegetation: Grassed
Lot
- Lot size: 0.43 Acres
- Features: Level,Private
Parking
- Total spaces: 3
- Parking features: Garage
- Has garage: Yes
Climate Risk is Financial Risk
Every home has a financial story beyond the listing price. Below, you’ll see the climate risks that could affect this property — and in Bills & Affordability, how those risks may influence repairs, insurance, utilities, and long-term value.
Biggest Threats for This Home
- Earthquake

- Hail

- Tornado

How This Home’s Risks Compare
FEMA Declared Disasters Across Georgia Counties
Understanding the Costs
Financial advisors generally recommend spending no more than 30% of your gross household income on housing costs. In practice, many households stretch to 35% or beyond — especially in high-cost markets.
Estimated Costs Today
| Monthly | Annual | |
|---|---|---|
| Mortgage | $11,119 | $133,428 |
| Home Insurance * | $659 | $7,908 |
| Property Taxes | $1,630 | $19,560 |
| Electricity | $459 | $5,512 |
| Total | $13,867 | $166,404 |
Income You'd Need if You Spent...
Georgia FAIR Plan Programs


How Costs Could Change Over Time
Climate risk is quickly impacting all of the major home ownership costs. Adjust the growth rates and percentage of income spent on housing below to see how your housing costs could change over the next 10 years — and what income you'd need to keep up.
Comparing Against the Market
Price Per Sq Ft
vs Other Active Listings
Avg $/sqft
vs Homes Sold Last Month
Median $/sqft
Current Market Trends
Median Price Per Square Foot
The median price per square foot of homes sold in this area each month. Compare this to this listing's price per square foot to gauge whether the home is priced in line with recent sales.
Historicals for This Listing
Zestimate History ($/sqft)
Price History
| Date | Event | Price |
|---|---|---|
| 2026-07-02 | Price change | $2,199,000 |
| 2026-05-23 | Listed for sale | $2,265,000 |
| 2021-09-30 | Sold | $1,900,000 |
| 2016-05-12 | Sold | $1,500,000 |
| 2015-11-17 | Pending sale | $1,450,000 |
| 2015-10-15 | Listed for sale | $1,450,000 |
| 2014-04-19 | Listing removed | $2,800 |
| 2014-04-14 | Sold | $395,000 |
| 2014-03-28 | Pending sale | $400,000 |
| 2014-03-28 | Price change | $400,000 |
| 2014-03-15 | Listed for rent | $2,800 |
| 2011-02-05 | Listed for sale | $315,000 |
| 2011-01-28 | Sold | $296,000 |
| 2011-01-07 | Price change | $299,000 |
| 2011-01-01 | Price change | $315,000 |
| 2010-12-12 | Price change | $299,000 |
| 2010-12-05 | Price change | $310,000 |
| 2010-10-23 | Pending sale | $315,000 |
| 2010-10-02 | Price change | $315,000 |
| 2010-08-05 | Price change | $339,000 |
| 2010-08-04 | Price change | $350,000 |
| 2010-08-03 | Price change | $339,000 |
| 2010-06-25 | Price change | $350,000 |
| 2010-05-21 | Listed for sale | $419,900 |
| 2008-10-19 | Listing removed | $475,000 |
| 2008-08-27 | Listed for sale | $475,000 |
| 2003-10-29 | Sold | $295,000 |
| 1996-07-24 | Sold | $179,500 |
 View on Zillow