


9120 Wilkerson Mill Rd, Chattahoochee Hills, GA, 30268
About This Home
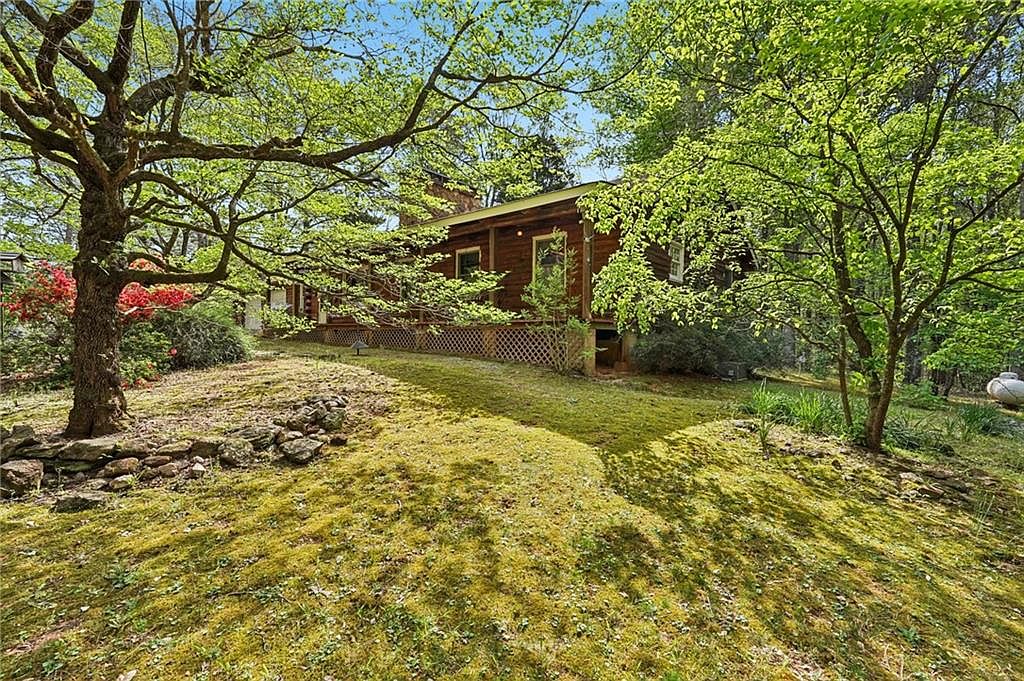
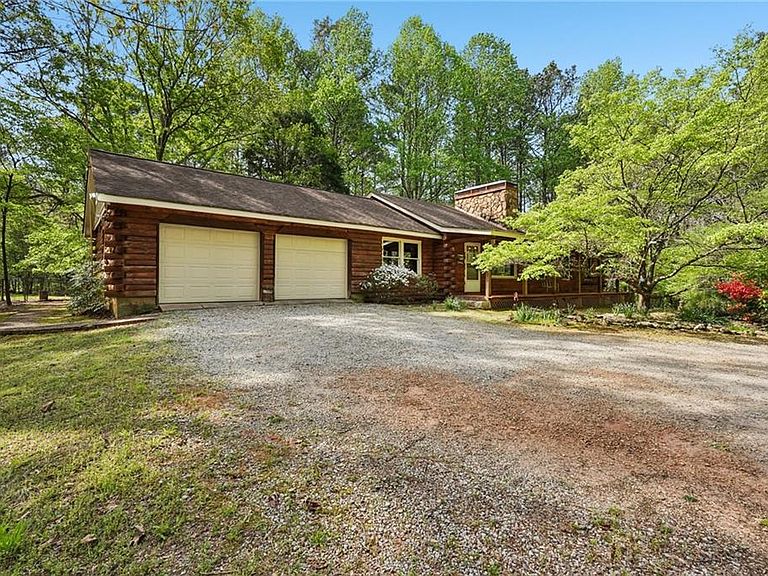
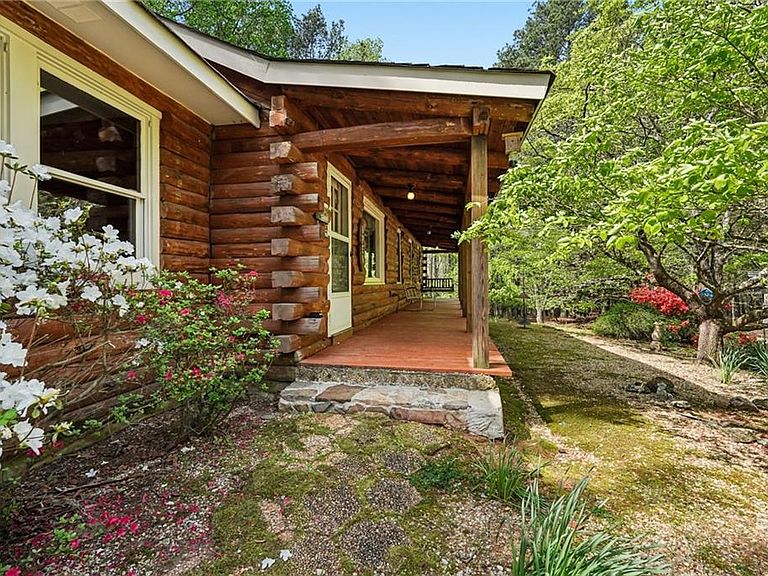
Rustic Mountain Retreat on 11.62 Private Acres Escape to your own peaceful haven with this beautifully crafted rustic log cabin, privately tucked away on 11.62 acres of mostly wooded land with established pasture-perfect for those seeking space, serenity, and a connection to nature. This one-owner home has been lovingly maintained and thoughtfully designed with timeless rustic character throughout. Inside, you'll find a warm and inviting family room centered around a stunning stone hearth with a wood-burning stove, complemented by soaring vaulted ceilings and exposed beams that create an open, airy feel. The home offers 2 bedrooms and 2 baths, along with a versatile flex room that can easily serve as a 3rd bedroom, office, or hobby space. Step outside and enjoy the best of country living-relax on the full-length rocking chair front porch or unwind on the expansive covered and screened back deck, perfect for taking in the peaceful surroundings year-round. Equestrian enthusiasts will appreciate the well-equipped barn, featuring space for up to 4 stalls, along with ample room for feed and tack. Previously used as an equestrian rehab property, this land is ideal for horses or other livestock. Adding to the property's uniqueness is a charming outhouse-style bathroom located at the front of the barn-complete with its own toilet, vanity, electricity, and a separate septic system. This is more than a home-it's a lifestyle. Whether you're looking for a private retreat, mini farm, or equestrian property, this one-of-a-kind gem delivers unmatched character and tranquility.
Getting Around
 Car-Dependent
 Very Limited Transit
 Somewhat Bikeable
Schools
Construction
Condition
- Property condition: Resale
- Year built: 1983
Materials
- Foundation: Block,Pillar/Post/Pier
- Roof: Composition
- Construction materials: Log
Type & Style
- Home type: SingleFamily
- Architectural style: Cabin,Ranch,Rustic
- Property subType: Single Family Residence,Residential,Cabin
Interior
Appliances
- Appliances included: Dishwasher,Electric Range,Electric Water Heater,Microwave,Refrigerator
- Laundry features: Laundry Closet,Other
Basement
- Basement: Crawl Space
Bedroom
- Features: Master on Main
Bedrooms & Bathrooms
- Bedrooms: 2
- Bathrooms: 2
- Full bathrooms: 2
- Main level bathrooms: 2
- Main level bedrooms: 2
Dining Room
- Features: Open Concept
Features
- Bookcases,Double Vanity,High Ceilings,High Ceilings 9 ft Main,High Speed Internet,Open Floorplan,Vaulted Ceiling(s),Walk-In Closet(s)
- Window features: Bay Window(s),Double Pane Windows,Insulated Windows
- Flooring: Ceramic Tile,Laminate
- Number of fireplaces: 2
- Fireplace features: Living Room,Master Bedroom,Other Room,Wood Burning Stove
- Fireplace: Yes
- Finished area below ground: 0
- Finished area above ground: 1,738
- Common walls with other units/homes: No One Above,No One Below
Heating & Cooling
- Heating features: Central,Propane
- Cooling features: Ceiling Fan(s),Central Air,Electric
Interior Area
- Total structure area: 1,738
- Total interior livable area: 1,738 sqft
Kitchen
- Features: Country Kitchen, Eat-in Kitchen, Other Surface Counters, Pantry
Master Bathroom
- Features: Double Vanity, Shower Only
Master Bedroom
- Features: Master on Main
- Level: Master on Main
Property
Accessibility
- Accessibility features: None
Details
- Parcel number: 07 230000400422
- Other equipment: None
- Horse amenities: Barn,Hay Storage,Pasture,Stable(s)
Features
- Levels: One
- Stories: 1
- Pool features: None
- Patio & porch: Covered,Deck,Front Porch,Screened
- Exterior features: Private Yard,No Dock
- Spa features: None
- Fencing: Back Yard,Chain Link
- Has view: Yes
- View description: Rural,Trees/Woods
- Waterfront features: None
- Waterbody name: None
- Horses can be raised: Yes
Lot
- Lot size: 11.62 Acres
- Features: Level,Pasture,Private,Sloped,Wooded
Parking
- Total spaces: 2
- Parking features: Attached,Garage,Garage Door Opener,Kitchen Level
- Has garage: Yes
- Attached garage spaces: 2
- Covered spaces: 2
Climate Risk is Financial Risk
Every home has a financial story beyond the listing price. Below, you’ll see the climate risks that could affect this property — and in Bills & Affordability, how those risks may influence repairs, insurance, utilities, and long-term value.
Biggest Threats for This Home
- Landslide

- Lightning

How This Home’s Risks Compare
FEMA Declared Disasters Across Georgia Counties
Understanding the Costs
Financial advisors generally recommend spending no more than 30% of your gross household income on housing costs. In practice, many households stretch to 35% or beyond — especially in high-cost markets.
Estimated Costs Today
| Monthly | Annual | |
|---|---|---|
| Mortgage | $3,534 | $42,408 |
| Home Insurance * | $263 | $3,156 |
| Property Taxes | $1,294 | $15,528 |
| Electricity | $219 | $2,637 |
| Total | $5,310 | $63,720 |
Income You'd Need if You Spent...
Georgia FAIR Plan Programs



How Costs Could Change Over Time
Climate risk is quickly impacting all of the major home ownership costs. Adjust the growth rates and percentage of income spent on housing below to see how your housing costs could change over the next 10 years — and what income you'd need to keep up.
Comparing Against the Market
Price Per Sq Ft
vs Other Active Listings
Avg $/sqft
vs Homes Sold Last Month
Median $/sqft
Current Market Trends
Median Price Per Square Foot
The median price per square foot of homes sold in this area each month. Compare this to this listing's price per square foot to gauge whether the home is priced in line with recent sales.
Historicals for This Listing
Zestimate History ($/sqft)
No zestimate history available
Price History
| Date | Event | Price |
|---|---|---|
| 2026-04-10 | Listed for sale | $699,000 |
 View on Zillow