
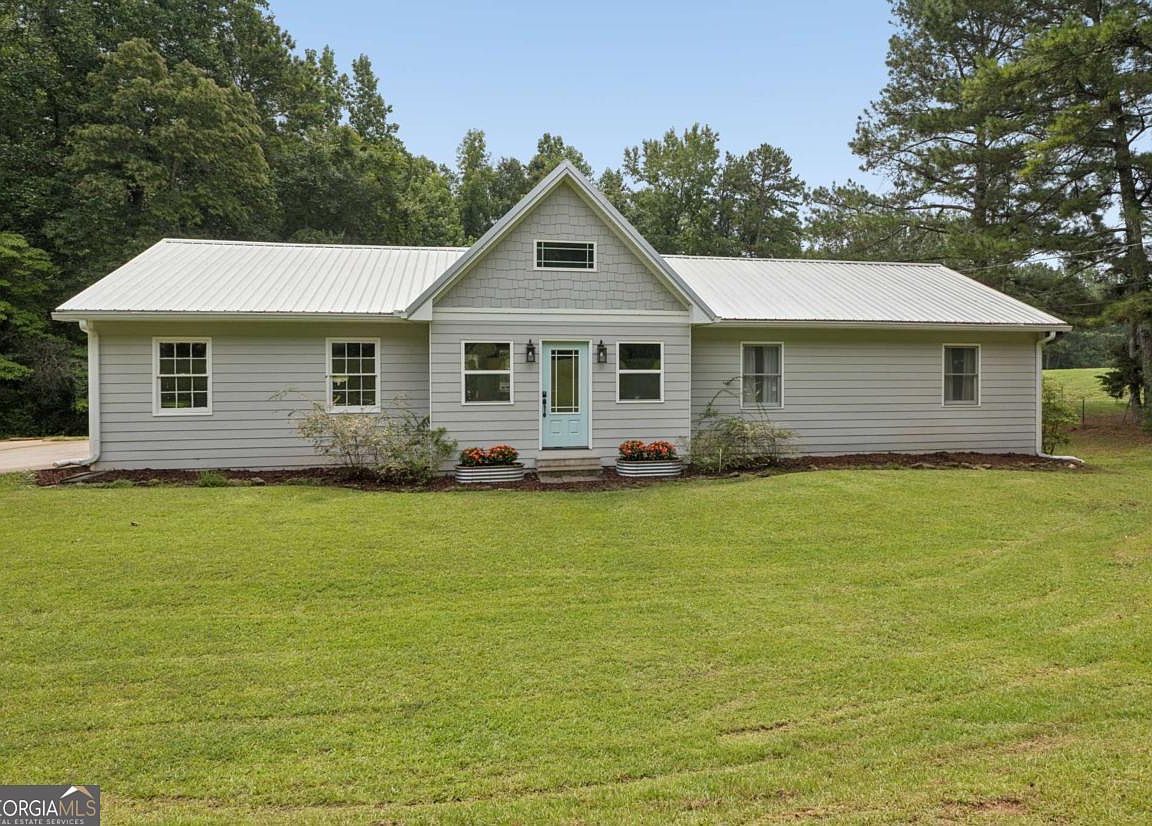


8890 Watkins Rd, Chattahoochee Hills, GA, 30268
About This Home
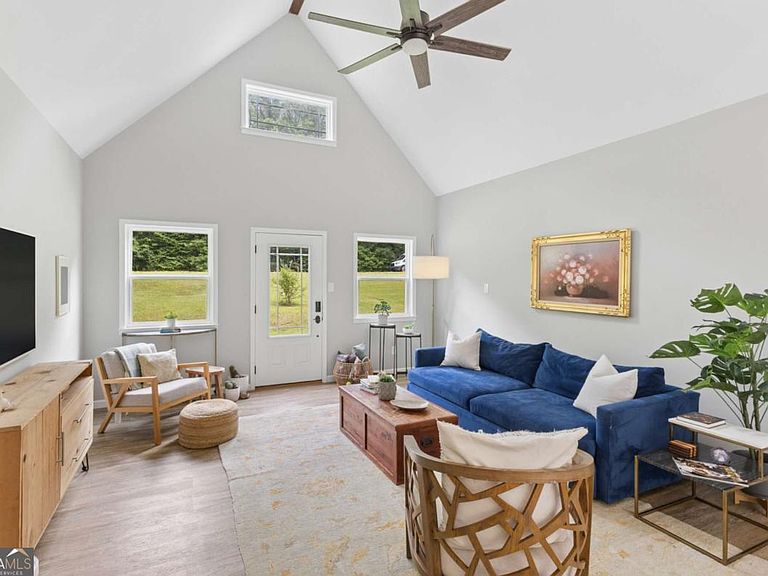
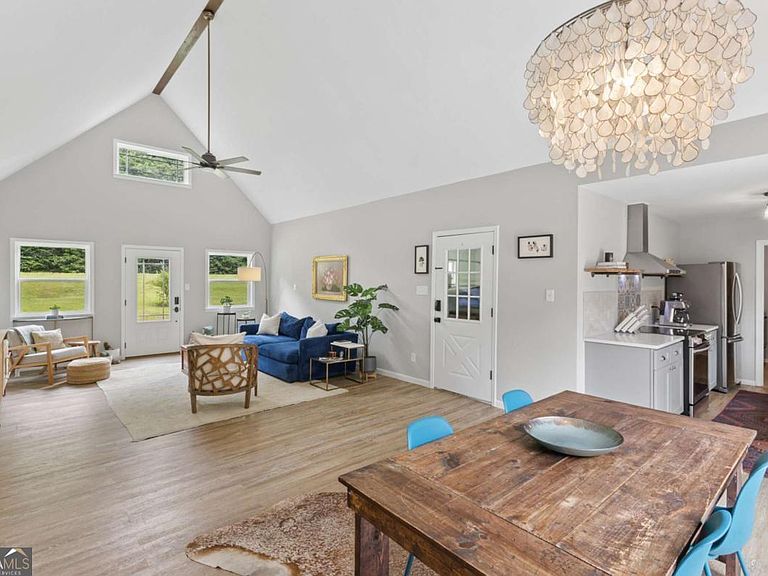
Welcome to your magical retreat in Chattahoochee Hills! This beautifully renovated ranch offers serene forest living on Watkins Road, just an 8-minute golf-cart ride from the vibrant Serenbe community-all without the burden of HOA fees. Step inside to a light-filled open floor plan featuring soaring ceilings, a designer kitchen with quartz countertops and stainless steel appliances, a walk-in laundry room with an O3 Pure Ozone Eco Laundry System, and hardline internet ideal for remote work. The primary suite features a stunning tiled bath and double walk-through closets, while secondary bedrooms share a newly updated hall bath. Need room to grow? The full unfinished basement boasts 10-foot ceilings and both interior and exterior access, offering endless potential for a workshop, home office, or media room. Additional peace-of-mind upgrades include a full-house water filtration system, a new well pump, and a new water heater. Outside, relax on the back deck, tend to the garden, or unwind by the firepit as the sun sets over preserved meadows. Located along the South Fulton Scenic Byway, you're minutes from cycling routes, 1,200 acres of preserved parkland, and local gems like Country Garden Farm, the Serenbe Farmers Market, and The General Store at Serenbe and much more!
Getting Around
 Car-Dependent
 Very Limited Transit
 Not Bike Friendly
Schools
Construction
Condition
- Property condition: Resale
- Year built: 1988
Materials
- Foundation: Pillar/Post/Pier
- Roof: Metal
- Construction materials: Concrete
Type & Style
- Home type: SingleFamily
- Architectural style: Bungalow/Cottage,Ranch
- Property subType: Single Family Residence
Interior
Appliances
- Appliances included: Dishwasher,Disposal,Electric Water Heater,Microwave,Oven/Range (Combo),Refrigerator
- Laundry features: Other,Upper Level
Basement
- Has basement: Yes
- Basement: Daylight,Exterior Entry,Full,Interior Entry,Unfinished
Bedrooms & Bathrooms
- Bedrooms: 3
- Bathrooms: 2
- Full bathrooms: 2
- Main level bathrooms: 2
- Main level bedrooms: 3
Dining Room
- Features: Dining Rm/Living Rm Combo
Features
- Master On Main Level,Vaulted Ceiling(s)
- Window features: Double Pane Windows
- Flooring: Sustainable
- Finished area below ground: 0
- Finished area above ground: 1,326
- Common walls with other units/homes: No Common Walls
Heating & Cooling
- Heating features: Central,Electric
- Cooling features: Central Air,Electric
Interior Area
- Total structure area: 1,326
- Total interior livable area: 1,326 sqft
Kitchen
- Features: Pantry,Walk-in Pantry
Property
Details
- Parcel number: 08 150000780466
Features
- Levels: One
- Stories: 1
- Patio & porch: Deck
- Exterior features: Balcony,Garden
- Fencing: Wood
- Has view: Yes
- View description: Seasonal View
- Waterbody name: None
- Residential vegetation: Partially Wooded
Lot
- Lot size: 1 Acres
- Features: Private
Parking
- Total spaces: 4
- Parking features: Garage,Kitchen Level,Parking Pad,Side/Rear Entrance
- Has garage: Yes
- Has uncovered spaces: Yes
Climate Risk is Financial Risk
Every home has a financial story beyond the listing price. Below, you’ll see the climate risks that could affect this property — and in Bills & Affordability, how those risks may influence repairs, insurance, utilities, and long-term value.
Biggest Threats for This Home
- Landslide

- Lightning

How This Home’s Risks Compare
FEMA Declared Disasters Across Georgia Counties
Understanding the Costs
Financial advisors generally recommend spending no more than 30% of your gross household income on housing costs. In practice, many households stretch to 35% or beyond — especially in high-cost markets.
Estimated Costs Today
| Monthly | Annual | |
|---|---|---|
| Mortgage | $2,224 | $26,688 |
| Home Insurance * | $165 | $1,980 |
| Property Taxes | $326 | $3,912 |
| Electricity | $219 | $2,637 |
| Total | $2,934 | $35,208 |
Income You'd Need if You Spent...
Georgia FAIR Plan Programs



How Costs Could Change Over Time
Climate risk is quickly impacting all of the major home ownership costs. Adjust the growth rates and percentage of income spent on housing below to see how your housing costs could change over the next 10 years — and what income you'd need to keep up.
Comparing Against the Market
Price Per Sq Ft
vs Other Active Listings
Avg $/sqft
vs Homes Sold Last Month
Median $/sqft
Current Market Trends
Median Price Per Square Foot
The median price per square foot of homes sold in this area each month. Compare this to this listing's price per square foot to gauge whether the home is priced in line with recent sales.
Historicals for This Listing
Zestimate History ($/sqft)
Price History
| Date | Event | Price |
|---|---|---|
| 2026-08-13 | Price change | $399,000 |
| 2026-07-30 | Listed for sale | $440,000 |
| 2023-02-23 | Sold | $352,153 |
| 2023-01-17 | Pending sale | $365,000 |
| 2022-12-21 | Listed for sale | $365,000 |
| 2020-02-07 | Sold | $150,000 |
| 2018-03-22 | Sold | $118,000 |
| 2018-03-05 | Pending sale | $120,000 |
| 2018-03-05 | Listed for sale | $120,000 |
 View on Zillow