


3901 Calawasse Rd, Edgewater, MD, 21037
About This Home
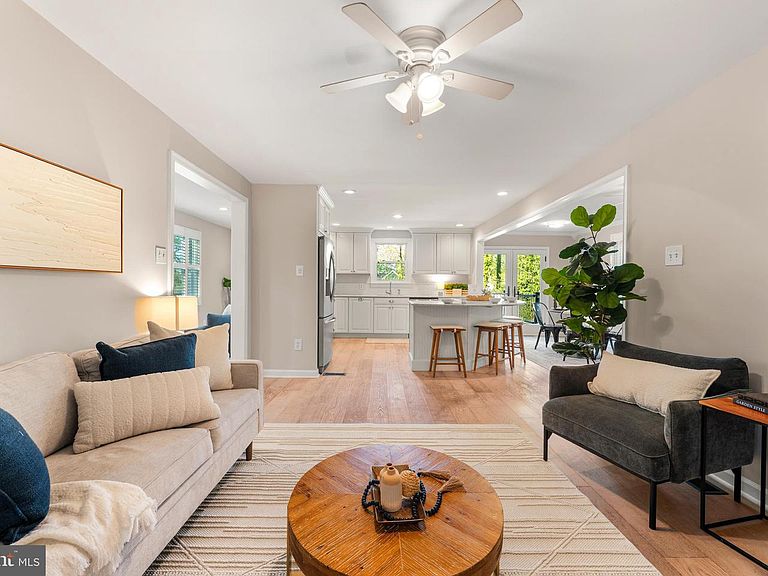
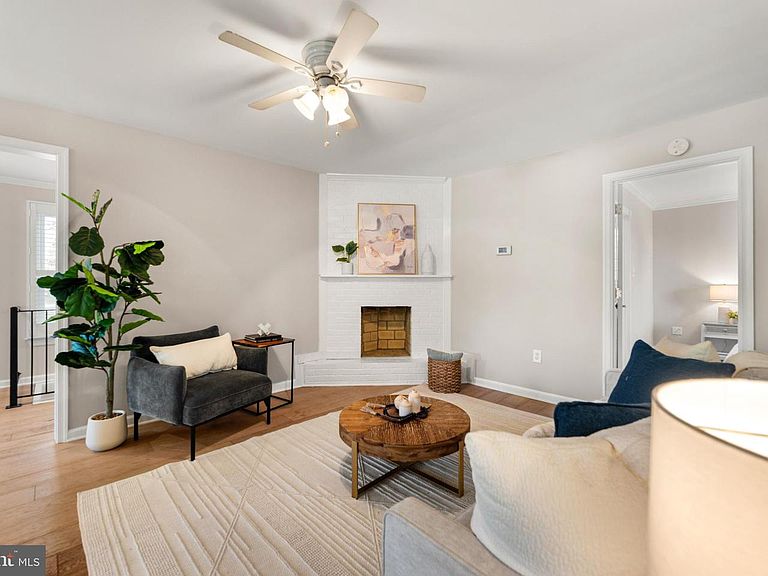
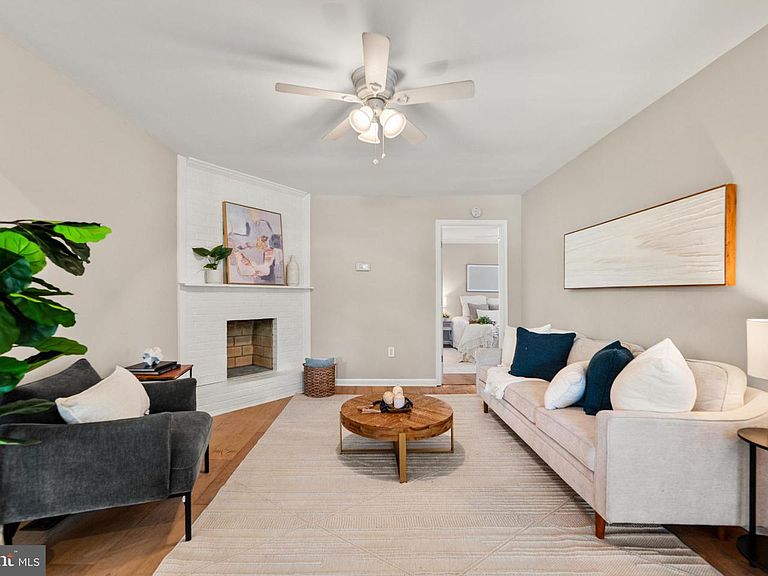
Welcome home! Nestled in this cherished waterfront community, serene views of Whitemarsh Creek greet you right from the front of the home. Whether you're looking to downsize into a low-maintenance water-oriented lifestyle or capitalize on incredible short-term rental potential, this property checks every box. This thoughtfully updated home offers an open floor plan ideal for effortless entertaining and everyday living, with rich hardwood floors and plantation shutters throughout. The generously sized living room features a charming brick corner fireplace and opens seamlessly into the gorgeously remodeled kitchen (2016), appointed with stainless steel appliances, an abundance of bright white cabinetry, granite countertops, and classic subway tile backsplash. The oversized island breakfast bar opens into the adjacent sunny dining area, where French doors lead directly to the wraparound deck for effortless indoor-outdoor living. A versatile flex space off the main living area is perfect for a home office, reading nook, or creative retreat. Both rare main level bedrooms feature elegant crown molding, plantation shutters, and ample closet space, connected by a beautifully updated jack & jill bath with a frameless glass door shower and modern finishes. The lower level offers a stunning full bath with an elegant freestanding soaking tub and floor-to-ceiling tile surround, dedicated laundry, and excellent potential for a workroom, hobby space, or additional storage. Step outside to the large wraparound composite Trex deck with remote-controlled retractable sunshade, where those front-facing water views set the perfect backdrop for sipping your morning coffee, dining al fresco, or simply unwinding as the sun sets over the creek. The fenced backyard is a true retreat as well, complete with a paver patio and brick fire pit ideal for gatherings. A storage shed and ample driveway parking large enough for parking an RV, boat, or summer guests round out the package. Major home system updates including roof (2022) with transferable lifetime warranty, HVAC (2024), water heater (2024), and windows (2015) offer true peace of mind. With Holiday Hill Marina only a block away, and both Weis Markets and Safeway conveniently within 5 miles, you'll be just minutes to charming downtown Annapolis, Mayo Beach Park, and Triton Nature Park. Quick access to Solomons Island Road, Central Avenue, Route 50, and Crain Highway. Come experience the relaxed water lifestyle this special community has to offer - schedule a private tour of your gorgeous new home today!
Getting Around
 Car-Dependent
 Very Limited Transit
 Somewhat Bikeable
Schools
Construction
Condition
- Property condition: Very Good
- Year built: 1943
Materials
- Foundation: Block
- Roof: Other
- Construction materials: Other
Notable Dates
- Major remodel year: 2016
Type & Style
- Home type: SingleFamily
- Architectural style: Ranch/Rambler
- Property subType: Single Family Residence
Interior
Appliances
- Appliances included: Microwave,Dishwasher,Refrigerator,Ice Maker,Cooktop,Stainless Steel Appliance(s),Washer,Dryer,Electric Water Heater
- Laundry features: Dryer In Unit,Washer In Unit,Has Laundry,Lower Level,Laundry Room
Basement
- Has basement: Yes
- Basement: Interior Entry,Exterior Entry,Connecting Stairway
Bathroom1
- Level: Main
Bathroom2
- Level: Main
Bedroom1
- Level: Main
Bedroom2
- Level: Main
Bedrooms & Bathrooms
- Bedrooms: 2
- Bathrooms: 2
- Full bathrooms: 2
- Main level bathrooms: 1
- Main level bedrooms: 2
Bonus Room
- Level: Main
Features
- Ceiling Fan(s),Soaking Tub,Bathroom - Walk-In Shower,Breakfast Area,Built-in Features,Combination Kitchen/Dining,Crown Molding,Dining Area,Entry Level Bedroom,Family Room Off Kitchen,Open Floorplan,Eat-in Kitchen,Kitchen - Gourmet,Kitchen Island,Kitchen - Table Space,Primary Bath(s),Recessed Lighting,Upgraded Countertops,Walk-In Closet(s),Dry Wall
- Door features: Storm Door(s)
- Window features: Screens,Window Treatments
- Flooring: Hardwood,Wood
- Number of fireplaces: 1
- Fireplace features: Brick
- Fireplace: Yes
- Finished area below ground: 500
- Finished area above ground: 1,133
Heating & Cooling
- Heating features: Heat Pump,Central,Electric
- Cooling features: Central Air,Electric
Interior Area
- Total structure area: 2,098
- Total interior livable area: 1,633 sqft
Kitchen
- Level: Main
Laundry
- Level: Lower
Living Room
- Level: Main
Storage Room
- Level: Lower
Property
Accessibility
- Accessibility features: None
Details
- Parcel number: 020100000894600
- Zoning: R2
- Special condition: Standard
Features
- Levels: Two
- Stories: 2
- Pool features: None
- Patio & porch: Deck,Patio
- Exterior features: Awning(s)
- Fencing: Back Yard
- Has view: Yes
- View description: Water,Trees/Woods
- Has water view: Yes
- Water view: Water
- Waterfront features: Creek/Stream
- Waterbody name: Whitemarsh
Lot
- Lot size: 0.35 Acres
Parking
- Total spaces: 4
- Parking features: Driveway,Off Street
- Has uncovered spaces: Yes
- Uncovered spaces: 4
Climate Risk is Financial Risk
Every home has a financial story beyond the listing price. Below, you’ll see the climate risks that could affect this property — and in Bills & Affordability, how those risks may influence repairs, insurance, utilities, and long-term value.
Biggest Threats for This Home
- Coastal Flooding

- Winter Weather

- Tsunami

How This Home’s Risks Compare
FEMA Declared Disasters Across Maryland Counties
Understanding the Costs
Financial advisors generally recommend spending no more than 30% of your gross household income on housing costs. In practice, many households stretch to 35% or beyond — especially in high-cost markets.
Estimated Costs Today
| Monthly | Annual | |
|---|---|---|
| Mortgage | $2,527 | $30,324 |
| Home Insurance * | $147 | $1,764 |
| Property Taxes | $507 | $6,084 |
| Electricity | $281 | $3,374 |
| Total | $3,462 | $41,544 |
Income You'd Need if You Spent...
Maryland FAIR Plan Programs



How Costs Could Change Over Time
Climate risk is quickly impacting all of the major home ownership costs. Adjust the growth rates and percentage of income spent on housing below to see how your housing costs could change over the next 10 years — and what income you'd need to keep up.
Comparing Against the Market
Price Per Sq Ft
vs Other Active Listings
Avg $/sqft
vs Homes Sold Last Month
Median $/sqft
Current Market Trends
Median Price Per Square Foot
The median price per square foot of homes sold in this area each month. Compare this to this listing's price per square foot to gauge whether the home is priced in line with recent sales.
Historicals for This Listing
Zestimate History ($/sqft)
Price History
| Date | Event | Price |
|---|---|---|
| 2026-05-13 | Price change | $525,000 |
| 2026-04-16 | Listed for sale | $550,000 |
| 2016-04-11 | Sold | $270,000 |
| 2016-02-29 | Pending sale | $280,000 |
| 2015-11-14 | Listed for sale | $280,000 |
| 2011-07-13 | Sold | $185,000 |
| 2011-04-09 | Listed for sale | $185,000 |
| 2011-01-24 | Sold | $25,900 |
 View on Zillow