

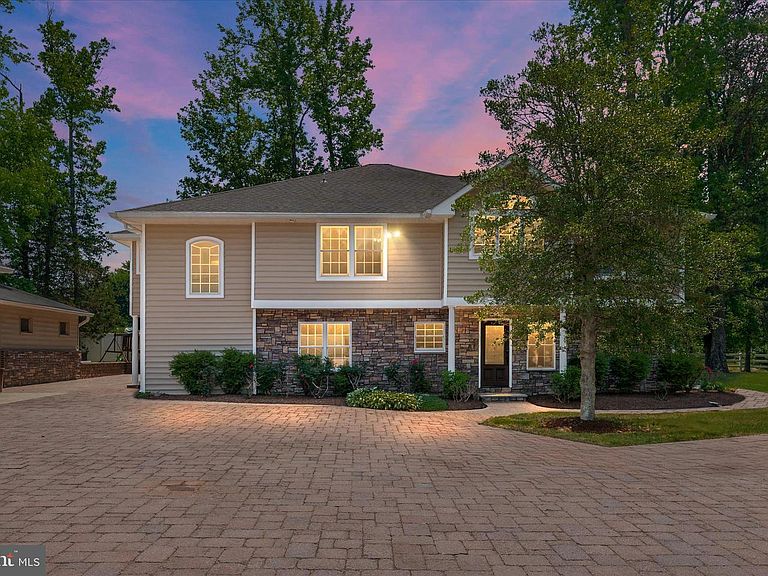


401 Beach Dr, Edgewater, MD, 21037
About This Home
Nestled in the prestigious Glebe Heights community, this stunning contemporary residence offers an unparalleled blend of luxury and comfort. With a generous 4,376 square feet of meticulously designed living space, this home is perfect for those who appreciate high-end finishes and an exclusive lifestyle. Step inside to discover a warm and inviting interior, featuring six spacious bedrooms and four full bathrooms. The heart of the home is the gourmet kitchen, equipped with stainless steel appliances, a large island, and upgraded countertops, making it a chef's dream. The open floor plan seamlessly connects the kitchen to the dining and living areas, enhanced by crown moldings and recessed lighting that create an elegant ambiance. The larger primary bedroom features a custom built 13x13 walk-in closet. Unwind in the luxurious primary bath, complete with a soaking tub and a brand new custom built walk-in shower. The home boasts a second kitchen, perfect for entertaining or accommodating guests, while the family room off the kitchen provides a comfortable space for relaxation. Additional features include 3/4'' tigerwood hardwood floors, solid oak doors and ceramic tile flooring, energy-efficient windows, and thoughtful touches like crown molding, chair railings and window treatments that add to the home's charm. Outside, the property is equally impressive. Set on a lush 0.56-acre lot, the extensive hardscape and landscaping create a serene outdoor oasis. Enjoy the private beach access just blocks away, perfect for swimming, fishing, or launching your kayak. The property also features a huge propane heated detached garage with two 9000lb lifts and two 5hp air compressors and a large work bench that includes ample storage. There is also a stone driveway for additional parking for guests. With views of Glebe Creek, this home offers a tranquil setting that invites you to unwind and enjoy nature. The community amenities, including a boat dock, ramp, beach access, and pier, this provides endless opportunities for water activities, making it a haven for outdoor enthusiasts. This residence, renovated in 2008 adding a second story, combines modern luxury with timeless elegance, ensuring a lifestyle of comfort and sophistication. Experience the perfect blend of indoor and outdoor living in this exceptional home, where every detail has been thoughtfully curated for your enjoyment. The lower level of the home has its own separate entrance perfect for a second family or the in-laws. An additional small apartment off the lower level also has its own access, kitchen and full bathroom. The dual zoned system with baseboard back-up allows for constant and efficient heat. Come tour this magnificent property today.
Getting Around
 Car-Dependent
 Very Limited Transit
 Somewhat Bikeable
Schools
Construction
Condition
- Property condition: Excellent
- Year built: 1967
Materials
- Foundation: Slab
- Roof: Architectural Shingle
- Construction materials: Advanced Framing,Blown-In Insulation,Block,Brick,Copper Plumbing,CPVC/PVC,Frame,Stone,Tile,Vinyl Siding
Notable Dates
- Major remodel year: 2008
Type & Style
- Home type: SingleFamily
- Architectural style: Contemporary
- Property subType: Single Family Residence
Interior
Appliances
- Appliances included: Cooktop,Down Draft,Dishwasher,Disposal,Dryer,Energy Efficient Appliances,Exhaust Fan,Extra Refrigerator/Freezer,Ice Maker,Microwave,Self Cleaning Oven,Oven,Oven/Range - Electric,Refrigerator,Trash Compactor,Washer,Built-In Range,Stainless Steel Appliance(s),Water Heater,Electric Water Heater
- Laundry features: Dryer In Unit,Washer In Unit
Basement
- Area: 0
Bedrooms & Bathrooms
- Bedrooms: 6
- Bathrooms: 4
- Full bathrooms: 4
- Main level bathrooms: 2
- Main level bedrooms: 3
Features
- 2nd Kitchen,Attic,Breakfast Area,Chair Railings,Combination Dining/Living,Combination Kitchen/Dining,Combination Kitchen/Living,Crown Molding,Elevator,Entry Level Bedroom,Kitchen - Gourmet,Kitchen Island,Other,Primary Bath(s),Recessed Lighting,Upgraded Countertops,Soaking Tub,Bathroom - Tub Shower,Bathroom - Walk-In Shower,Ceiling Fan(s),Dining Area,Efficiency,Family Room Off Kitchen,Open Floorplan,Eat-in Kitchen,Kitchen - Table Space,Kitchenette,Walk-In Closet(s),9'+ Ceilings,Dry Wall,Block Walls
- Door features: French Doors,Six Panel,Sliding Glass,ENERGY STAR Qualified Doors
- Window features: Casement,Double Pane Windows,ENERGY STAR Qualified Windows,Insulated Windows,Low Emissivity Windows,Screens,Bay/Bow,Double Hung,Energy Efficient,Window Treatments
- Flooring: Carpet,Ceramic Tile,Hardwood,Wood
- Number of fireplaces: 1
- Fireplace features: Brick,Gas/Propane,Mantel(s)
- Fireplace: Yes
- Finished area below ground: 0
- Finished area above ground: 4,376
Heating & Cooling
- Heating features: Heat Pump,Baseboard,Electric
- Cooling features: Ceiling Fan(s),Heat Pump,Programmable Thermostat,Zoned,Central Air,Electric
Interior Area
- Total structure area: 4,376
- Total interior livable area: 4,376 sqft
Property
Accessibility
- Accessibility features: 2+ Access Exits,Accessible Hallway(s),Accessible Elevator Installed,Grip-Accessible Features,Accessible Entrance,Roll-in Shower
Details
- Parcel number: 020132106792850
- Zoning: R2
- Special condition: Standard
Features
- Levels: Two
- Stories: 2
- Pool features: None
- Patio & porch: Patio,Porch
- Exterior features: Bump-outs,Extensive Hardscape,Flood Lights,Storage,Sidewalks,Street Lights,Boat Storage,Lighting,Play Equipment,Private Beach
- Spa features: Bath
- Has view: Yes
- View description: Creek/Stream
- Has water view: Yes
- Water view: Creek/Stream
- Waterfront features: Fishing Allowed,Canoe/Kayak,Boat - Powered,Personal Watercraft (PWC),Private Access,Sail,Swimming Allowed,Waterski/Wakeboard
- Waterbody name: Glebe Creek
Lot
- Lot size: 0.56 Acres
- Features: Landscaped
Parking
- Total spaces: 17
- Parking features: Storage,Garage Faces Front,Covered,Oversized,Heated,Driveway,Lighted,Detached,Off Street
- Has garage: Yes
- Attached garage spaces: 3
- Covered spaces: 3
- Has uncovered spaces: Yes
- Uncovered spaces: 14
Climate Risk is Financial Risk
Every home has a financial story beyond the listing price. Below, you’ll see the climate risks that could affect this property — and in Bills & Affordability, how those risks may influence repairs, insurance, utilities, and long-term value.
Biggest Threats for This Home
- Coastal Flooding

- Lightning

- Winter Weather

- Tsunami

How This Home’s Risks Compare
FEMA Declared Disasters Across Maryland Counties
Understanding the Costs
Financial advisors generally recommend spending no more than 30% of your gross household income on housing costs. In practice, many households stretch to 35% or beyond — especially in high-cost markets.
Estimated Costs Today
| Monthly | Annual | |
|---|---|---|
| Mortgage | $5,048 | $60,576 |
| Home Insurance * | $294 | $3,528 |
| Property Taxes | $970 | $11,640 |
| Electricity | $557 | $6,690 |
| Total | $6,869 | $82,428 |
Income You'd Need if You Spent...
Maryland FAIR Plan Programs



How Costs Could Change Over Time
Climate risk is quickly impacting all of the major home ownership costs. Adjust the growth rates and percentage of income spent on housing below to see how your housing costs could change over the next 10 years — and what income you'd need to keep up.
Comparing Against the Market
Price Per Sq Ft
vs Other Active Listings
Avg $/sqft
vs Homes Sold Last Month
Median $/sqft
Current Market Trends
Median Price Per Square Foot
The median price per square foot of homes sold in this area each month. Compare this to this listing's price per square foot to gauge whether the home is priced in line with recent sales.
Historicals for This Listing
Zestimate History ($/sqft)
Price History
| Date | Event | Price |
|---|---|---|
| 2026-06-24 | Price change | $998,500 |
| 2026-05-23 | Listed for sale | $1,050,000 |
| 2013-06-08 | Listing removed | $755,000 |
| 2013-05-01 | Price change | $755,000 |
| 2013-02-16 | Listed for sale | $785,000 |
 View on Zillow