



3893 Cotter Dr, Edgewater, MD, 21037
About This Home
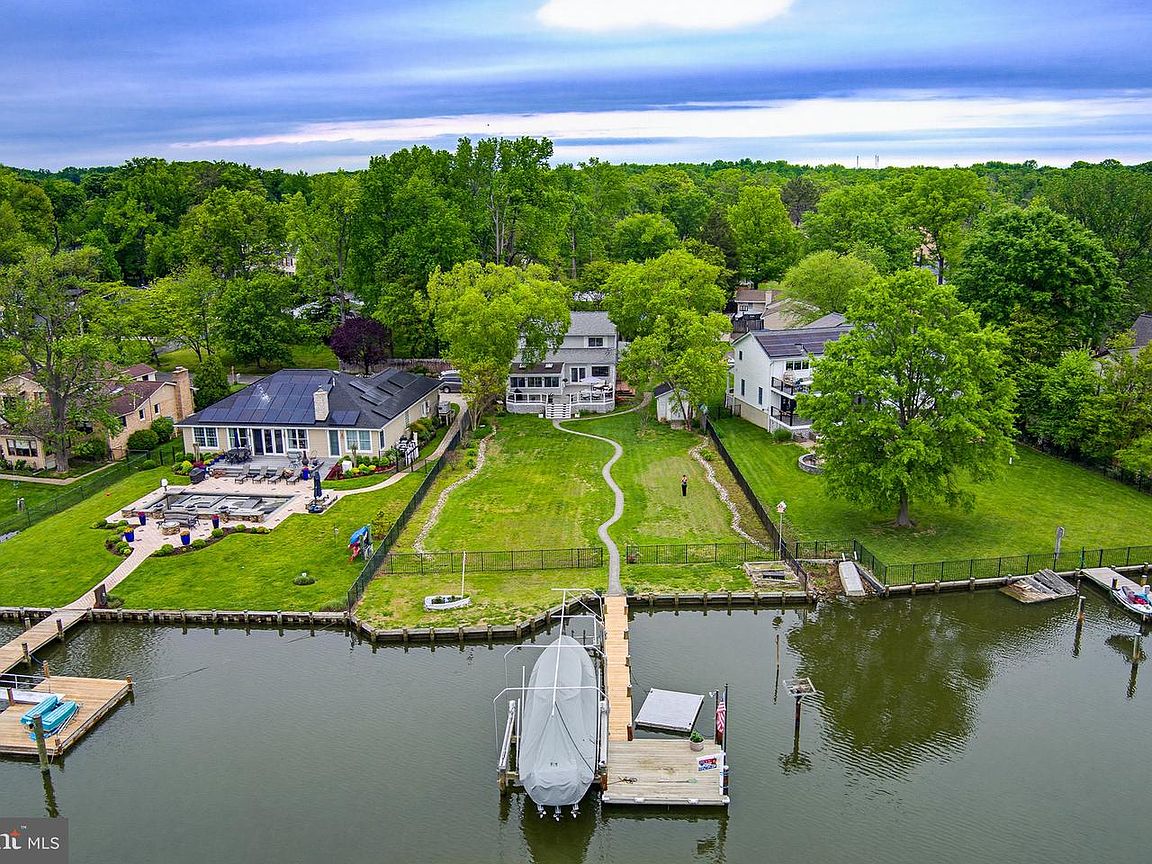
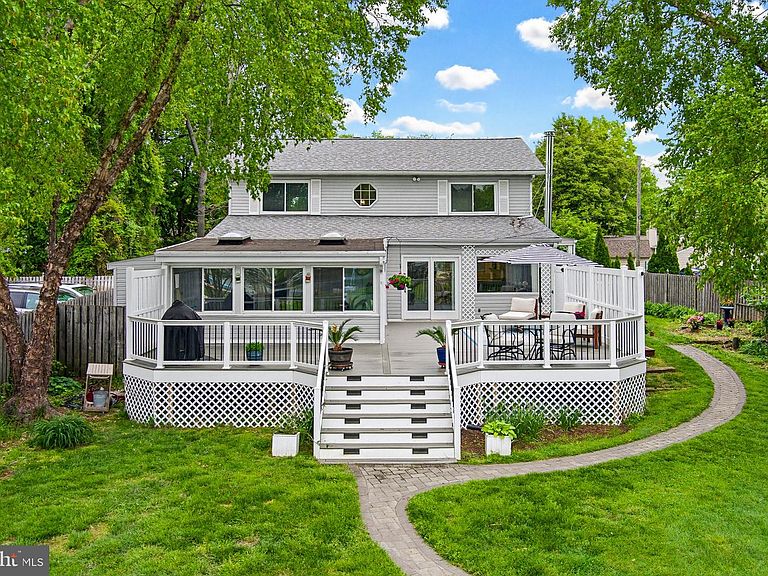
Enjoy approximately 5 ft water depth at your private pier on protected Whitemarsh Creek, off Rhode River—just a short boat ride to the Chesapeake Bay and all your favorite waterfront dining destinations! This property is built for both relaxation and entertaining, featuring a spacious TimberTech deck with stunning water views—perfect for hosting gatherings or enjoying peaceful evenings by the water. A 20,000 lb boat lift with remote makes boating effortless. Inside, you’ll find a flexible and inviting layout with: 2 bedrooms and 2 full baths on the main level, 3 additional bedrooms upstairs (one currently configured as an oversized walk-in closet—easily converted back), a very large owner’s suite with its own walk-in closet, a bright four-season room with a separate in-wall A/C unit and convenient dog door. The half-acre lot at the end of the street offers exceptional privacy, complemented by a flat, fenced yard—ideal for pets, play, and outdoor enjoyment. A charming paver walkway leads to the waterfront, enhancing the home’s outdoor appeal. Seller updates include: New Roof (2020), Two new high-efficiency heat pump systems, newer stainless steel appliances, including an induction stove, Updated flooring on main level, deck (2024), W&D (2021), sump pump, and recently cleaned vents. Opportunity knocks: The home offers a fantastic footprint for those looking to personalize and modernize. With great bones, waterfront location, and generous space, it’s the perfect canvas to create your dream home. ✨Wraparound porch. Private setting. Boater’s lifestyle. Endless potential.
Getting Around
 Car-Dependent
 Very Limited Transit
 Somewhat Bikeable
Schools
Construction
Condition
- Property condition: Very Good
- Year built: 1961
Materials
- Foundation: Crawl Space
- Roof: Architectural Shingle
- Construction materials: Vinyl Siding
Type & Style
- Home type: SingleFamily
- Architectural style: Colonial
- Property subType: Single Family Residence
Interior
Appliances
- Appliances included: Dishwasher,Disposal,Dryer,Refrigerator,Cooktop,Oven/Range - Electric,Stainless Steel Appliance(s),Microwave,Washer/Dryer Stacked,Electric Water Heater
- Laundry features: Laundry Room
Bathroom1
- Features: Flooring - Luxury Vinyl Plank
- Level: Main
Bedroom2
- Features: Flooring - Luxury Vinyl Plank
- Level: Upper
Bedroom3
- Features: Flooring - Luxury Vinyl Plank
- Level: Upper
Bedroom4
- Features: Flooring - Luxury Vinyl Plank
- Level: Main
Bedroom5
- Features: Flooring - Carpet
- Level: Main
Bedrooms & Bathrooms
- Bedrooms: 5
- Bathrooms: 3
- Full bathrooms: 3
- Main level bathrooms: 2
- Main level bedrooms: 2
Dining Room
- Features: Flooring - Luxury Vinyl Plank
- Level: Main
Features
- Breakfast Area,Combination Dining/Living,Entry Level Bedroom,Open Floorplan
- Door features: Six Panel,Sliding Glass
- Window features: Sliding,Window Treatments
- Flooring: Luxury Vinyl
- Finished area below ground: 0
- Finished area above ground: 2,394
Great Room
- Features: Wood Stove,Flooring - Luxury Vinyl Plank
- Level: Main
Heating & Cooling
- Heating features: Heat Pump,Wood Stove,Electric,Wood
- Cooling features: Heat Pump,Electric
Interior Area
- Total structure area: 2,394
- Total interior livable area: 2,394 sqft
Kitchen
- Features: Flooring - Luxury Vinyl Plank,Kitchen - Electric Cooking
- Level: Main
Laundry
- Level: Main
Other
- Features: Flooring - Carpet
- Level: Main
Primary Bedroom
- Features: Flooring - Luxury Vinyl Plank
- Level: Upper
Property
Accessibility
- Accessibility features: Other
Details
- Parcel number: 020162506983950
- Zoning: R2
- Special condition: Standard
- Exclusions: Boat Cover
Features
- Levels: Three
- Stories: 3
- Pool features: None
- Patio & porch: Deck,Enclosed,Porch
- Fencing: Back Yard,Full
- Has view: Yes
- View description: Water,River,Scenic Vista
- Has water view: Yes
- Water view: Water,River
- On waterfront: Yes
- Waterfront features: Private Dock Site,Creek/Stream,Private Access,Boat - Powered,Sail
- Waterbody name: Whitemarsh Creek
- Frontage length: Water Frontage Ft: 100
Lot
- Lot size: 0.47 Acres
- Features: Landscaped
Parking
- Total spaces: 4
- Parking features: Paved,Asphalt,Off Street
- Has uncovered spaces: Yes
Climate Risk is Financial Risk
Every home has a financial story beyond the listing price. Below, you’ll see the climate risks that could affect this property — and in Bills & Affordability, how those risks may influence repairs, insurance, utilities, and long-term value.
Biggest Threats for This Home
- Coastal Flooding

- Lightning

- Winter Weather

- Tsunami

How This Home’s Risks Compare
FEMA Declared Disasters Across Maryland Counties
Understanding the Costs
Financial advisors generally recommend spending no more than 30% of your gross household income on housing costs. In practice, many households stretch to 35% or beyond — especially in high-cost markets.
Estimated Costs Today
| Monthly | Annual | |
|---|---|---|
| Mortgage | $5,911 | $70,932 |
| Home Insurance * | $344 | $4,128 |
| Property Taxes | $968 | $11,616 |
| Electricity | $305 | $3,660 |
| Total | $7,528 | $90,336 |
Income You'd Need if You Spent...
Maryland FAIR Plan Programs



How Costs Could Change Over Time
Climate risk is quickly impacting all of the major home ownership costs. Adjust the growth rates and percentage of income spent on housing below to see how your housing costs could change over the next 10 years — and what income you'd need to keep up.
Comparing Against the Market
Price Per Sq Ft
vs Other Active Listings
Avg $/sqft
vs Homes Sold Last Month
Median $/sqft
Current Market Trends
Median Price Per Square Foot
The median price per square foot of homes sold in this area each month. Compare this to this listing's price per square foot to gauge whether the home is priced in line with recent sales.
Historicals for This Listing
Zestimate History ($/sqft)
Price History
| Date | Event | Price |
|---|---|---|
| 2026-05-01 | Listed for sale | $1,250,000 |
| 2015-02-27 | Sold | $680,500 |
| 2015-01-28 | Pending sale | $689,900 |
| 2015-01-16 | Price change | $689,900 |
| 2014-10-04 | Price change | $715,000 |
| 2014-09-20 | Listed for sale | $735,000 |
| 1996-07-29 | Sold | $375,000 |
 View on Zillow