

3689 1st Ave, Edgewater, MD, 21037
About This Home
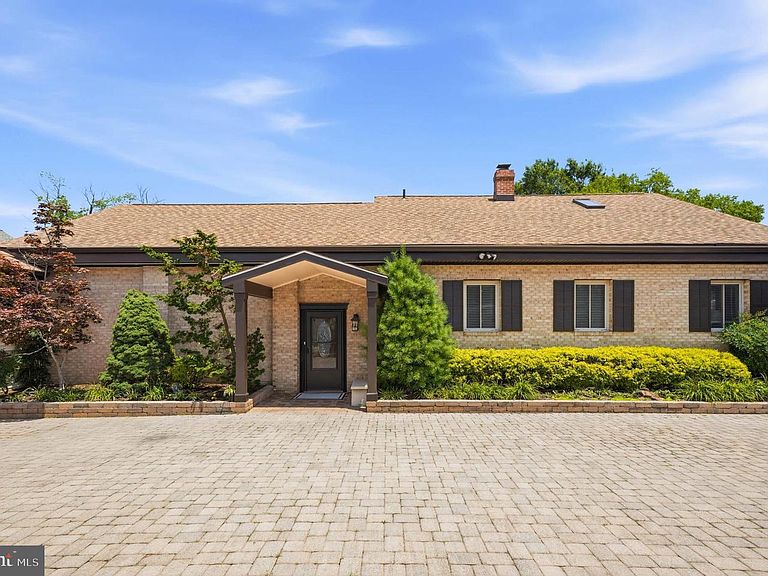
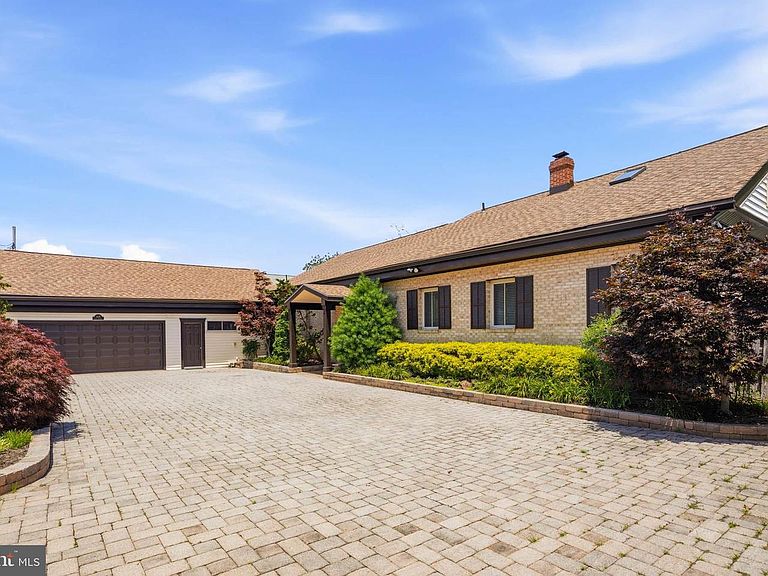
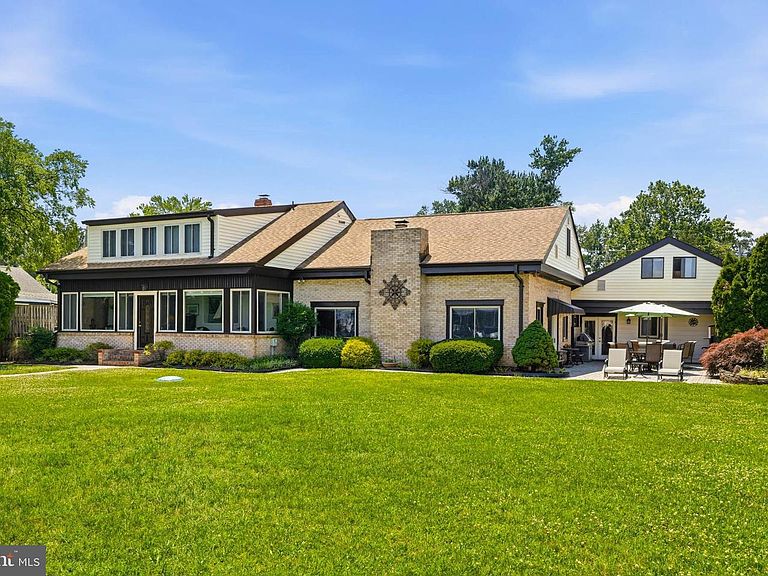
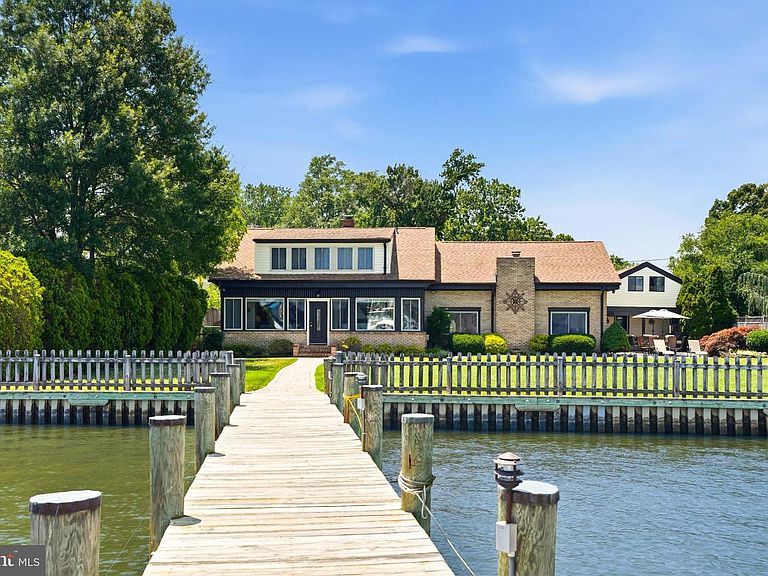
Discover exceptional waterfront living in this remarkable Selby on the Bay residence, offering approximately 100 feet of Chesapeake Bay shoreline with breathtaking sunrises and panoramic water views. Designed for both comfort and entertaining, this spacious home features a large kitchen with dual sinks and ample workspace, flowing into a bright living area with a cozy propane fireplace. A sun-filled waterfront sunroom opens to an additional family room accented by beautiful knotty pine ceilings, creating multiple inviting gathering spaces. A dramatic spiral staircase leads to the expansive upper level, where a skylight fills the space with natural light. The primary suite serves as a private waterfront retreat, showcasing a wall of windows with stunning bay views. Thoughtful details throughout include built-in shelving, a dedicated office space, programmable Honeywell thermostats, and ceiling fans throughout the home and garage. The main residence offers 5 bedrooms and 3 full baths, providing plenty of room for family and guests. Designed for entertaining, the home includes a wet bar with sink, dishwasher, and beverage refrigerator, while outside, a spacious stone patio overlooks the water, creating the perfect backdrop for gatherings. Beautiful landscaping, paver driveways and walkways, fenced front and rear yards, and an elevated vegetable garden add both charm and functionality. For boating enthusiasts, the waterfront amenities are truly extraordinary, featuring a substantial pier, floating dock, bulkhead, and heavy-duty boat lift with direct Chesapeake access. The oversized boathouse offers protected high-and-dry vessel storage plus ample room for a workshop, maintenance, or additional storage, an increasingly rare waterfront feature. Adding even more versatility, the detached two-car garage includes a separate bonus room with a full bath, ideal as a private guest suite, 6th bedroom, or potential Airbnb opportunity. Located in the sought-after Selby on the Bay community, residents enjoy exclusive amenities including a private clubhouse, sandy beach, playground, basketball and pickleball courts, swimming area, and direct South River access for boating, kayaking, and paddle boarding. Conveniently located near shopping, dining, parks, and trails with easy access to Routes 50 and 97 and just minutes to Annapolis, this is Chesapeake Bay living at its finest.
Getting Around
 Car-Dependent
 Very Limited Transit
 Somewhat Bikeable
Schools
Construction
Condition
- Property condition: Excellent,Very Good,Good
- Year built: 1967
Materials
- Foundation: Slab
- Construction materials: Brick
Type & Style
- Home type: SingleFamily
- Architectural style: Traditional,Colonial,Ranch/Rambler
- Property subType: Single Family Residence
Interior
Appliances
- Appliances included: Microwave,Dishwasher,Freezer,Oven/Range - Electric,Refrigerator,Gas Water Heater
- Laundry features: Has Laundry,Main Level,Laundry Room
Bedroom1
- Features: Flooring - Carpet,Walk-In Closet(s)
- Level: Upper
- Area: 140
- Dimensions: 10 X 14
Bedroom2
- Features: Flooring - Carpet
- Level: Upper
- Area: 80
- Dimensions: 8 X 10
Bedroom4
- Features: Flooring - Carpet
- Level: Upper
- Area: 340
- Dimensions: 17 X 20
Bedroom5
- Features: Flooring - Carpet
- Level: Upper
- Area: 120
- Dimensions: 6 X 20
Bedrooms & Bathrooms
- Bedrooms: 5
- Bathrooms: 3
- Full bathrooms: 3
- Main level bathrooms: 1
Bonus Room
- Level: Main
- Area: 136
- Dimensions: 8 X 17
Dining Room
- Features: Flooring - Ceramic Tile
- Level: Main
- Area: 234
- Dimensions: 13 X 18
Family Room
- Level: Upper
- Area: 336
- Dimensions: 16 X 21
Features
- Bathroom - Stall Shower,Bathroom - Tub Shower,Built-in Features,Ceiling Fan(s),Combination Kitchen/Living,Crown Molding,Curved Staircase,Dining Area,Open Floorplan,Floor Plan - Traditional,Eat-in Kitchen,Kitchen - Gourmet,Kitchen - Table Space,Pantry,Recessed Lighting,Spiral Staircase,Upgraded Countertops,Butlers Pantry,Bar,Other,Wood Ceilings,Dry Wall
- Window features: Skylight(s)
- Flooring: Ceramic Tile,Carpet,Hardwood
- Number of fireplaces: 1
- Fireplace features: Brick
- Fireplace: Yes
- Finished area below ground: 0
- Finished area above ground: 3,648
Heating & Cooling
- Heating features: Heat Pump,Natural Gas
- Cooling features: Central Air,Ceiling Fan(s),Electric
Interior Area
- Total structure area: 3,648
- Total interior livable area: 3,648 sqft
Kitchen
- Features: Flooring - Ceramic Tile,Double Sink,Kitchen - Electric Cooking,Recessed Lighting
- Level: Main
- Area: 225
- Dimensions: 9 X 25
Laundry
- Level: Main
Living Room
- Features: Fireplace - Wood Burning,Flooring - Ceramic Tile,Built-in Features
- Level: Main
- Area: 306
- Dimensions: 17 X 18
Office
- Level: Upper
- Area: 80
- Dimensions: 8 X 10
Other
- Level: Main
- Area: 36
- Dimensions: 4 X 9
Other
- Level: Upper
Other
- Features: Flooring - Carpet
- Level: Main
- Area: 496
- Dimensions: 16 X 31
Other
- Level: Upper
- Area: 217
- Dimensions: 7 X 31
Primary Bedroom
- Features: Flooring - Carpet,Walk-In Closet(s)
- Level: Upper
- Area: 377
- Dimensions: 13 X 29
Property
Accessibility
- Accessibility features: Accessible Entrance
Details
- Parcel number: 020174703582600
- Zoning: R5
- Special condition: Standard
Features
- Levels: One and One Half
- Stories: 1
- Pool features: None
- Patio & porch: Brick,Patio,Roof
- Exterior features: Boat Storage,Extensive Hardscape,Lighting,Other
- Fencing: Full
- Has view: Yes
- View description: Water,Bay,River
- Has water view: Yes
- Water view: Water,Bay,River
- On waterfront: Yes
- Waterfront features: Private Dock Site,River,Private Access,Boat - Powered,Canoe/Kayak,Fishing Allowed,Personal Watercraft (PWC),Sail,Swimming Allowed,Waterski/Wakeboard,Bay
- Waterbody name: Selby-on-the-bay | South River
- Frontage length: Water Frontage Ft: 95
Lot
- Lot size: 0.33 Acres
- Features: Premium,Rear Yard,Level,Landscaped,Fishing Available
Parking
- Total spaces: 6
- Parking features: Storage,Garage Faces Side,Garage Door Opener,Oversized,Detached,Driveway,Off Street
- Has garage: Yes
- Attached garage spaces: 2
- Covered spaces: 2
- Has uncovered spaces: Yes
- Uncovered spaces: 4
Climate Risk is Financial Risk
Every home has a financial story beyond the listing price. Below, you’ll see the climate risks that could affect this property — and in Bills & Affordability, how those risks may influence repairs, insurance, utilities, and long-term value.
Biggest Threats for This Home
- Coastal Flooding

- Lightning

- Winter Weather

- Tsunami

How This Home’s Risks Compare
FEMA Declared Disasters Across Maryland Counties
Understanding the Costs
Financial advisors generally recommend spending no more than 30% of your gross household income on housing costs. In practice, many households stretch to 35% or beyond — especially in high-cost markets.
Estimated Costs Today
| Monthly | Annual | |
|---|---|---|
| Mortgage | $6,320 | $75,840 |
| Home Insurance * | $368 | $4,416 |
| Property Taxes | $1,238 | $14,856 |
| Electricity | $464 | $5,577 |
| Total | $8,390 | $100,680 |
Income You'd Need if You Spent...
Maryland FAIR Plan Programs



How Costs Could Change Over Time
Climate risk is quickly impacting all of the major home ownership costs. Adjust the growth rates and percentage of income spent on housing below to see how your housing costs could change over the next 10 years — and what income you'd need to keep up.
Comparing Against the Market
Price Per Sq Ft
vs Other Active Listings
Avg $/sqft
vs Homes Sold Last Month
Median $/sqft
Current Market Trends
Median Price Per Square Foot
The median price per square foot of homes sold in this area each month. Compare this to this listing's price per square foot to gauge whether the home is priced in line with recent sales.
Historicals for This Listing
Zestimate History ($/sqft)
Price History
| Date | Event | Price |
|---|---|---|
| 2026-07-03 | Listed for sale | $1,250,000 |
| 2025-12-03 | Listing removed | $1,195,000 |
| 2025-11-13 | Listed for sale | $1,195,000 |
| 2025-09-18 | Listing removed | $1,195,000 |
| 2025-07-28 | Price change | $1,195,000 |
| 2025-05-22 | Listed for sale | $1,450,000 |
 View on Zillow