



206 May Ln, Edgewater, MD, 21037
About This Home
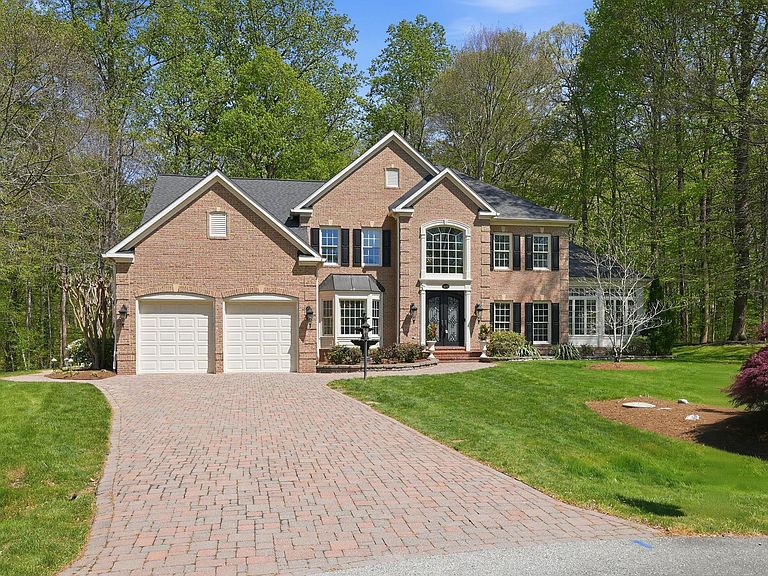
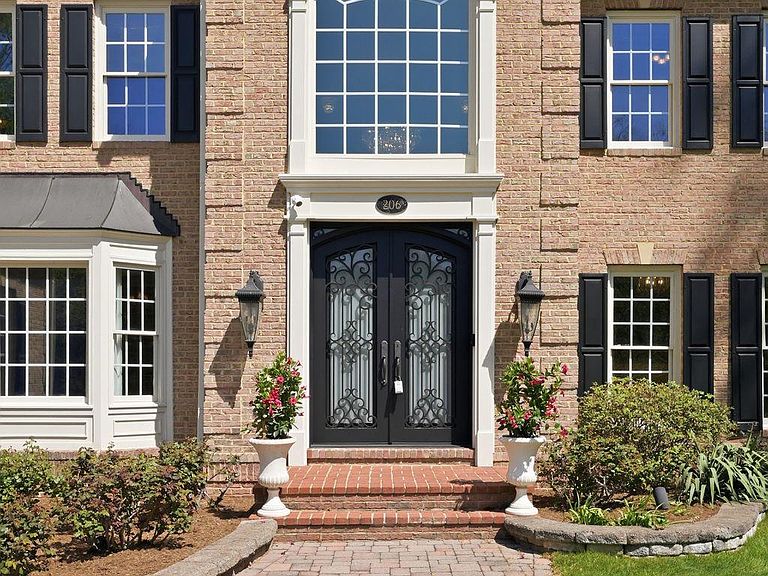
Welcome to 206 May Lane — a stunning brick colonial offering over 7,000 square feet of thoughtfully designed living space on a private, wooded lot in the sought-after community of South River Colony. From the moment you arrive, the home commands attention with its striking facade, sweeping paver driveway, and show-stopping solid iron entry doors that set the tone for everything inside. The heart of the home is a newly renovated chef's kitchen that is nothing short of extraordinary — custom cabinetry, a dramatic quartz island, designer chandelier lighting, and an open flow into the family room make this a space buyers will never want to leave. The adjacent conservatory/sunroom is bathed in natural light with walls of windows overlooking the lush backyard and multi-tiered hardscaped patio — an entertainer's dream. Upstairs, the primary suite is a true retreat. Spacious and serene, it features a sitting area, double-sided fireplace, and a fully renovated spa bath with heated floors, a freestanding soaking tub, frameless glass shower, and custom vanity. Four additional bedrooms, including a Jack and Jill bath and a private en suite, provide flexible living for every lifestyle. A dedicated home office and dual staircases round out the upper level. The fully finished lower level is an experience unto itself — a recreation room, wine tasting room, home gym, second full kitchen with bar seating, a bonus flex room perfect for a playroom or additional office, and direct exterior access make this level as functional as it is impressive. Outside, the multi-level hardscaped patio with built-in seating walls, fire pit area, and mature tree-lined backdrop creates a private outdoor sanctuary. Fresh paint and new carpet throughout the second floor. Every detail has been considered — this one is truly move-in ready. Nestled within the award-winning South River Colony, residents enjoy a lifestyle that is hard to match — approximately 300 acres of wooded preserves with walking trails, two pools, tennis courts, and playgrounds Southrivercolony, all just minutes from the community's own town center with shops, dining, and professional services. The Golf Club at South River is a private club with membership available to residents. Just six miles from historic Annapolis and 35 miles from Washington, D.C., the location is as compelling as the home itself. This is the one you have been waiting for — where luxury, lifestyle, and location come together without compromise.
Getting Around
 Car-Dependent
 Very Limited Transit
 Somewhat Bikeable
Schools
Construction
Condition
- Property condition: Excellent
- Year built: 2000
Materials
- Foundation: Other
- Roof: Architectural Shingle
- Construction materials: Brick,Mixed
Type & Style
- Home type: SingleFamily
- Architectural style: Colonial,Other,Traditional
- Property subType: Single Family Residence
Interior
Appliances
- Appliances included: Microwave,Dishwasher,Disposal,Dryer,Extra Refrigerator/Freezer,Ice Maker,Oven,Refrigerator,Stainless Steel Appliance(s),Washer,Gas Water Heater
- Laundry features: Main Level,Laundry Room
Basement
- Has basement: Yes
- Basement: Connecting Stairway,Partial,Finished,Heated,Improved,Interior Entry,Other,Exterior Entry,Side Entrance,Water Proofing System,Windows
Bathroom1
- Level: Lower
- Area: 88
- Dimensions: 8 X 11
Bathroom2
- Level: Upper
- Area: 40
- Dimensions: 8 X 5
Bathroom3
- Level: Upper
- Area: 72
- Dimensions: 12 X 6
Bedroom2
- Features: Attached Bathroom
- Level: Upper
- Area: 210
- Dimensions: 15 X 14
Bedroom3
- Level: Upper
- Area: 224
- Dimensions: 16 X 14
Bedroom4
- Features: Attached Bathroom
- Level: Upper
- Area: 169
- Dimensions: 13 X 13
Bedroom5
- Level: Lower
- Area: 182
- Dimensions: 13 X 14
Bedrooms & Bathrooms
- Bedrooms: 5
- Bathrooms: 5
- Full bathrooms: 4
- 1/2 bathrooms: 1
- Main level bathrooms: 1
Breakfast Room
- Level: Main
- Area: 270
- Dimensions: 15 X 18
Den
- Level: Lower
- Area: 315
- Dimensions: 15 X 21
Dining Room
- Level: Main
- Area: 234
- Dimensions: 13 X 18
Exercise Room
- Level: Lower
- Area: 225
- Dimensions: 15 X 15
Family Room
- Features: Fireplace - Other
- Level: Main
- Area: 360
- Dimensions: 18 X 20
Features
- 2nd Kitchen,Bar,Soaking Tub,Bathroom - Walk-In Shower,Breakfast Area,Built-in Features,Cedar Closet(s),Ceiling Fan(s),Crown Molding,Dining Area,Double/Dual Staircase,Family Room Off Kitchen,Open Floorplan,Formal/Separate Dining Room,Eat-in Kitchen,Kitchen - Gourmet,Kitchen Island,Kitchen - Table Space,Other,Pantry,Primary Bath(s),Recessed Lighting,Sound System,Upgraded Countertops,Walk-In Closet(s),Wine Storage,9'+ Ceilings,Cathedral Ceiling(s),Tray Ceiling(s)
- Door features: Double Entry,French Doors
- Window features: Bay/Bow,Window Treatments
- Flooring: Hardwood,Heated,Other,Tile/Brick,Wood
- Number of fireplaces: 2
- Fireplace: Yes
- Finished area below ground: 2,105
- Finished area above ground: 4,854
Foyer
- Level: Main
- Area: 108
- Dimensions: 9 X 12
Half Bath
- Level: Main
- Area: 30
- Dimensions: 5 X 6
Heating & Cooling
- Heating features: Zoned,Electric,Natural Gas
- Cooling features: Central Air,Electric
Interior Area
- Total structure area: 8,188
- Total interior livable area: 6,959 sqft
Kitchen
- Level: Main
- Area: 448
- Dimensions: 16 X 28
Kitchen
- Level: Lower
- Area: 210
- Dimensions: 15 X 14
Laundry
- Level: Main
- Area: 49
- Dimensions: 7 X 7
Living Room
- Level: Main
- Area: 195
- Dimensions: 15 X 13
Office
- Level: Main
- Area: 192
- Dimensions: 12 X 16
Other
- Level: Lower
- Area: 84
- Dimensions: 7 X 12
Other
- Level: Main
- Area: 330
- Dimensions: 15 X 22
Primary Bathroom
- Level: Upper
- Area: 195
- Dimensions: 15 X 13
Primary Bedroom
- Features: Walk-In Closet(s),Attached Bathroom
- Level: Upper
- Area: 621
- Dimensions: 23 X 27
Recreation Room
- Level: Lower
- Area: 840
- Dimensions: 24 X 35
Storage Room
- Level: Lower
- Area: 315
- Dimensions: 21 X 15
Utility Room
- Level: Lower
- Area: 80
- Dimensions: 8 X 10
Property
Accessibility
- Accessibility features: None
Details
- Parcel number: 020175390092318
- Zoning: R
- Special condition: Standard
Features
- Levels: Three
- Stories: 3
- Pool features: Community
- Patio & porch: Patio
- Exterior features: Extensive Hardscape,Lighting,Rain Gutters,Other,Stone Retaining Walls,Water Fountains
- Has view: Yes
- View description: Garden,Trees/Woods
Lot
- Lot size: 0.63 Acres
- Features: Backs to Trees,Cul-De-Sac,Landscaped,Private
Parking
- Total spaces: 2
- Parking features: Garage Faces Front,Other,Oversized,Attached,Driveway,Off Street
- Has garage: Yes
- Attached garage spaces: 2
- Covered spaces: 2
- Has uncovered spaces: Yes
Climate Risk is Financial Risk
Every home has a financial story beyond the listing price. Below, you’ll see the climate risks that could affect this property — and in Bills & Affordability, how those risks may influence repairs, insurance, utilities, and long-term value.
Biggest Threats for This Home
- Coastal Flooding

- Drought

- Lightning

- Strong Wind

- Winter Weather

- Tsunami

How This Home’s Risks Compare
FEMA Declared Disasters Across Maryland Counties
Understanding the Costs
Financial advisors generally recommend spending no more than 30% of your gross household income on housing costs. In practice, many households stretch to 35% or beyond — especially in high-cost markets.
Estimated Costs Today
| Monthly | Annual | |
|---|---|---|
| Mortgage | $8,338 | $100,056 |
| Home Insurance * | $486 | $5,832 |
| Property Taxes | $1,606 | $19,272 |
| Electricity | $886 | $10,639 |
| Total | $11,316 | $135,792 |
Income You'd Need if You Spent...
Maryland FAIR Plan Programs


How Costs Could Change Over Time
Climate risk is quickly impacting all of the major home ownership costs. Adjust the growth rates and percentage of income spent on housing below to see how your housing costs could change over the next 10 years — and what income you'd need to keep up.
Comparing Against the Market
Price Per Sq Ft
vs Other Active Listings
Avg $/sqft
vs Homes Sold Last Month
Median $/sqft
Current Market Trends
Median Price Per Square Foot
The median price per square foot of homes sold in this area each month. Compare this to this listing's price per square foot to gauge whether the home is priced in line with recent sales.
Historicals for This Listing
Zestimate History ($/sqft)
Price History
| Date | Event | Price |
|---|---|---|
| 2026-05-06 | Price change | $1,695,000 |
| 2026-04-17 | Listed for sale | $1,825,000 |
| 2025-09-03 | Listing removed | $1,895,000 |
| 2025-07-22 | Price change | $1,895,000 |
| 2025-06-12 | Listed for sale | $2,000,000 |
| 2024-12-20 | Sold | $600,000 |
| 2000-12-11 | Sold | $647,568 |
For Sale by Agent
 View on Zillow