



1715 Porters Hill Rd, Annapolis, MD, 21401
About This Home
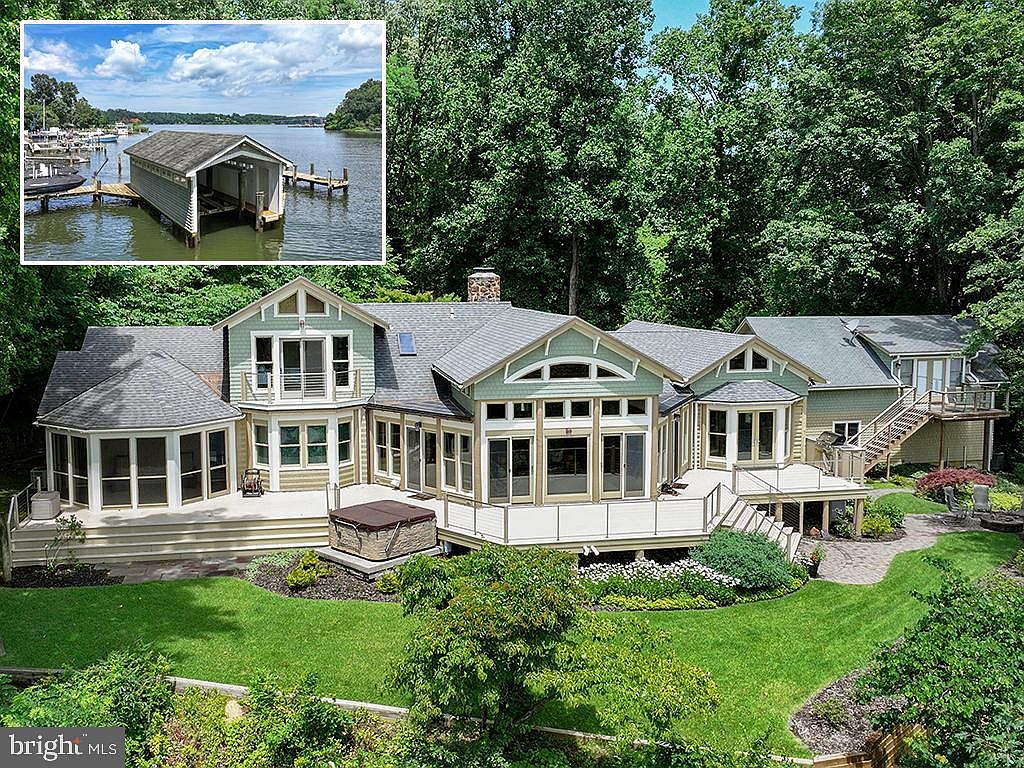
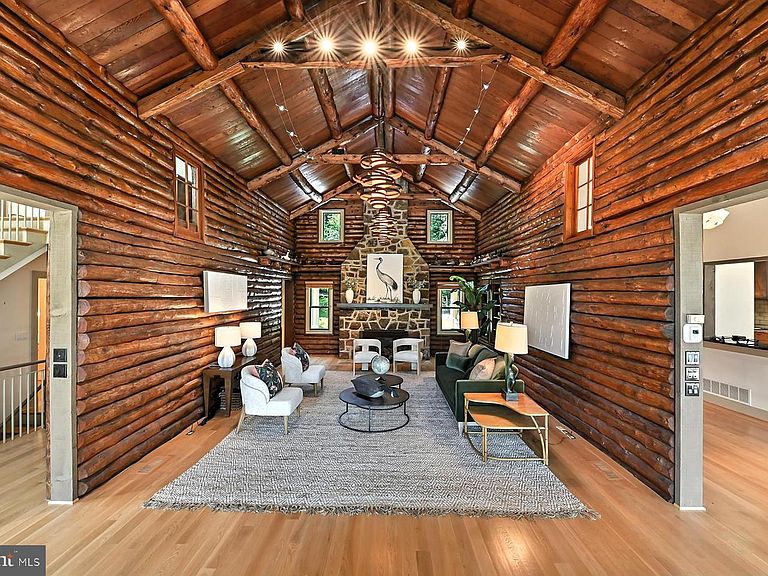
Ideally situated on the banks of Luce Creek with sweeping views down the Severn River, 1715 Porters Hill Road is a unique heritage property with over a century of history. Set on a 1.7 acre lot with 265 ft of waterfrontage, the property includes a large, hard-to-find boathouse that provides both charm and utility for all your waterfront adventures. The private pier has 7+ ft water depth and can accommodate a large vessel as well as an assortment of smaller boats. The tram makes access to the water effortless, and the entire property enjoys an exceptional privacy. Steeped in its storied past yet thoughtfully updated for modern living, this retreat captures the perfect balance of historic charm and casual elegance. The heart of the home is a sunlit great room with original log walls and quarried stone fireplace, a vaulted ceiling, and expansive windows which frame water views at every turn. An adjoining den, with separate entrance option, is a perfect place to relax. This could easily become another main level bedroom with ensuite bathroom. The kitchen is striking under its vaulted ceiling accented by exposed beams. The custom cabinetry, GE Monogram stainless steel appliances and generous island give the space so much functionality while maintaining the artisanal character. The kitchen opens to the dining area overlooking the water. The table is anchored by a craftsman-style light fixture, and the entire first and second floors have beautiful wood floors. Step outside and you’re embraced by nature: multiple porches and decks overlook lush, manicured grounds that lead down to the water’s edge. The main-level primary suite is a true sanctuary, designed for privacy and tranquility. The bedroom, with a vaulted ceiling, has a screened porch overlooking the water. Two expansive walk-in closets offer custom organization systems that would make a clothing connoisseur smile. The spa-like bathroom gets lots of natural light from the windows that frame the water, and the freestanding soaking tub is situated to enjoy this view. A dual-sink vanity, heated floors, generous walk-in shower with a built-in bench, and a spacious cosmetic area with dedicated seating make getting ready feel effortless and luxurious. A dedicated laundry area just off the hallway makes day-to-day living very easy. Part of the primary suite is a gracious office with gas fireplace and outdoor access. This is a totally flexible space: install a wall of bookshelves and you’d have a lovely library. Upstairs, there are two generously sized bedrooms. One has water views and a waterside balcony; the other overlooks the lush landscaping out front. There is a hall bathroom. A separate guest bedroom suite above the garage, complete with its own living area and luxe bathroom, is ideal for visiting friends and family who desire more privacy. The Historical Context: Originally built in the 1880s, this log house was one of three identical structures used as hunting lodges. It is the only one that remains. The construction of the log house is one of great craftmanship, including sizing each log to be approximately the same diameter as others. Lore has it that around the turn of the 20th century, the Naval academy wanted to acquire more land by the academy and traded this peninsula for land across from College Creek. The Naval Academy superintendent, Admiral David Porter, could be where the name Porter’s Hill derived from. In the 1920’s, the Whitehead family – three brothers known for running bootleg liquor to Baltimore and Washington during Prohibition — used the property as a place to entertain and stop on the way to Baltimore. In the 1940s, the brothers’ exploits caught up with them, and the State of Maryland confiscated the Porters Hill peninsula. Through a unique trade involving the Jones family’s gravel pit (now the site of the 895 Tunnel), this private waterfront enclave found its next chapter.
Getting Around
 Car-Dependent
 No Nearby Transit
 Somewhat Bikeable
Schools
Construction
Condition
- Property condition: Excellent
- Year built: 1945
Materials
- Foundation: Block
- Roof: Architectural Shingle
- Construction materials: Frame
Notable Dates
- Major remodel year: 2012
Other
- Builder name: Winchester
Type & Style
- Home type: SingleFamily
- Architectural style: Craftsman
- Property subType: Single Family Residence
Interior
Appliances
- Appliances included: Oven/Range - Gas,Range Hood,Refrigerator,Six Burner Stove,Dishwasher,Microwave,Oven,Water Conditioner - Owned,Water Heater,Electric Water Heater
- Laundry features: Main Level,Lower Level,Laundry Room
Basement
- Has basement: Yes
- Basement: Connecting Stairway,Exterior Entry,Windows,Full,Interior Entry,Walk-Out Access
Bathroom2
- Features: Flooring - Ceramic Tile
- Level: Upper
Bathroom3
- Features: Flooring - Wood
- Level: Upper
Bedroom2
- Features: Flooring - Wood,Balcony Access,Cathedral/Vaulted Ceiling,Ceiling Fan(s)
- Level: Upper
Bedroom3
- Features: Flooring - Wood,Cathedral/Vaulted Ceiling,Ceiling Fan(s)
- Level: Upper
Bedroom4
- Features: Flooring - Wood,Ceiling Fan(s),Cathedral/Vaulted Ceiling,Built-in Features
- Level: Upper
Bedrooms & Bathrooms
- Bedrooms: 4
- Bathrooms: 6
- Full bathrooms: 4
- 1/2 bathrooms: 2
- Main level bathrooms: 3
- Main level bedrooms: 1
Den
- Features: Flooring - HardWood
- Level: Main
Dining Room
- Features: Cathedral/Vaulted Ceiling,Flooring - HardWood,Recessed Lighting
- Level: Main
Features
- Soaking Tub,Bathroom - Walk-In Shower,Built-in Features,Ceiling Fan(s),Dining Area,Entry Level Bedroom,Kitchen - Gourmet,Kitchen Island,Primary Bath(s),Upgraded Countertops,Walk-In Closet(s),9'+ Ceilings,Beamed Ceilings,Log Walls
- Flooring: Hardwood,Wood
- Number of fireplaces: 2
- Fireplace features: Gas/Propane,Mantel(s)
- Fireplace: Yes
- Finished area below ground: 600
- Finished area above ground: 5,994
Foyer
- Features: Flooring - HardWood
- Level: Main
Half Bath
- Features: Flooring - HardWood
- Level: Main
Half Bath
- Features: Flooring - HardWood
- Level: Main
Heating & Cooling
- Heating features: Heat Pump,Electric,Propane
- Cooling features: Central Air,Electric
Interior Area
- Total structure area: 7,887
- Total interior livable area: 6,594 sqft
Kitchen
- Features: Breakfast Bar,Granite Counters,Flooring - HardWood,Kitchen - Propane Cooking,Cathedral/Vaulted Ceiling,Lighting - Pendants,Recessed Lighting
- Level: Main
Laundry
- Level: Main
Living Room
- Features: Cathedral/Vaulted Ceiling,Fireplace - Gas,Flooring - HardWood
- Level: Main
Office
- Features: Fireplace - Gas,Flooring - HardWood,Cathedral/Vaulted Ceiling
- Level: Main
Other
- Level: Lower
Primary Bathroom
- Features: Bathroom - Walk-In Shower,Soaking Tub,Double Sink,Flooring - Ceramic Tile
- Level: Main
Primary Bedroom
- Features: Flooring - HardWood,Balcony Access,Built-in Features,Walk-In Closet(s),Ceiling Fan(s)
- Level: Main
Screened Porch
- Features: Primary Bedroom - Sitting Area
- Level: Main
Sitting Room
- Features: Flooring - Wood,Ceiling Fan(s),Recessed Lighting
- Level: Upper
Storage Room
- Level: Lower
Utility Room
- Level: Lower
Property
Accessibility
- Accessibility features: Other
Details
- Parcel number: 020200010312800
- Zoning: RESIDENTIAL
- Special condition: Standard
Features
- Levels: Three
- Stories: 3
- Pool features: None
- Patio & porch: Porch,Screened,Screened Porch
- Exterior features: Boat Storage,Balcony
- Has spa: Yes
- Spa features: Hot Tub
- Has view: Yes
- View description: River,Water,Scenic Vista
- Has water view: Yes
- Water view: River,Water
- On waterfront: Yes
- Waterfront features: Private Dock Site,River,Boat - Powered,Sail,Private Access
- Waterbody name: Luce Creek
- Frontage length: Water Frontage Ft: 265
Lot
- Lot size: 1.70 Acres
- Features: Bulkheaded,No Thru Street
Parking
- Total spaces: 10
- Parking features: Garage Faces Front,Oversized,Crushed Stone,Detached,Driveway
- Has garage: Yes
- Attached garage spaces: 2
- Covered spaces: 2
- Has uncovered spaces: Yes
- Uncovered spaces: 8
Climate Risk is Financial Risk
Every home has a financial story beyond the listing price. Below, you’ll see the climate risks that could affect this property — and in Bills & Affordability, how those risks may influence repairs, insurance, utilities, and long-term value.
Biggest Threats for This Home
- Landslide

- Lightning

- Winter Weather

- Tsunami

How This Home’s Risks Compare
FEMA Declared Disasters Across Maryland Counties
Understanding the Costs
Financial advisors generally recommend spending no more than 30% of your gross household income on housing costs. In practice, many households stretch to 35% or beyond — especially in high-cost markets.
Estimated Costs Today
| Monthly | Annual | |
|---|---|---|
| Mortgage | $18,962 | $227,544 |
| Home Insurance * | $940 | $11,280 |
| Property Taxes | $3,510 | $42,120 |
| Electricity | $840 | $10,081 |
| Total | $24,252 | $291,024 |
Income You'd Need if You Spent...
Maryland FAIR Plan Programs



How Costs Could Change Over Time
Climate risk is quickly impacting all of the major home ownership costs. Adjust the growth rates and percentage of income spent on housing below to see how your housing costs could change over the next 10 years — and what income you'd need to keep up.
Comparing Against the Market
Price Per Sq Ft
vs Other Active Listings
Avg $/sqft
vs Homes Sold Last Month
Median $/sqft
Current Market Trends
Median Price Per Square Foot
The median price per square foot of homes sold in this area each month. Compare this to this listing's price per square foot to gauge whether the home is priced in line with recent sales.
Historicals for This Listing
Zestimate History ($/sqft)
No zestimate history available
Price History
| Date | Event | Price |
|---|---|---|
| 2026-04-26 | Listed for sale | $3,950,000 |
| 2025-12-09 | Listing removed | $3,995,000 |
| 2025-10-17 | Price change | $3,995,000 |
| 2025-09-25 | Listed for sale | $4,495,000 |
| 1997-10-30 | Sold | $187,500 |
 View on Zillow