

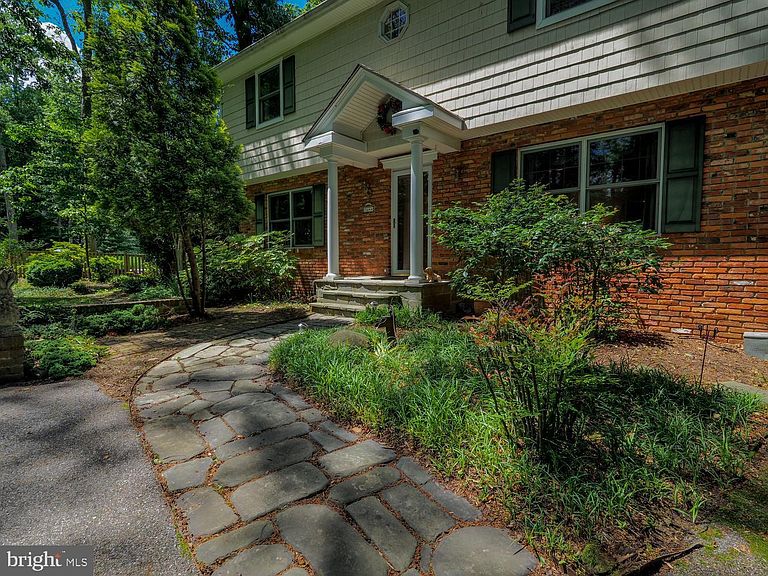


2644 Queen Anne Cir, Annapolis, MD, 21403
About This Home
Enjoy the water access lifestyle of the Annapolis Roads community on Lake Ogleton, Annapolis. This distinctive home offers an abundance of custom features, indoor and outdoor living spaces, seasonal filtered views of the water, architectural details, and access to some of Annapolis' most sought-after waterfront amenities. From the beautiful screened porch / family room, to the covered deck, ivy covered brick walled patio, and sun room, there are many special areas to relax or entertain. The property backs up to the Lake Ogleton tidal wetlands, with all the associated wildlife! The large number of windows and double doors provide natural light and amazing flow flow throughout. The sunroom is a standout feature, showcasing hand-hewn beams, custom cabinetry, and a wall of New England-style windows that fill the space with natural light, and, of course, fresh air. Entertaining is a delight with the smooth flow between rooms. Custom lighting throughout the home highlights the crown moulding, built-in shelving, cabinetry, and workspaces. The spacious primary suite features an ensuite bath with a jetted tub, walk-in closet, and an additional shoe closet. A second jetted tub is located in the upper-level hall bath. Extensive landscaping surrounds the property, creating multiple inviting outdoor spaces. The rear yard slopes to the wetland, and is a blank slate, ready for a gardener. Major systems and appliances recently updated include the furnace (3 years), dishwasher, two air conditioning units( approximately 9 years), washer and dryer. Updated windows. Residents enjoy access to Annapolis Roads' exceptional amenities, including a boat ramp, private beach, bayfront pavilion, bayside picnic area, playground, fire pit, community pier, kayak/SUP storage, extensive hiking trails, and a variety of neighborhood events throughout the year. Drop your boat in and visit the Annapolis Historic District by water; something very few neighborhoods offer. A unique opportunity to enjoy the waterfront lifestyle, charm, character, and community spirit that make Annapolis Roads such a special place to call home.
Getting Around
 Car-Dependent
 Minimal Transit
 Somewhat Bikeable
Schools
Construction
Condition
- Property condition: Very Good
- Year built: 1972
Materials
- Foundation: Block
- Roof: Shingle
- Construction materials: Brick Front,Vinyl Siding,Wood Siding
Type & Style
- Home type: SingleFamily
- Architectural style: Colonial
- Property subType: Single Family Residence
Interior
Appliances
- Appliances included: Microwave,Cooktop,Dishwasher,Disposal,Dryer,Exhaust Fan,Oven,Refrigerator,Stainless Steel Appliance(s),Surface Unit,Washer,Water Heater,Water Treat System,Electric Water Heater
- Laundry features: Lower Level,Laundry Room
Basement
- Has basement: Yes
- Basement: Heated,Interior Entry,Exterior Entry,Shelving,Sump Pump,Water Proofing System,Improved
Bathroom1
- Features: Flooring - Ceramic Tile
- Level: Main
Bathroom2
- Features: Attached Bathroom,Bathroom - Jetted Tub,Bathroom - Stall Shower,Built-in Features,Double Sink,Flooring - Ceramic Tile,Recessed Lighting,Window Treatments
- Level: Upper
Bathroom3
- Features: Bathroom - Jetted Tub,Recessed Lighting,Window Treatments
- Level: Upper
Bedroom1
- Features: Flooring - Carpet,Ceiling Fan(s),Walk-In Closet(s),Window Treatments,Recessed Lighting
- Level: Upper
Bedroom2
- Features: Flooring - Carpet,Ceiling Fan(s),Recessed Lighting,Window Treatments
- Level: Upper
Bedroom3
- Features: Ceiling Fan(s),Window Treatments,Flooring - Carpet
- Level: Upper
Bedrooms & Bathrooms
- Bedrooms: 3
- Bathrooms: 4
- Full bathrooms: 3
- 1/2 bathrooms: 1
- Main level bathrooms: 1
Dining Room
- Features: Flooring - HardWood,Built-in Features,Crown Molding,Formal Dining Room,Lighting - Pendants,Recessed Lighting
- Level: Main
Family Room
- Features: Flooring - Carpet,Built-in Features,Recessed Lighting
- Level: Lower
Features
- Attic,Bathroom - Stall Shower,Bathroom - Walk-In Shower,Built-in Features,Ceiling Fan(s),Chair Railings,Crown Molding,Exposed Beams,Family Room Off Kitchen,Floor Plan - Traditional,Formal/Separate Dining Room,Kitchen - Country,Pantry,Primary Bath(s),Recessed Lighting,Walk-In Closet(s),Other,Beamed Ceilings,Dry Wall
- Window features: Double Hung,Double Pane Windows,Screens,Skylight(s),Window Treatments
- Flooring: Carpet,Ceramic Tile,Concrete,Hardwood,Vinyl,Wood
- Number of fireplaces: 1
- Fireplace features: Brick
- Fireplace: Yes
- Finished area below ground: 864
- Finished area above ground: 2,136
Heating & Cooling
- Heating features: Central,Forced Air,Oil
- Cooling features: Central Air,Electric
Interior Area
- Total structure area: 3,000
- Total interior livable area: 3,000 sqft
Kitchen
- Features: Breakfast Bar,Flooring - Ceramic Tile,Kitchen - Country,Kitchen - Electric Cooking,Recessed Lighting,Pantry
- Level: Main
Laundry
- Level: Lower
Living Room
- Features: Fireplace - Wood Burning,Built-in Features,Crown Molding,Flooring - HardWood,Recessed Lighting
- Level: Main
Other
- Features: Flooring - Ceramic Tile,Bathroom - Walk-In Shower
- Level: Lower
Other
- Features: Flooring - Vinyl,Skylight(s),Recessed Lighting,Built-in Features
- Level: Main
Screened Porch
- Features: Cathedral/Vaulted Ceiling,Ceiling Fan(s),Lighting - Pendants,Lighting - Ceiling,Skylight(s)
- Level: Main
Storage Room
- Features: Flooring - Concrete
- Level: Main
Property
Accessibility
- Accessibility features: Other
Details
- Parcel number: 020200112775575
- Zoning: R2
- Special condition: Standard
- Exclusions: See Disclosures.
Features
- Levels: Three
- Stories: 3
- Pool features: None
- Patio & porch: Deck,Patio,Porch,Screened,Wrap Around,Screened Porch
- Exterior features: Extensive Hardscape,Lighting,Flood Lights,Rain Gutters,Other
- Spa features: Bath
- Fencing: Other
- Has view: Yes
- View description: Trees/Woods,Other
Lot
- Lot size: 0.29 Acres
- Features: Adjoins - Open Space,Front Yard,Landscaped,Tidal Wetland,Wooded,Vegetation Planting
Parking
- Total spaces: 5
- Parking features: Asphalt,Driveway,Off Street,On Street
- Has uncovered spaces: Yes
- Uncovered spaces: 5
Climate Risk is Financial Risk
Every home has a financial story beyond the listing price. Below, you’ll see the climate risks that could affect this property — and in Bills & Affordability, how those risks may influence repairs, insurance, utilities, and long-term value.
Biggest Threats for This Home
- Coastal Flooding

- Winter Weather

- Heat Wave

- Lightning

- Strong Wind

- Tsunami

How This Home’s Risks Compare
FEMA Declared Disasters Across Maryland Counties
Understanding the Costs
Financial advisors generally recommend spending no more than 30% of your gross household income on housing costs. In practice, many households stretch to 35% or beyond — especially in high-cost markets.
Estimated Costs Today
| Monthly | Annual | |
|---|---|---|
| Mortgage | $3,792 | $45,504 |
| Home Insurance * | $178 | $2,136 |
| Property Taxes | $896 | $10,752 |
| Electricity | $382 | $4,586 |
| Total | $5,248 | $62,976 |
Income You'd Need if You Spent...
Maryland FAIR Plan Programs


How Costs Could Change Over Time
Climate risk is quickly impacting all of the major home ownership costs. Adjust the growth rates and percentage of income spent on housing below to see how your housing costs could change over the next 10 years — and what income you'd need to keep up.
Comparing Against the Market
Price Per Sq Ft
vs Other Active Listings
Avg $/sqft
vs Homes Sold Last Month
Median $/sqft
Current Market Trends
Median Price Per Square Foot
The median price per square foot of homes sold in this area each month. Compare this to this listing's price per square foot to gauge whether the home is priced in line with recent sales.
Historicals for This Listing
Zestimate History ($/sqft)
Price History
| Date | Event | Price |
|---|---|---|
| 2026-07-25 | Price change | $750,000 |
| 2026-07-18 | Price change | $795,000 |
| 2026-06-06 | Price change | $820,000 |
| 2026-05-31 | Price change | $860,000 |
| 2026-05-29 | Listed for sale | $920,000 |
| 2021-03-24 | Listing removed | -- |
| 2016-11-02 | Listing removed | $579,000 |
| 2016-08-06 | Listed for sale | $579,000 |
| 2016-03-31 | Listing removed | $579,000 |
| 2016-02-15 | Price change | $579,000 |
| 2016-01-28 | Listed for sale | $599,000 |
| 2015-01-01 | Sold | $515,000 |
| 2014-03-20 | Listing removed | $599,000 |
| 2014-03-18 | Listed for sale | $599,000 |
| 2013-04-24 | Listing removed | $589,000 |
| 2013-04-17 | Price change | $589,000 |
| 2013-03-14 | Listed for sale | $569,000 |
| 2005-01-05 | Sold | $515,000 |
 View on Zillow