



1486 Downham Market, Annapolis, MD, 21401
About This Home
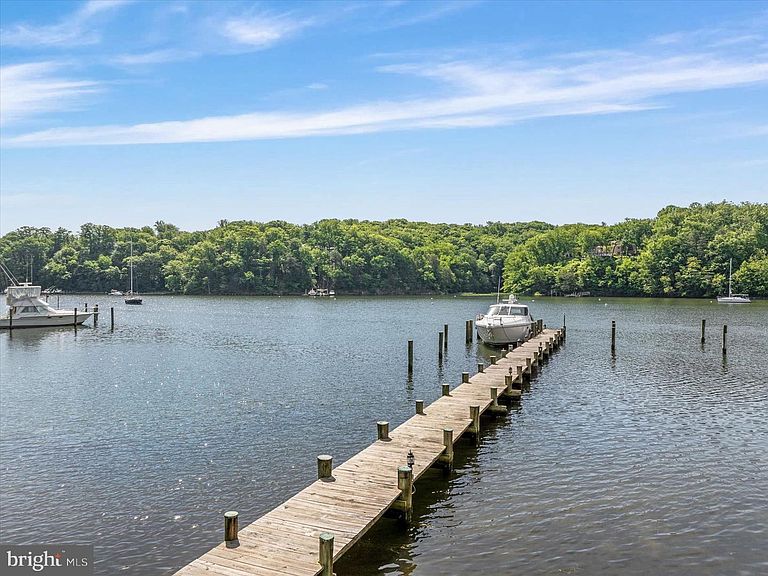
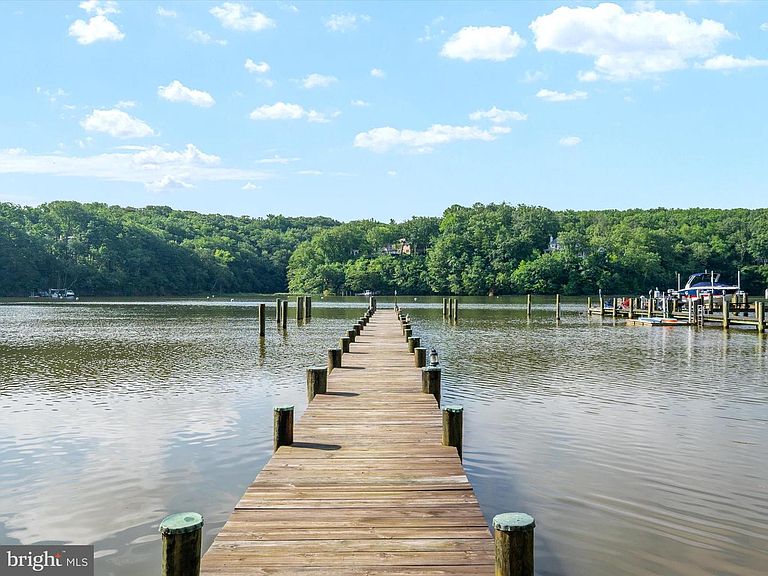
1486 Downham Market is the ultimate Annapolis deep-water estate—designed for those who demand luxury, security, and boating excellence. Perfectly positioned at the mouth of Clements Creek—one of the safest hurricane holes on the Severn River—this home pairs architectural brilliance with one of the region’s most coveted waterfront settings. A commanding 180’ pier with three boat slips, 50-amp power, and 11’ MLW welcomes yachts and sport boats alike—Hinckley, Viking, Boston Whaler, Pursuit, or Chris-Craft—this property can handle them all. Reinforced pilings are ready for lifts, making this a boater’s dream with full riparian rights. From here, you’ll be on the Severn and Chesapeake Bay in minutes. Inside, walls of glass frame sweeping water views from nearly every room. Across three levels, the transitional design blends clean lines with warmth: hardwood floors, designer lighting, and soaring ceilings. The chef’s kitchen is fully outfitted with commercial-grade appliances, granite counters, and gas cooking, flowing into multiple living and dining areas anchored by a dramatic two-sided stone fireplace. The primary suite is a true retreat—private sitting room and fireplace, a spa bath with skylight, soaking tub, glass shower, and custom walk-in closet. Additional ensuite and Jack-and-Jill bedrooms provide comfort and privacy for family or guests. The walkout lower level is built for entertaining with a rec room, wet bar, wine storage, gym, fifth bedroom, full bath, and a glass-wrapped sunroom ready for a hot tub retreat. Outdoor living is extraordinary: multi-level decks, panoramic views, and serene waters that stretch toward the Severn and Bay. A brand-new septic system and advanced water treatment with reverse osmosis and UV protection offer peace of mind. Set in the prestigious Downs on the Severn, residents enjoy two marinas, clubhouse, pool, tennis and pickleball, and a close-in location to Annapolis, D.C., and Baltimore. Waterfront estates of this caliber almost never hit the market. 1486 Downham Market is ready now—bring your yacht, bring your lifestyle, and claim your place on the Severn.
Getting Around
 Car-Dependent
 No Nearby Transit
 Somewhat Bikeable
Schools
Construction
Condition
- Property condition: Very Good
- Year built: 1982
Materials
- Foundation: Concrete Perimeter
- Roof: Architectural Shingle,Metal
- Construction materials: Stick Built
Notable Dates
- Major remodel year: 2020
Other
- Builder name: Johannes-Greco
Type & Style
- Home type: SingleFamily
- Architectural style: Transitional,Contemporary,Mid-Century Modern
- Property subType: Single Family Residence
Interior
Appliances
- Appliances included: Central Vacuum,Dishwasher,Disposal,Dryer,Exhaust Fan,Extra Refrigerator/Freezer,Humidifier,Ice Maker,Instant Hot Water,Microwave,Double Oven,Self Cleaning Oven,Oven/Range - Gas,Range Hood,Refrigerator,Cooktop,Washer,Water Conditioner - Owned,Water Dispenser,Water Treat System,Electric Water Heater
- Laundry features: Upper Level,Laundry Room
Basement
- Has basement: Yes
- Basement: Connecting Stairway,Full,Finished,Heated,Improved,Interior Entry,Exterior Entry,Rear Entrance,Sump Pump,Walk-Out Access
Bedroom2
- Features: Attached Bathroom,Flooring - HardWood
- Level: Upper
Bedroom3
- Features: Flooring - HardWood,Attached Bathroom
- Level: Upper
Bedroom4
- Features: Flooring - HardWood,Attached Bathroom
- Level: Upper
Bedroom5
- Features: Flooring - Carpet
- Level: Lower
Bedrooms & Bathrooms
- Bedrooms: 5
- Bathrooms: 5
- Full bathrooms: 4
- 1/2 bathrooms: 1
- Main level bathrooms: 1
Bonus Room
- Level: Lower
Breakfast Room
- Features: Flooring - HardWood
- Level: Main
Den
- Features: Flooring - HardWood,Built-in Features
- Level: Main
Dining Room
- Features: Flooring - HardWood
- Level: Main
Exercise Room
- Features: Flooring - Laminate Plank
- Level: Lower
Family Room
- Features: Flooring - HardWood,Fireplace - Gas
- Level: Main
Features
- Additional Stairway,Bar,Soaking Tub,Bathroom - Stall Shower,Bathroom - Tub Shower,Bathroom - Walk-In Shower,Breakfast Area,Built-in Features,Ceiling Fan(s),Central Vacuum,Dining Area,Double/Dual Staircase,Family Room Off Kitchen,Open Floorplan,Formal/Separate Dining Room,Kitchen - Country,Eat-in Kitchen,Kitchen - Gourmet,Kitchen Island,Kitchen - Table Space,Primary Bath(s),Primary Bedroom - Bay Front,Recessed Lighting,Spiral Staircase,Upgraded Countertops,Walk-In Closet(s),Wine Storage,9'+ Ceilings,Cathedral Ceiling(s),Vaulted Ceiling(s),High Ceilings
- Window features: Skylight(s),Storm Window(s),Insulated Windows,Wood Frames,Casement
- Flooring: Hardwood,Ceramic Tile,Wood
- Number of fireplaces: 2
- Fireplace features: Glass Doors,Gas/Propane
- Fireplace: Yes
- Finished area below ground: 1,660
- Finished area above ground: 3,600
Foyer
- Features: Flooring - Ceramic Tile
- Level: Main
Half Bath
- Features: Flooring - Ceramic Tile
- Level: Main
Heating & Cooling
- Heating features: Forced Air,Zoned,Electric
- Cooling features: Central Air,Zoned,Programmable Thermostat,Electric
Interior Area
- Total structure area: 5,260
- Total interior livable area: 5,260 sqft
Kitchen
- Features: Breakfast Room,Granite Counters,Flooring - HardWood,Kitchen Island,Kitchen - Country,Eat-in Kitchen,Kitchen - Gas Cooking,Recessed Lighting,Lighting - Pendants
- Level: Main
Laundry
- Level: Upper
Living Room
- Features: Flooring - HardWood,Fireplace - Gas
- Level: Main
Office
- Features: Flooring - HardWood
- Level: Main
Other
- Features: Bathroom - Tub Shower,Flooring - Ceramic Tile,Attached Bathroom
- Level: Upper
Other
- Features: Attached Bathroom,Jack and Jill Bathroom,Flooring - Ceramic Tile,Soaking Tub,Bathroom - Stall Shower
- Level: Upper
Other
- Features: Bathroom - Tub Shower,Flooring - Ceramic Tile
- Level: Lower
Other
- Features: Flooring - Solid Hardwood
- Level: Lower
Primary Bathroom
- Features: Attached Bathroom,Soaking Tub,Bathroom - Walk-In Shower,Countertop(s) - Quartz,Double Sink,Flooring - Ceramic Tile
- Level: Upper
Primary Bedroom
- Features: Attached Bathroom,Cathedral/Vaulted Ceiling,Ceiling Fan(s),Fireplace - Gas,Flooring - HardWood,Recessed Lighting,Primary Bedroom - Dressing Area,Primary Bedroom - Sitting Area,Walk-In Closet(s)
- Level: Upper
Recreation Room
- Features: Flooring - Carpet,Recessed Lighting,Wet Bar
- Level: Lower
Storage Room
- Level: Lower
Utility Room
- Level: Lower
Property
Accessibility
- Accessibility features: None
Details
- Parcel number: 020221990020578
- Zoning: R1
- Special condition: Standard
- Exclusions: 2 Freestanding Wine Refrigerators In Lower Level
Features
- Levels: Three
- Stories: 3
- Pool features: Community
- Patio & porch: Deck,Patio
- Exterior features: Bump-outs,Extensive Hardscape,Lighting,Rain Gutters,Street Lights,Balcony
- Has view: Yes
- View description: Water
- Has water view: Yes
- Water view: Water
- On waterfront: Yes
- Waterfront features: Private Dock Site,River,Swimming Allowed,Private Access,Boat - Powered,Fishing Allowed,Canoe/Kayak,Sail,Personal Watercraft (PWC),Waterski/Wakeboard
- Waterbody name: Clements Creek
- Frontage length: Water Frontage Ft: 145
Lot
- Lot size: 1.86 Acres
- Features: Bulkheaded,Cul-De-Sac,Fishing Available,Front Yard,Landscaped,No Thru Street,Premium,Private,Rear Yard
Parking
- Total spaces: 12
- Parking features: Storage,Garage Faces Front,Garage Door Opener,Inside Entrance,Oversized,Off Street,Driveway,Attached
- Has garage: Yes
- Attached garage spaces: 2
- Covered spaces: 2
- Has uncovered spaces: Yes
- Uncovered spaces: 10
Climate Risk is Financial Risk
Every home has a financial story beyond the listing price. Below, you’ll see the climate risks that could affect this property — and in Bills & Affordability, how those risks may influence repairs, insurance, utilities, and long-term value.
Biggest Threats for This Home
- Landslide

- Lightning

- Winter Weather

- Tsunami

How This Home’s Risks Compare
FEMA Declared Disasters Across Maryland Counties
Understanding the Costs
Financial advisors generally recommend spending no more than 30% of your gross household income on housing costs. In practice, many households stretch to 35% or beyond — especially in high-cost markets.
Estimated Costs Today
| Monthly | Annual | |
|---|---|---|
| Mortgage | $15,169 | $182,028 |
| Home Insurance * | $752 | $9,024 |
| Property Taxes | $2,340 | $28,080 |
| Electricity | $670 | $8,041 |
| Total | $18,931 | $227,172 |
Income You'd Need if You Spent...
Maryland FAIR Plan Programs



How Costs Could Change Over Time
Climate risk is quickly impacting all of the major home ownership costs. Adjust the growth rates and percentage of income spent on housing below to see how your housing costs could change over the next 10 years — and what income you'd need to keep up.
Comparing Against the Market
Price Per Sq Ft
vs Other Active Listings
Avg $/sqft
vs Homes Sold Last Month
Median $/sqft
Current Market Trends
Median Price Per Square Foot
The median price per square foot of homes sold in this area each month. Compare this to this listing's price per square foot to gauge whether the home is priced in line with recent sales.
Historicals for This Listing
Zestimate History ($/sqft)
No zestimate history available
Price History
| Date | Event | Price |
|---|---|---|
| 2025-07-16 | Listed for sale | $3,250,000 |
| 2025-06-11 | Listing removed | $3,500,000 |
| 2025-03-13 | Listed for sale | $3,500,000 |
| 2024-09-04 | Listing removed | $3,299,000 |
| 2024-05-30 | Listed for sale | $3,299,000 |
| 2024-05-09 | Listing removed | -- |
| 2024-04-22 | Price change | $3,495,000 |
| 2024-01-12 | Listed for sale | $3,499,000 |
| 2021-03-24 | Listing removed | -- |
| 2014-11-10 | Sold | $1,275,000 |
| 2014-04-08 | Listing removed | $715 |
| 2014-03-06 | Listed for rent | $715 |
 View on Zillow