


900 Weather Vane Way, Davidsonville, MD, 21035
About This Home
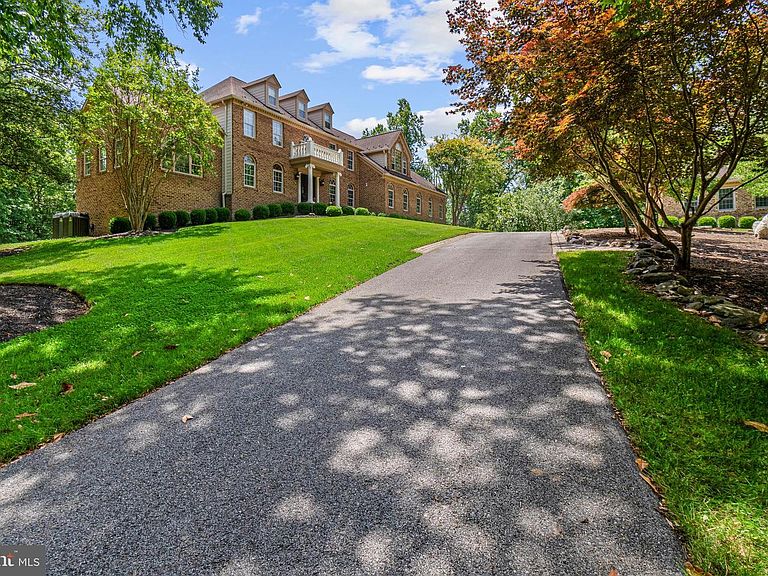
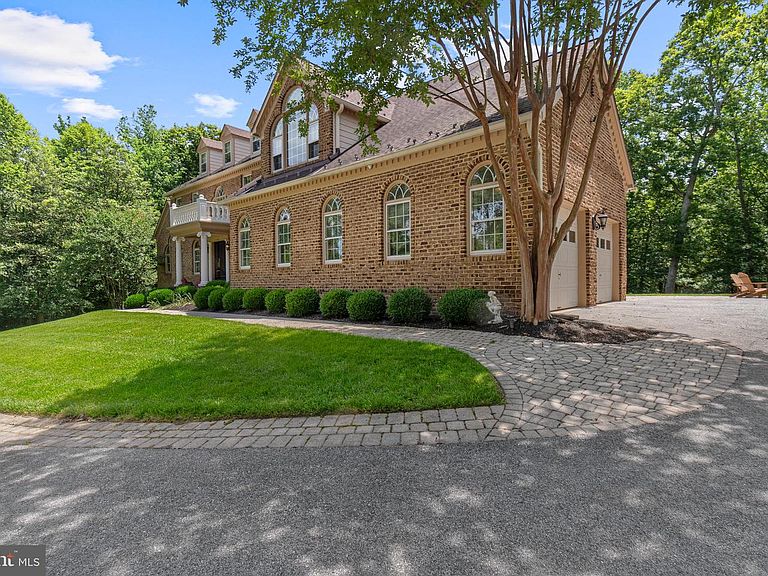
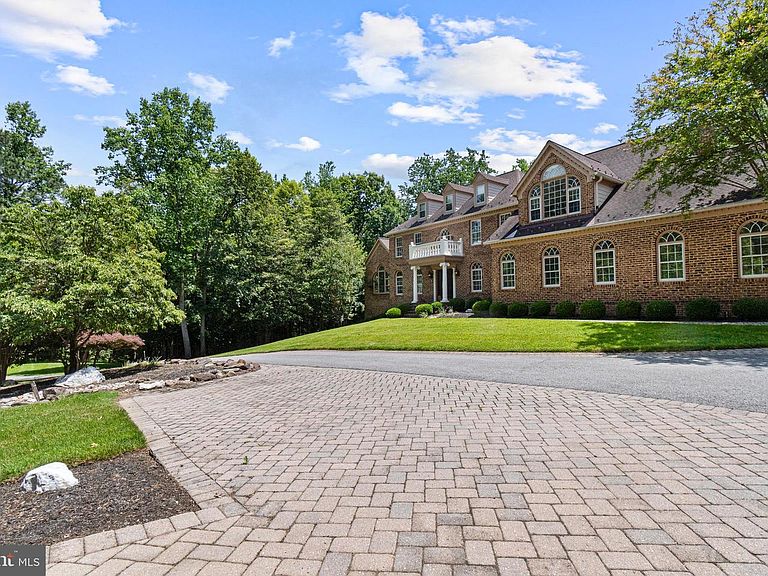
Welcome to this stunning Davidsonville home located on an expansive tree-lined private lot. No details were overlooked with this custom home. Private drive leads to impeccable, professionally landscaped grounds. The entrance to this stately brick colonial features a two story foyer with curved staircase. Intricate crown molding, custom trim and hand poured, artist painted ceiling medallions are throughout the home. This exceptional residence showcases a level of quality and attention to detail rarely found in today’s market. At the heart of the home, the award-worthy kitchen—masterfully remodeled by Riley Custom Homes—is a showcase of luxury and design. Custom inset Bentwood cabinetry, a built-in Sub-Zero refrigerator, a hand-carved wood range hood, and a walnut-topped center island create a space that is as functional as it is beautiful. Overhead, striking custom carpentry forms a dramatic architectural ceiling, while an imported farmhouse sink carved from a single block of marble serves as a stunning focal point. The kitchen is complemented by island seating, a casual dining area, a built-in wet bar, and a gracious formal dining room designed for elegant entertaining. Sunroom features large picture windows on 3 sides and soaring cathedral ceilings. Upstairs the primary suite boasts vaulted ceilings, an enormous California Closets designed walk-in closet with built-in island dresser and custom built-ins throughout. The primary bath has a private water closet, dual vanities and a separate dressing area with vanity. Bedroom two features a private ensuite bathroom. Bedrooms three and four share a third full bathroom. The fully finished walk-out lower level basement offers exceptional versatility and entertainment space. A second family room with a wood-burning fireplace provides a cozy gathering place, while the full bath features a striking backlit vanity. Riley Custom Homes also designed and crafted the custom bar area, complete with extensive designer tile work, handcrafted cabinetry, wet bar, rich onyx countertops, ice maker, built in double door bar refrigerator/freezer and bar seating—creating the ultimate destination for entertaining. A spacious bonus room offers flexibility as a fifth bedroom, private fitness studio, executive office, or study. Outside of the home a detached brick garage with loft offers garage parking for 2 cars in addition to the attached 2-3 car garage in the main home. The rear yard has extensive hardscaping, and a gas fire pit table. A composite deck wraps around the rear of the home. Commercial whole house backup generator will always keep the power on! Irrigation is throughout the lawn and landscaping. Perhaps most remarkable is the property’s extraordinary setting. Adjacent to a protected Bald Eagle preservation area, the home enjoys a rare level of privacy and natural beauty, ensuring this estate remains a peaceful sanctuary for generations to come. Residents of Eagles Passages enjoy exclusive community amenities including a pool, playground, fishing pier, and pavilion. Combined with top-rated Davidsonville schools and convenient access to Annapolis, Washington, D.C., and Baltimore, this is a rare opportunity to own a truly distinguished luxury estate in one of the region’s most desirable communities.
Getting Around
 Car-Dependent
 Very Limited Transit
 Not Bike Friendly
Schools
Construction
Condition
- Property condition: Excellent
- Year built: 1996
Materials
- Foundation: Block
- Roof: Architectural Shingle
- Construction materials: Brick,HardiPlank Type
Type & Style
- Home type: SingleFamily
- Architectural style: Colonial
- Property subType: Single Family Residence
Interior
Appliances
- Appliances included: Central Vacuum,Electric Water Heater
Basement
- Has basement: Yes
- Basement: Finished,Improved,Walk-Out Access,Connecting Stairway
Bedroom2
- Features: Attached Bathroom,Flooring - HardWood
- Level: Upper
- Area: 220
- Dimensions: 11 X 20
Bedroom3
- Features: Flooring - HardWood
- Level: Upper
- Area: 210
- Dimensions: 15 X 14
Bedroom4
- Features: Flooring - HardWood
- Level: Upper
- Area: 143
- Dimensions: 11 X 13
Bedrooms & Bathrooms
- Bedrooms: 4
- Bathrooms: 5
- Full bathrooms: 4
- 1/2 bathrooms: 1
- Main level bathrooms: 1
Dining Room
- Features: Flooring - HardWood
- Level: Main
- Area: 224
- Dimensions: 16 X 14
Family Room
- Features: Fireplace - Gas,Flooring - HardWood
- Level: Main
- Area: 300
- Dimensions: 15 X 20
Features
- Bathroom - Walk-In Shower,Breakfast Area,Built-in Features,Combination Kitchen/Dining,Family Room Off Kitchen,Formal/Separate Dining Room,Kitchen - Gourmet,Kitchen Island,Pantry,Primary Bath(s),Recessed Lighting,Walk-In Closet(s),Bar,Upgraded Countertops,Crown Molding
- Window features: Window Treatments
- Flooring: Hardwood,Tile/Brick,Wood
- Number of fireplaces: 2
- Fireplace features: Gas/Propane,Wood Burning
- Fireplace: Yes
- Finished area below ground: 1,600
- Finished area above ground: 3,844
Foyer
- Features: Flooring - HardWood
- Level: Main
- Area: 1332
- Dimensions: 12 X 111
Heating & Cooling
- Heating features: Heat Pump,Zoned,Electric
- Cooling features: Central Air,Zoned,Ductless,Electric
Interior Area
- Total structure area: 5,832
- Total interior livable area: 5,444 sqft
Kitchen
- Features: Cathedral/Vaulted Ceiling,Granite Counters,Crown Molding,Flooring - Ceramic Tile,Eat-in Kitchen,Kitchen Island
- Level: Main
- Area: 255
- Dimensions: 17 X 15
Living Room
- Features: Flooring - HardWood
- Level: Main
- Area: 224
- Dimensions: 16 X 14
Other
- Features: Cathedral/Vaulted Ceiling,Flooring - Ceramic Tile
- Level: Main
- Area: 270
- Dimensions: 18 X 15
Primary Bathroom
- Features: Double Sink,Flooring - Ceramic Tile
- Level: Upper
- Area: 221
- Dimensions: 13 X 17
Primary Bedroom
- Features: Cathedral/Vaulted Ceiling,Crown Molding,Flooring - HardWood
- Level: Upper
- Area: 456
- Dimensions: 24 X 19
Study
- Features: Flooring - Solid Hardwood
- Level: Main
- Area: 144
- Dimensions: 12 X 12
Property
Accessibility
- Accessibility features: None
Details
- Parcel number: 020223190092524
- Zoning: RESIDENTIAL
- Special condition: Standard
Features
- Levels: Three
- Stories: 3
- Pool features: Community
- Exterior features: Extensive Hardscape,Lighting,Flood Lights,Lawn Sprinkler
- Waterfront features: Fishing Allowed,Canoe/Kayak,River
- Waterbody name: South River
Lot
- Lot size: 1.71 Acres
Parking
- Total spaces: 5
- Parking features: Garage Faces Side,Garage Door Opener,Oversized,Attached,Detached
- Has garage: Yes
- Attached garage spaces: 5
- Covered spaces: 5
Climate Risk is Financial Risk
Every home has a financial story beyond the listing price. Below, you’ll see the climate risks that could affect this property — and in Bills & Affordability, how those risks may influence repairs, insurance, utilities, and long-term value.
Biggest Threats for This Home
- Drought

- Lightning

- Strong Wind

- Winter Weather

- Tsunami

How This Home’s Risks Compare
FEMA Declared Disasters Across Maryland Counties
Understanding the Costs
Financial advisors generally recommend spending no more than 30% of your gross household income on housing costs. In practice, many households stretch to 35% or beyond — especially in high-cost markets.
Estimated Costs Today
| Monthly | Annual | |
|---|---|---|
| Mortgage | $7,579 | $90,948 |
| Home Insurance * | $503 | $6,036 |
| Property Taxes | $1,072 | $12,864 |
| Electricity | $693 | $8,323 |
| Total | $9,847 | $118,164 |
Income You'd Need if You Spent...
Maryland FAIR Plan Programs


How Costs Could Change Over Time
Climate risk is quickly impacting all of the major home ownership costs. Adjust the growth rates and percentage of income spent on housing below to see how your housing costs could change over the next 10 years — and what income you'd need to keep up.
Comparing Against the Market
Price Per Sq Ft
vs Other Active Listings
Avg $/sqft
vs Homes Sold Last Month
Median $/sqft
Current Market Trends
Median Price Per Square Foot
The median price per square foot of homes sold in this area each month. Compare this to this listing's price per square foot to gauge whether the home is priced in line with recent sales.
Historicals for This Listing
Zestimate History ($/sqft)
Price History
| Date | Event | Price |
|---|---|---|
| 2026-08-15 | Contingent | $1,499,000 |
| 2026-07-22 | Price change | $1,499,000 |
| 2026-06-30 | Price change | $1,599,000 |
| 2026-06-18 | Listed for sale | $1,695,000 |
| 1996-01-22 | Sold | $75,000 |
 View on Zillow