



2734 Gingerview Ln, Annapolis, MD, 21401
About This Home
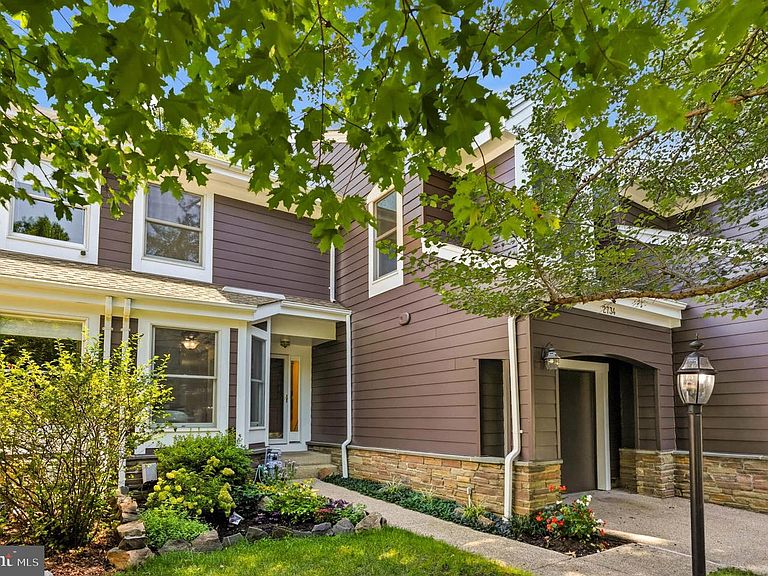
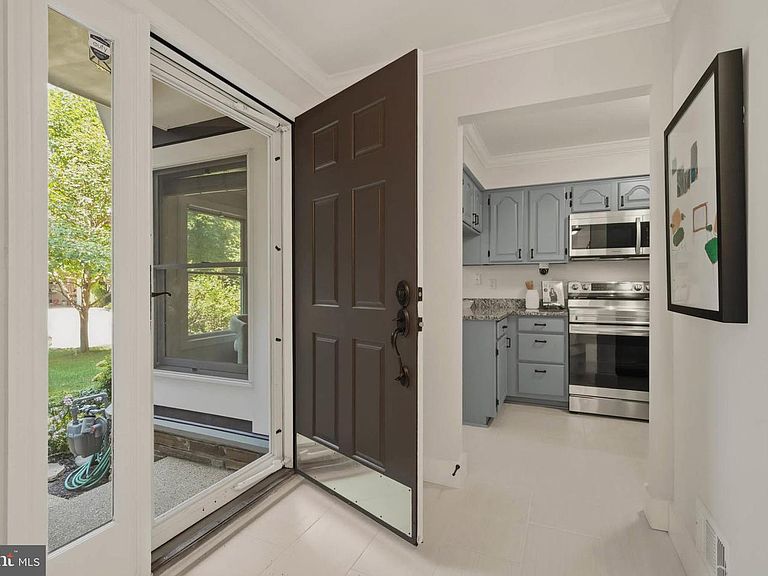
Pristine, freshly painted townhome in the Summer Village section of Riva Trace offers over 2,700 square feet of living space on three finished levels. Ideally positioned on the northeast side of Gingerview Lane, the back of the home opens out to private wooded and winter water views. The living room, screened porch, and primary suite overlook a thick canopy of mature trees leading to the banks of Gingerville Creek. The open floor plan features three bedrooms, three full baths, one half bath, spacious living and dining areas, and two fireplaces. The kitchen offers granite countertops, all-new stainless steel appliances (2026), attractive new tile flooring (2026), and plenty of cabinet storage. Hardwood floors extend throughout the main and upper levels, while the finished walk-out lower level is carpeted (new carpet 2026). The vaulted primary suite features a wood-burning fireplace, a separate sitting area, private deck, generous closet space, and an en-suite bath. The versatile walk-out lower level is ideal as a family room, guest suite, fourth bedroom, home office, or fitness room. The lower level also has a wet bar with a mini refrigerator (2026), full bath, laundry, multiple closets, and a large storage room. Additional improvements include a new HVAC air conditioning system (2025) and an 80 gallon water heater. In 2017, the owner completed extensive exterior and energy-efficiency upgrades including a 40-year roof, replacement skylights and front windows, composite siding and trim, upgraded insulation, and the addition of a thermal break resulting in approximately R-20 wall and R-50 attic insulation. This is an impressively energy-efficient and well-constructed home. Parking is plentiful with an attached one-car garage (new epoxy floor 2026), driveway, and ample guest parking throughout the community. Residents of Riva Trace enjoy amenities including a community dock on Gingerville Creek, kayak racks, tennis courts, walking trails, a playground, and beautifully maintained common grounds. This is an opportunity to own one of the townhomes backing to the woods and creek in this attractive community, just minutes from Historic Annapolis and convenient to Washington, D.C., and Baltimore. Open Houses scheduled for August 8 and 9.
Getting Around
 Car-Dependent
 Minimal Transit
 Somewhat Bikeable
Schools
Construction
Condition
- Year built: 1988
Materials
- Foundation: Concrete Perimeter
- Construction materials: HardiPlank Type
Notable Dates
- Major remodel year: 2015
Type & Style
- Home type: Townhouse
- Architectural style: Contemporary
- Property subType: Townhouse
Interior
Appliances
- Appliances included: Microwave,Built-In Range,Dishwasher,Refrigerator,Stainless Steel Appliance(s),Washer,Dryer,Electric Water Heater
- Laundry features: In Basement,Laundry Room
Basement
- Has basement: Yes
- Basement: Full,Interior Entry,Exterior Entry,Partially Finished,Walk-Out Access
Bedrooms & Bathrooms
- Bedrooms: 3
- Bathrooms: 4
- Full bathrooms: 3
- 1/2 bathrooms: 1
- Main level bathrooms: 1
Breakfast Room
- Level: Main
Dining Room
- Level: Main
Family Room
- Level: Lower
Features
- Central Vacuum,Combination Dining/Living,Open Floorplan,Upgraded Countertops,High Ceilings
- Window features: Skylight(s)
- Flooring: Hardwood,Carpet,Tile/Brick,Wood
- Number of fireplaces: 2
- Fireplace features: Double Sided,Glass Doors,Gas/Propane,Wood Burning
- Fireplace: Yes
- Finished area below ground: 689
- Finished area above ground: 2,038
Heating & Cooling
- Heating features: Heat Pump,Natural Gas
- Cooling features: Central Air,Electric
Interior Area
- Total structure area: 2,940
- Total interior livable area: 2,727 sqft
Kitchen
- Level: Main
Laundry
- Level: Lower
Living Room
- Level: Main
Sitting Room
- Level: Upper
Storage Room
- Level: Lower
Property
Accessibility
- Accessibility features: None
Details
- Parcel number: 020265590048734
- Zoning: R2
- Special condition: Standard
Features
- Levels: Three
- Stories: 3
- Pool features: None
- Patio & porch: Screened,Deck
- Has view: Yes
- View description: Trees/Woods
- Waterfront features: Private Access,Canoe/Kayak
- Waterbody name: Ginger Creek
Lot
- Lot size: 2,618 sqft
Parking
- Total spaces: 3
- Parking features: Garage Faces Front,Concrete,Attached,Driveway,Off Street
- Has garage: Yes
- Attached garage spaces: 1
- Covered spaces: 1
- Has uncovered spaces: Yes
- Uncovered spaces: 2
Climate Risk is Financial Risk
Every home has a financial story beyond the listing price. Below, you’ll see the climate risks that could affect this property — and in Bills & Affordability, how those risks may influence repairs, insurance, utilities, and long-term value.
Biggest Threats for This Home
- Lightning

- Winter Weather

- Coastal Flooding

- Hail

- Hurricane

- Heat Wave

- Strong Wind

- Tornado

- Tsunami

How This Home’s Risks Compare
FEMA Declared Disasters Across Maryland Counties
Understanding the Costs
Financial advisors generally recommend spending no more than 30% of your gross household income on housing costs. In practice, many households stretch to 35% or beyond — especially in high-cost markets.
Estimated Costs Today
| Monthly | Annual | |
|---|---|---|
| Mortgage | $3,362 | $40,344 |
| Home Insurance * | $166 | $1,992 |
| Property Taxes | $665 | $7,980 |
| Electricity | $347 | $4,169 |
| Total | $4,540 | $54,480 |
Income You'd Need if You Spent...
Maryland FAIR Plan Programs

How Costs Could Change Over Time
Climate risk is quickly impacting all of the major home ownership costs. Adjust the growth rates and percentage of income spent on housing below to see how your housing costs could change over the next 10 years — and what income you'd need to keep up.
Comparing Against the Market
Price Per Sq Ft
vs Other Active Listings
Avg $/sqft
vs Homes Sold Last Month
Median $/sqft
Current Market Trends
Median Price Per Square Foot
The median price per square foot of homes sold in this area each month. Compare this to this listing's price per square foot to gauge whether the home is priced in line with recent sales.
Historicals for This Listing
Zestimate History ($/sqft)
No zestimate history available
Price History
| Date | Event | Price |
|---|---|---|
| 2026-08-17 | Pending sale | $665,000 |
| 2026-08-12 | Contingent | $665,000 |
| 2026-08-07 | Listed for sale | $665,000 |
| 2014-09-29 | Sold | $2,500 |
| 2014-08-12 | Listed for sale | $2,500 |
| 2004-11-09 | Sold | $440,000 |
| 2001-11-30 | Sold | $325,000 |
For Sale by Agent
 View on Zillow