


1800 River Watch Ln, Annapolis, MD, 21401
About This Home
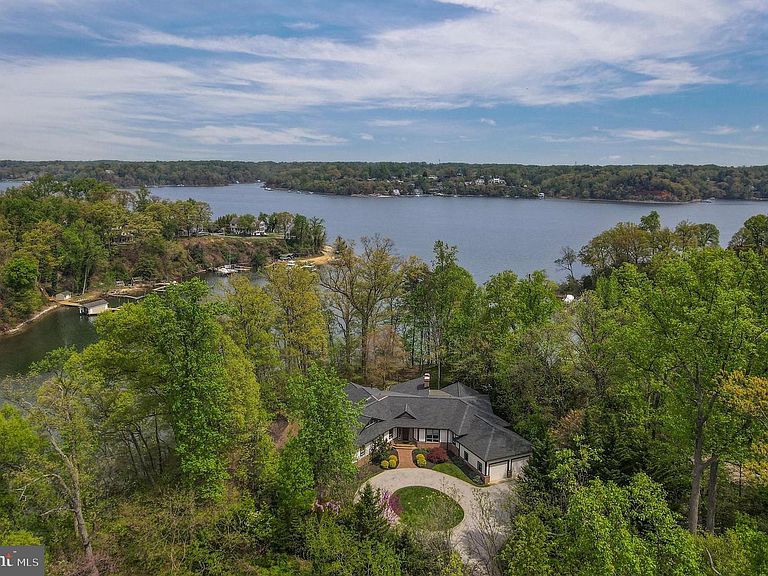
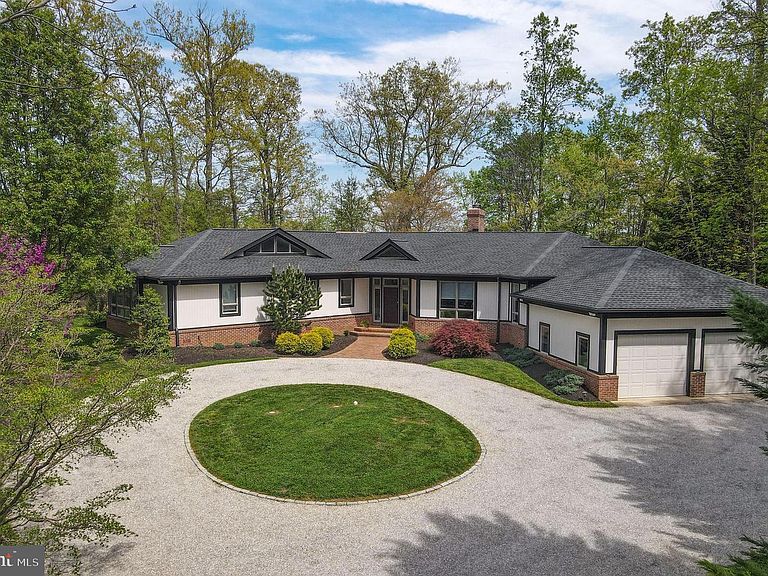
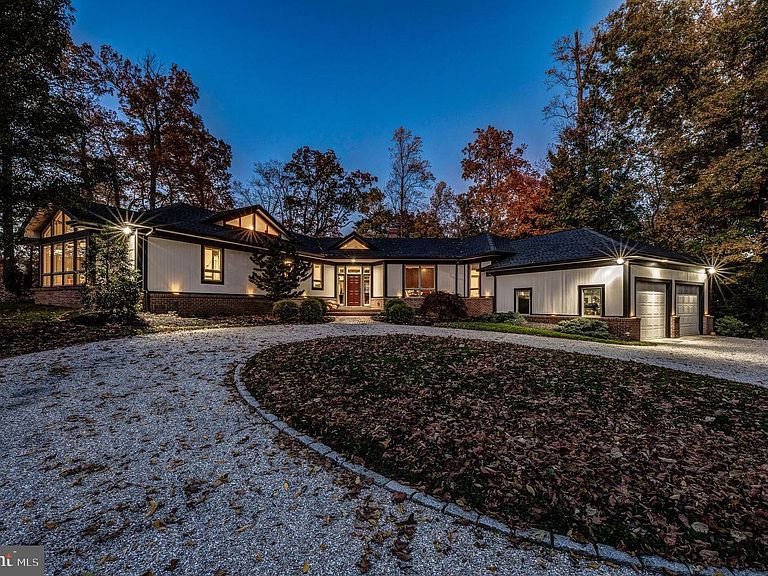
Set on a private peninsula with more than 450 feet of water frontage on Luce Creek, just off the Severn River, 1800 River Watch Lane offers a rare combination of modern sophistication and effortless single-level living. Meticulously renovated by the current owners, this contemporary rambler embraces water views from nearly every room. Guests arrive via a long, private drive and circular pea-stone court, surrounded by mature trees and mature landscaping. Inside, an open, sun-filled floor plan unfolds toward the water, creating a seamless connection between indoor living and the natural beauty of the setting. The grand living room is the heart of the home, anchored by a dramatic wood-paneled cathedral ceiling and a floor-to-ceiling stone fireplace. A full wall of windows opens to an expansive ipe deck with hot tub that spans the width of the house—perfect for large-scale entertaining or quiet morning coffee overlooking the water. The dining room features custom acoustical paneling, while the adjoining family area with cathedral ceiling includes a gas fireplace and casual breakfast are—all capturing panoramic water views. The chef’s kitchen is both refined and functional, featuring marbled Silestone counters, Miele appliances (including double wall ovens, warming drawer, refrigerator/freezer, microwave, dishwasher, and induction cooktop), and a large walk-in pantry. A dedicated office with built-ins and an adjoining den/bedroom create valuable flexibility for working or hosting. An architecturally striking skylit octagon, leads to the remaining bedrooms. The serene primary suite, framed by water views, offers a gas fireplace, tray ceiling, and an oversized walk-in closet. The spa-inspired bath includes a large double vanity, soaking tub positioned to capture the view, a generous walk-in shower, and a private sauna. Two additional bedrooms complete this wing—one with an ensuite bath—along with a third full bath, a separate laundry room, and powder room. Throughout the home, luxurious hardwood floors and large-format provide a clean, consistent aesthetic. A well-appointed mudroom and large two-car garage complete the residence. Designed with sustainability and comfort in mind, the home features a state-of-the-art geothermal heating and cooling system, a new roof, and an upgraded water heater & treatment —providing exceptional energy efficiency. Outdoors, the property transitions from elevated privacy access via a funicular that transports you to the to deep water pier with two boat lifts and approximately 8’ MLW. Situated high above Luce Creek—just off the Severn River—the home enjoys both long, sweeping views and the practical advantages of protected deep water. Whether boating to downtown Annapolis, heading out for an afternoon sail, or commuting toward Baltimore, BWI, the Eastern Shore, or Washington, DC, this location delivers exceptional convenience without sacrificing the tranquility of a private waterfront retreat.
Getting Around
 Car-Dependent
 Minimal Transit
 Somewhat Bikeable
Schools
Construction
Condition
- Property condition: Excellent
- Year built: 2000
Materials
- Foundation: Crawl Space
- Roof: Asphalt
- Construction materials: Frame
Type & Style
- Home type: SingleFamily
- Architectural style: Ranch/Rambler
- Property subType: Single Family Residence
Interior
Appliances
- Appliances included: Dishwasher,Dryer,Cooktop,Microwave,Oven,Refrigerator,Washer,Water Heater,Electric Water Heater
- Laundry features: Main Level,Washer/Dryer Hookups Only,Laundry Room
Bedroom2
- Features: Flooring - HardWood
- Level: Main
Bedroom3
- Features: Flooring - HardWood
- Level: Main
Bedrooms & Bathrooms
- Bedrooms: 3
- Main level bedrooms: 3
Dining Room
- Features: Flooring - HardWood
- Level: Main
Family Room
- Features: Flooring - HardWood,Fireplace - Wood Burning
- Level: Main
Features
- Dining Area,Kitchen Island,Primary Bath(s),Entry Level Bedroom,Built-in Features,Open Floorplan
- Window features: Window Treatments
- Flooring: Hardwood,Tile/Brick,Wood
- Number of fireplaces: 3
- Fireplace features: Mantel(s),Stone,Wood Burning,Gas/Propane
- Fireplace: Yes
- Finished area below ground: 0
- Finished area above ground: 4,223
Foyer
- Features: Flooring - HardWood
- Level: Main
Heating & Cooling
- Heating features: Heat Pump,Forced Air,Central,Geothermal,Electric
- Cooling features: Other,Geothermal,Electric
Interior Area
- Total structure area: 4,223
- Total interior livable area: 4,223 sqft
Kitchen
- Features: Flooring - Tile/Brick
- Level: Main
Laundry
- Features: Flooring - Vinyl
- Level: Main
Other
- Features: Flooring - Tile/Brick
- Level: Main
Primary Bedroom
- Features: Flooring - Carpet
- Level: Main
Study
- Features: Flooring - HardWood
- Level: Main
Property
Accessibility
- Accessibility features: None
Details
- Parcel number: 020266590084663
- Zoning: R2
- Special condition: Standard
Features
- Levels: One
- Stories: 1
- Pool features: None
- Exterior features: Lighting
- Has spa: Yes
- Spa features: Hot Tub
- Has view: Yes
- View description: Water
- Has water view: Yes
- Water view: Water
- On waterfront: Yes
- Waterfront features: None,River,Private Access,Fishing Allowed,Canoe/Kayak,Boat - Powered,Personal Watercraft (PWC),Swimming Allowed,Sail
- Waterbody name: Luce Creek
- Frontage length: Water Frontage Ft: 450
Lot
- Lot size: 1.69 Acres
- Features: Fishing Available,Front Yard,Premium,Wooded
Parking
- Total spaces: 6
- Parking features: Garage Door Opener,Circular Driveway,Gravel,Off Street,Attached
- Has garage: Yes
- Attached garage spaces: 2
- Covered spaces: 2
- Has uncovered spaces: Yes
Climate Risk is Financial Risk
Every home has a financial story beyond the listing price. Below, you’ll see the climate risks that could affect this property — and in Bills & Affordability, how those risks may influence repairs, insurance, utilities, and long-term value.
Biggest Threats for This Home
- Winter Weather

- Tsunami

How This Home’s Risks Compare
FEMA Declared Disasters Across Maryland Counties
Understanding the Costs
Financial advisors generally recommend spending no more than 30% of your gross household income on housing costs. In practice, many households stretch to 35% or beyond — especially in high-cost markets.
Estimated Costs Today
| Monthly | Annual | |
|---|---|---|
| Mortgage | $16,155 | $193,860 |
| Home Insurance * | $801 | $9,612 |
| Property Taxes | $2,360 | $28,320 |
| Electricity | $538 | $6,456 |
| Total | $19,854 | $238,248 |
Income You'd Need if You Spent...
Maryland FAIR Plan Programs



How Costs Could Change Over Time
Climate risk is quickly impacting all of the major home ownership costs. Adjust the growth rates and percentage of income spent on housing below to see how your housing costs could change over the next 10 years — and what income you'd need to keep up.
Comparing Against the Market
Price Per Sq Ft
vs Other Active Listings
Avg $/sqft
vs Homes Sold Last Month
Median $/sqft
Current Market Trends
Median Price Per Square Foot
The median price per square foot of homes sold in this area each month. Compare this to this listing's price per square foot to gauge whether the home is priced in line with recent sales.
Historicals for This Listing
Zestimate History ($/sqft)
Price History
| Date | Event | Price |
|---|---|---|
| 2026-03-02 | Listed for sale | $3,495,000 |
| 2016-06-17 | Sold | $1,265,000 |
| 2016-04-07 | Pending sale | $1,275,000 |
| 2016-04-01 | Listed for sale | $1,275,000 |
| 1998-07-27 | Sold | $500,000 |
 View on Zillow