



500 Sara Dr, Annapolis, MD, 21401
About This Home
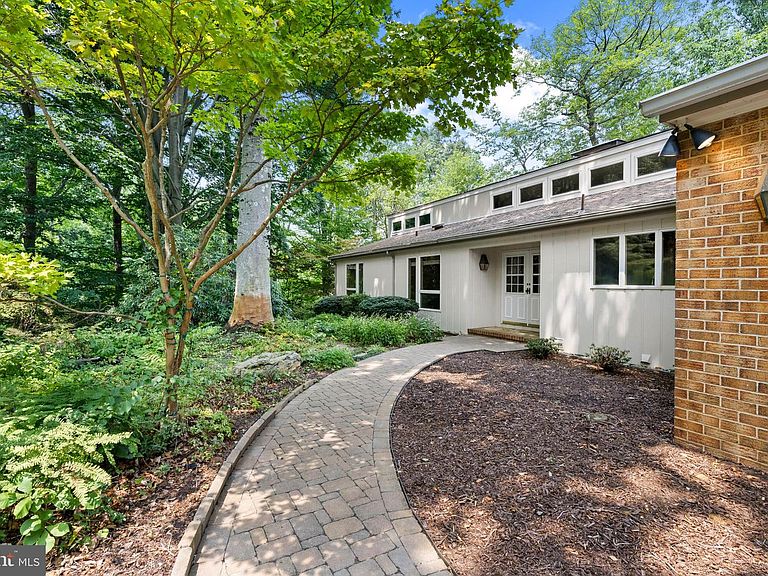
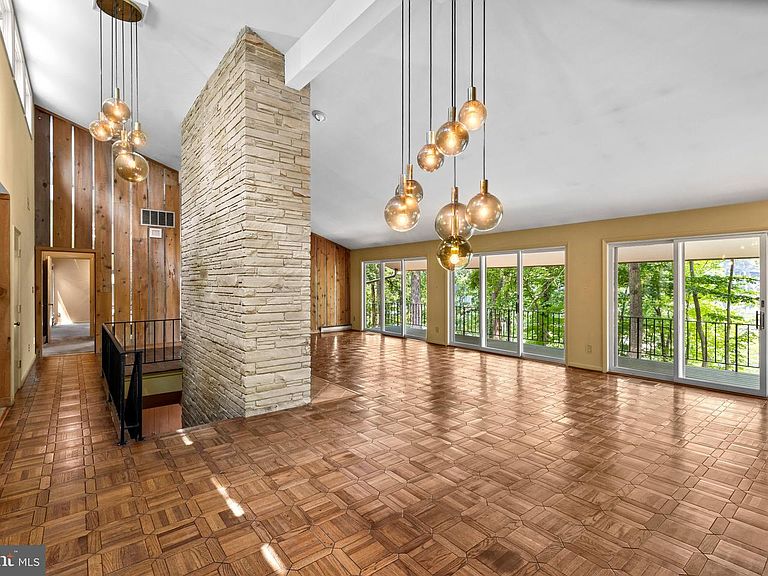
Set back off the road on a quiet cul-de-sac in the coveted Saefern community, this contemporary home offers peaceful water views, a private wooded setting, and endless potential to make it your own. Whether you're looking to move right in and enjoy the home as it is or reimagine the space into your dream retreat, this property presents an incredible opportunity in one of Annapolis' most sought-after waterfront communities. Designed to embrace its natural surroundings, the home is filled with light and features soaring ceilings, warm wood architectural details, and expansive windows that bring the outdoors in. The dramatic living room is anchored by a striking brick fireplace and flows into the dining area and kitchen, creating an inviting space for gathering. Three sets of sliding glass doors open to the expansive balcony, seamlessly blending indoor and outdoor living while framing peaceful water and woodland views. Just beyond, the enclosed porch with vaulted ceilings provides a year-round place to relax while taking in the peaceful water and woodland views. The thoughtfully designed main level offers two bedrooms, including a spacious primary suite with a private sitting area and ensuite bath, along with a second bedroom that is served by a full hall bath, ideal for guests, family, or a home office. The walkout lower level expands the living space with a generous family room featuring a second fireplace, a built-in bar area, and access to the adjoining sunroom and patio, creating the perfect setting for entertaining. Two additional bedrooms are located on this level, including one with a private ensuite bath and private patio. An additional bedroom offers flexible accommodations for guests or multigenerational living. Life in Saefern is about much more than the home itself. Membership in the renowned Saefern Saddle & Yacht Club (SSYC) includes a boat slip, marina, swimming pool, tennis and pickleball courts, horse stables, dog park, playground, and an active community lifestyle. Just minutes from Historic Annapolis, the U.S. Naval Academy, shopping, dining, and convenient commuter routes to Washington, D.C. and Baltimore, this is a rare opportunity to invest in a home with outstanding bones, water views, and the chance to create something truly special. Welcome Home!
Getting Around
 Car-Dependent
 No Nearby Transit
 Somewhat Bikeable
Schools
Construction
Condition
- Year built: 1974
Materials
- Foundation: Other
- Construction materials: Combination
Other
- Builder model: Clement Creek Water Views
Type & Style
- Home type: SingleFamily
- Architectural style: Contemporary,Mid-Century Modern
- Property subType: Single Family Residence
Interior
Appliances
- Appliances included: Dishwasher,Dryer,Microwave,Oven/Range - Electric,Range Hood,Refrigerator,Stainless Steel Appliance(s),Washer,Water Conditioner - Owned,Water Heater,Oven,Water Treat System,Electric Water Heater
- Laundry features: Lower Level
Basement
- Area: 0
Basement
- Has basement: Yes
- Basement: Connecting Stairway,Full,Finished,Heated,Improved,Interior Entry,Exterior Entry,Rear Entrance,Walk-Out Access,Windows
Bedrooms & Bathrooms
- Bedrooms: 4
- Bathrooms: 3
- Full bathrooms: 3
- Main level bathrooms: 2
- Main level bedrooms: 2
Features
- Bar,Bathroom - Tub Shower,Breakfast Area,Ceiling Fan(s),Combination Dining/Living,Dining Area,Entry Level Bedroom,Exposed Beams,Open Floorplan,Primary Bath(s),Recessed Lighting,Central Vacuum,Beamed Ceilings,Cathedral Ceiling(s),Vaulted Ceiling(s),Wood Ceilings,Wood Walls
- Window features: Window Treatments
- Flooring: Hardwood,Carpet,Ceramic Tile,Wood
- Number of fireplaces: 2
- Fireplace features: Stone,Screen
- Fireplace: Yes
- Finished area below ground: 0
- Finished area above ground: 4,771
Heating & Cooling
- Heating features: Forced Air,Programmable Thermostat,Zoned,Electric
- Cooling features: Ceiling Fan(s),Central Air,Programmable Thermostat,Zoned,Ductless,Electric
Interior Area
- Total structure area: 4,771
- Total interior livable area: 4,771 sqft
Property
Accessibility
- Accessibility features: None
Details
- Parcel number: 020270503033460
- Zoning: R1
- Special condition: Standard
Features
- Levels: Two
- Stories: 2
- Pool features: Community
- Patio & porch: Patio
- Exterior features: Extensive Hardscape,Lighting,Balcony
- Has view: Yes
- View description: Creek/Stream,Marina,Scenic Vista,Trees/Woods,Water
- Has water view: Yes
- Water view: Creek/Stream,Marina,Water
- On waterfront: Yes
- Waterfront features: Boat - Powered,Canoe/Kayak,Fishing Allowed,Personal Watercraft (PWC),Private Access,Sail,Waterski/Wakeboard
- Waterbody name: Clements Creek
- Frontage length: Water Frontage Ft: 1
Lot
- Lot size: 1.37 Acres
- Features: Backs to Trees,Cul-De-Sac,No Thru Street,Wooded,Premium
Parking
- Total spaces: 8
- Parking features: Garage Faces Front,Garage Door Opener,Inside Entrance,Attached,Driveway
- Has garage: Yes
- Attached garage spaces: 2
- Covered spaces: 2
- Has uncovered spaces: Yes
- Uncovered spaces: 6
Climate Risk is Financial Risk
Every home has a financial story beyond the listing price. Below, you’ll see the climate risks that could affect this property — and in Bills & Affordability, how those risks may influence repairs, insurance, utilities, and long-term value.
Biggest Threats for This Home
- Landslide

- Lightning

- Winter Weather

- Tsunami

How This Home’s Risks Compare
FEMA Declared Disasters Across Maryland Counties
Understanding the Costs
Financial advisors generally recommend spending no more than 30% of your gross household income on housing costs. In practice, many households stretch to 35% or beyond — especially in high-cost markets.
Estimated Costs Today
| Monthly | Annual | |
|---|---|---|
| Mortgage | $11,377 | $136,524 |
| Home Insurance * | $564 | $6,768 |
| Property Taxes | $1,184 | $14,208 |
| Electricity | $607 | $7,294 |
| Total | $13,732 | $164,784 |
Income You'd Need if You Spent...
Maryland FAIR Plan Programs



How Costs Could Change Over Time
Climate risk is quickly impacting all of the major home ownership costs. Adjust the growth rates and percentage of income spent on housing below to see how your housing costs could change over the next 10 years — and what income you'd need to keep up.
Comparing Against the Market
Price Per Sq Ft
vs Other Active Listings
Avg $/sqft
vs Homes Sold Last Month
Median $/sqft
Current Market Trends
Median Price Per Square Foot
The median price per square foot of homes sold in this area each month. Compare this to this listing's price per square foot to gauge whether the home is priced in line with recent sales.
Historicals for This Listing
Zestimate History ($/sqft)
Price History
| Date | Event | Price |
|---|---|---|
| 2026-07-22 | Listed for sale | $2,250,000 |
 View on Zillow