

120 Kingswood Rd, Annapolis, MD, 21401
About This Home
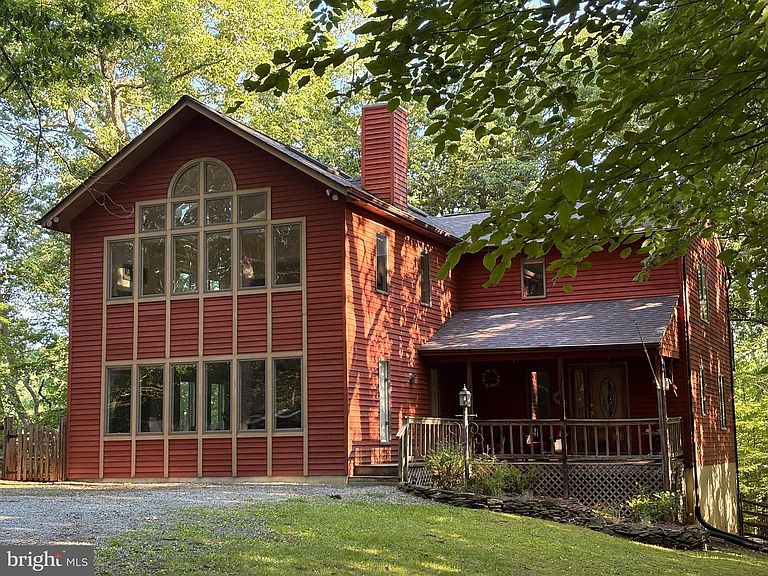
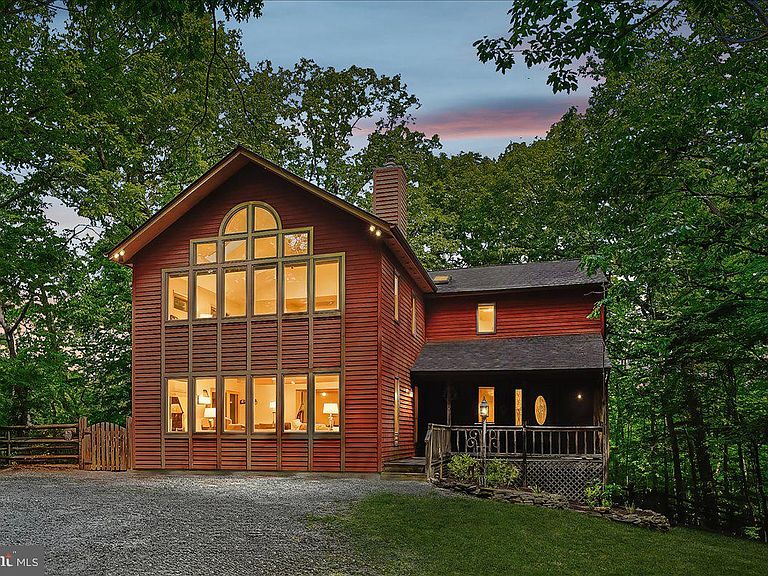
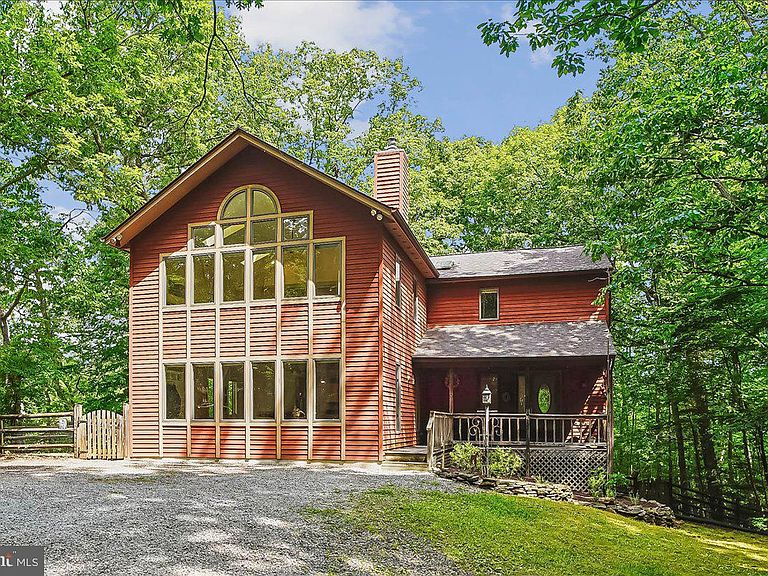
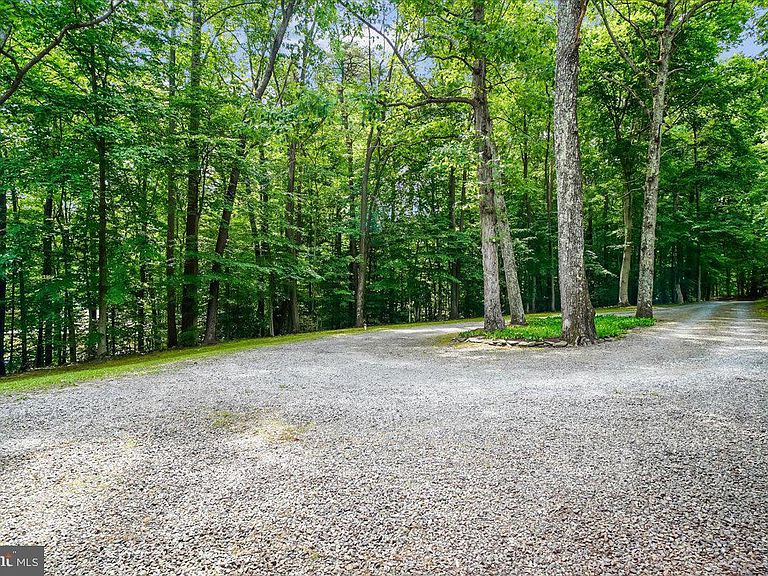
PRICE IMPROVEMENT! Welcome to 120 Kingswood Road, a sanctuary offering privacy, comfort and charm tucked away on a secluded 3.00 +/- acre lot. Located in one of Annapolis' most peaceful cul-de-sacs, this home immediately impresses with a long, level, trail-like driveway, leading to a show stopping reveal of contemporary style living at its finest. Enjoy winter waterviews of Saltworks Creek and soak in the wonders of nature from the cozy porch, one of two bedroom balconies, expansive main level back deck (2023) or large paver patio. An abundance of square footage, offering 3 levels of living space including a large recreation room off of the updated kitchen, separate dining room, 5 bedrooms, 3 ½ baths, and finished walk out basement. The grand primary ensuite is the wow factor, with stand-alone fireplace, vaulted ceiling and updated bathroom with separate dressing room (2026). The remaining 4 bedrooms (one with a fireplace) do not disappoint continuing the connection to the outdoors offering natural light and expansive woodland views. Lovingly maintained, this home offers peace of mind with the roof installed in 2021, HVAC in 2026, owned water treatment/conditioning system in 2024, updated radon mitigation system in 2025, and new wall to wall carpet in the living room and stairs in 2026. The 2 freestanding wood stoves and 2 wood burning insert fireplaces are sold as is. No HOA and an ideal, rarely offered location, minutes from downtown, Route 50, I 97, and everything Annapolis has to offer. Welcome home!
Getting Around
 Car-Dependent
 Minimal Transit
 Somewhat Bikeable
Schools
Construction
Condition
- Year built: 1981
Materials
- Foundation: Block
- Roof: Architectural Shingle
- Construction materials: Frame,Cedar
Type & Style
- Home type: SingleFamily
- Architectural style: Contemporary
- Property subType: Single Family Residence
Interior
Appliances
- Appliances included: Microwave,Dishwasher,Disposal,Dryer,Washer,Oven/Range - Electric,Refrigerator,Water Conditioner - Owned,Water Treat System,Electric Water Heater
Basement
- Area: 1040
Basement
- Has basement: Yes
- Basement: Full,Walk-Out Access,Improved
Bedrooms & Bathrooms
- Bedrooms: 5
- Bathrooms: 4
- Full bathrooms: 3
- 1/2 bathrooms: 1
- Main level bathrooms: 1
Features
- Ceiling Fan(s),Family Room Off Kitchen,Formal/Separate Dining Room,Pantry
- Window features: Skylight(s)
- Flooring: Wood
- Number of fireplaces: 4
- Fireplace features: Insert,Wood Burning,Brick,Free Standing,Wood Burning Stove
- Fireplace: Yes
- Finished area below ground: 700
- Finished area above ground: 3,048
Heating & Cooling
- Heating features: Heat Pump,Electric
- Cooling features: Heat Pump,Ceiling Fan(s),Electric
Interior Area
- Total structure area: 4,088
- Total interior livable area: 3,748 sqft
Property
Accessibility
- Accessibility features: None
Details
- Parcel number: 020271390009589
- Zoning: R1
- Special condition: Standard
Features
- Levels: Three
- Stories: 3
- Pool features: None
- Patio & porch: Deck,Patio,Porch
- Exterior features: Balcony
- Fencing: Back Yard,Wood
- Has view: Yes
- View description: Trees/Woods,Creek/Stream
- Has water view: Yes
- Water view: Creek/Stream
- Waterbody name: Saltworks Creek
Lot
- Lot size: 3.00 Acres
- Features: Backs to Trees,Cul-De-Sac,Flag Lot,Landscaped,Level,Private,Secluded
Parking
- Parking features: Circular Driveway,Driveway
- Has uncovered spaces: Yes
Climate Risk is Financial Risk
Every home has a financial story beyond the listing price. Below, you’ll see the climate risks that could affect this property — and in Bills & Affordability, how those risks may influence repairs, insurance, utilities, and long-term value.
Biggest Threats for This Home
- Landslide

- Lightning

- Winter Weather

- Tsunami

How This Home’s Risks Compare
FEMA Declared Disasters Across Maryland Counties
Understanding the Costs
Financial advisors generally recommend spending no more than 30% of your gross household income on housing costs. In practice, many households stretch to 35% or beyond — especially in high-cost markets.
Estimated Costs Today
| Monthly | Annual | |
|---|---|---|
| Mortgage | $5,051 | $60,612 |
| Home Insurance * | $250 | $3,000 |
| Property Taxes | $546 | $6,552 |
| Electricity | $477 | $5,730 |
| Total | $6,324 | $75,888 |
Income You'd Need if You Spent...
Maryland FAIR Plan Programs



How Costs Could Change Over Time
Climate risk is quickly impacting all of the major home ownership costs. Adjust the growth rates and percentage of income spent on housing below to see how your housing costs could change over the next 10 years — and what income you'd need to keep up.
Comparing Against the Market
Price Per Sq Ft
vs Other Active Listings
Avg $/sqft
vs Homes Sold Last Month
Median $/sqft
Current Market Trends
Median Price Per Square Foot
The median price per square foot of homes sold in this area each month. Compare this to this listing's price per square foot to gauge whether the home is priced in line with recent sales.
Historicals for This Listing
Zestimate History ($/sqft)
Price History
| Date | Event | Price |
|---|---|---|
| 2026-08-10 | Contingent | $999,000 |
| 2026-08-02 | Price change | $999,000 |
| 2026-07-09 | Price change | $1,099,000 |
| 2026-06-11 | Listed for sale | $1,150,000 |
| 1999-04-08 | Sold | $317,500 |
| 1994-06-13 | Sold | $260,000 |
 View on Zillow