

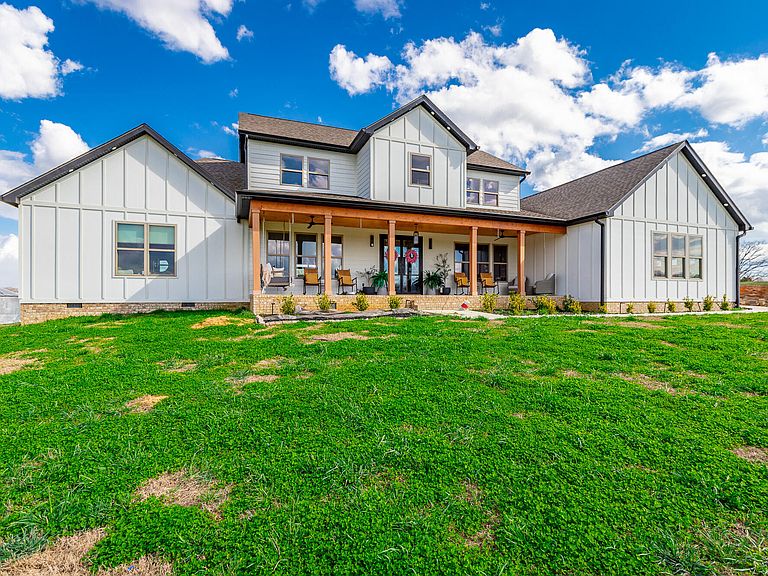
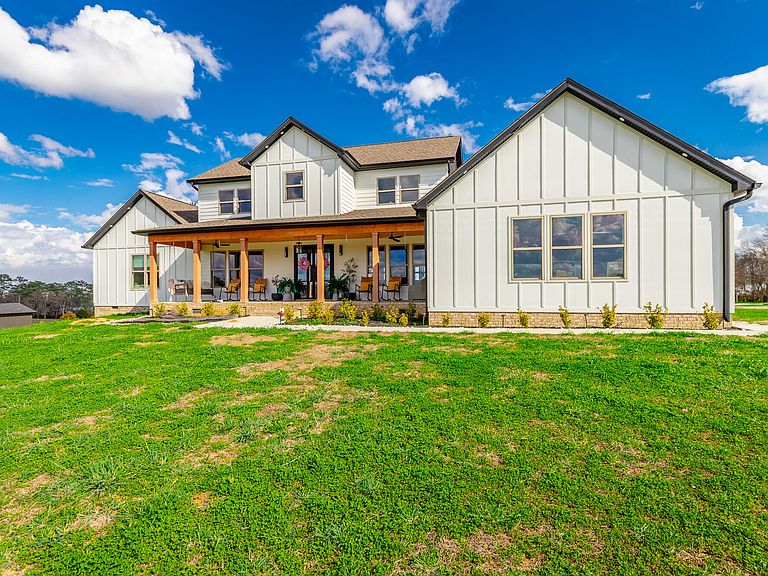


686 Bell Rd, La Fayette, GA, 30728
About This Home
This stunning and meticulously detailed custom-built home with 4 bedrooms, 3 ½ baths sits on 3.64 acres of serene farmland and peaceful rural living, while still offering the convenience of nearby shopping, restaurants and more. The open-concept floor plan is intentionally designed for entertaining and taking in the views from every room. Inside, you'll find premium finishes, including custom flooring, brick, and tile accents, and beautiful fireplaces throughout. The state-of-the-art kitchen is a chef's dream, equipped with stainless steel appliances, including two refrigerators, two dishwashers, a wall oven, an ice machine, and a wine cooler. Raising the inside doors will make your heart sing when you feel the breeze from outside from multiple motorized screens from the beautiful entertainment area. The oversized primary suite includes a grand walk-in closet and a spa-like bath with a tiled shower, beautiful flooring, and a gorgeous soaking tub overlooking a fireplace to relax. Outdoor highlights include a large 18x36 saltwater pool with a diving board and a beautiful jacuzzi for your summer entertainment, and a covered multiple motorized screened-in back porch with a fireplace for year-round enjoyment, and an expansive entertaining space that is a must see. A welcoming front rocking chair porch provides a perfect spot for coffee and capturing sunset moments, all blending modern finishes with the beauty of natural surroundings of farms. You must see this one in person to truly appreciate the panoramic views, architectural detail, and lifestyle this property provides. It is like no other. Come today and let me help you call it HOME. Call for your private showing today. Under Contract with a 48-hour First Right of Refusal in place. Keep showing, please.
Getting Around
 Car-Dependent
 Very Limited Transit
 Somewhat Bikeable
Schools
Construction
Condition
- Year built: 2023
Materials
- Foundation: Block
- Roof: Shingle
- Construction materials: HardiPlank Type,Vinyl Siding
Type & Style
- Home type: SingleFamily
- Property subType: Single Family Residence
Interior
Appliances
- Appliances included: Dishwasher,Electric Cooktop,Electric Water Heater,Ice Maker,Microwave,Refrigerator,Wall Oven
- Laundry features: Electric Dryer Hookup,Laundry Room,Main Level,Washer Hookup
Bedrooms & Bathrooms
- Bedrooms: 4
- Bathrooms: 4
- Full bathrooms: 3
- 1/2 bathrooms: 1
Features
- Beamed Ceilings,Eat-in Kitchen,High Ceilings,Kitchen Island,Open Floorplan,Pantry,Walk-In Closet(s),Separate Shower,Tub/shower Combo,En Suite,Separate Dining Room,Split Bedrooms,Connected Shared Bathroom
- Flooring: Brick,Tile,Engineered Hardwood
- Number of fireplaces: 4
- Fireplace features: Bedroom,Bath,Electric,Gas Log,Great Room,Outside
- Fireplace: Yes
- Finished area below ground: 0
- Finished area above ground: 2,714
Heating & Cooling
- Heating features: Central,Electric
- Cooling features: Central Air,Ceiling Fan(s),Electric,Multi Units
Interior Area
- Total structure area: 2,714
- Total interior livable area: 2,714 sqft
Property
Details
- Parcel number: 03282 007a
Features
- Levels: One
- Pool features: Diving Board,In Ground,Outdoor Pool,Salt Water
- Patio & porch: Covered,Front Porch,Rear Porch,Screened,Porch - Covered
- Exterior features: Private Yard
- Has view: Yes
- View description: Mountain(s),Other
Lot
- Lot size: 3.64 Acres
- Features: Cleared,Level,Private,Rectangular Lot,Sloped Down
- Lot size dimensions: 200 x 796 x 199 x 795
Parking
- Total spaces: 2
- Parking features: Concrete,Driveway,Garage Door Opener,Kitchen Level
- Has garage: Yes
- Attached garage spaces: 2
- Covered spaces: 2
Climate Risk is Financial Risk
Every home has a financial story beyond the listing price. Below, you’ll see the climate risks that could affect this property — and in Bills & Affordability, how those risks may influence repairs, insurance, utilities, and long-term value.
Biggest Threats for This Home
- Cold Wave

- Tornado

- Lightning

- Strong Wind

- Winter Weather

- Earthquake

- Hail

- Heat Wave

- Inland Flooding

- Ice Storm

How This Home’s Risks Compare
FEMA Declared Disasters Across Georgia Counties
Understanding the Costs
Financial advisors generally recommend spending no more than 30% of your gross household income on housing costs. In practice, many households stretch to 35% or beyond — especially in high-cost markets.
Estimated Costs Today
| Monthly | Annual | |
|---|---|---|
| Mortgage | $4,246 | $50,952 |
| Home Insurance * | $162 | $1,944 |
| Property Taxes | $1,283 | $15,396 |
| Electricity | $263 | $3,164 |
| Total | $5,954 | $71,448 |
Income You'd Need if You Spent...
Georgia FAIR Plan Programs

How Costs Could Change Over Time
Climate risk is quickly impacting all of the major home ownership costs. Adjust the growth rates and percentage of income spent on housing below to see how your housing costs could change over the next 10 years — and what income you'd need to keep up.
Comparing Against the Market
Price Per Sq Ft
vs Other Active Listings
Avg $/sqft
vs Homes Sold Last Month
Median $/sqft
Current Market Trends
No market data available for this area
Historicals for This Listing
Zestimate History ($/sqft)
Price History
| Date | Event | Price |
|---|---|---|
| 2026-05-05 | Price change | $839,900 |
| 2026-04-06 | Price change | $849,900 |
| 2026-03-12 | Listed for sale | $859,900 |
| 2026-03-12 | Listing removed | -- |
| 2026-03-12 | Price change | $859,900 |
| 2026-03-03 | Price change | $854,900 |
| 2026-01-24 | Listed for sale | $859,900 |
| 2024-09-09 | Listing removed | $799,900 |
| 2024-08-22 | Price change | $799,900 |
| 2024-08-21 | Price change | $750,000 |
| 2024-08-05 | Price change | $950,000 |
| 2024-07-25 | Price change | $1,000,000 |
| 2024-07-02 | Listed for sale | $1,100,000 |
| 2023-11-21 | Sold | $585,000 |
| 2022-12-09 | Sold | $50,000 |
 View on Zillow