


524 Harlequin Ln, Severna Park, MD, 21146
About This Home
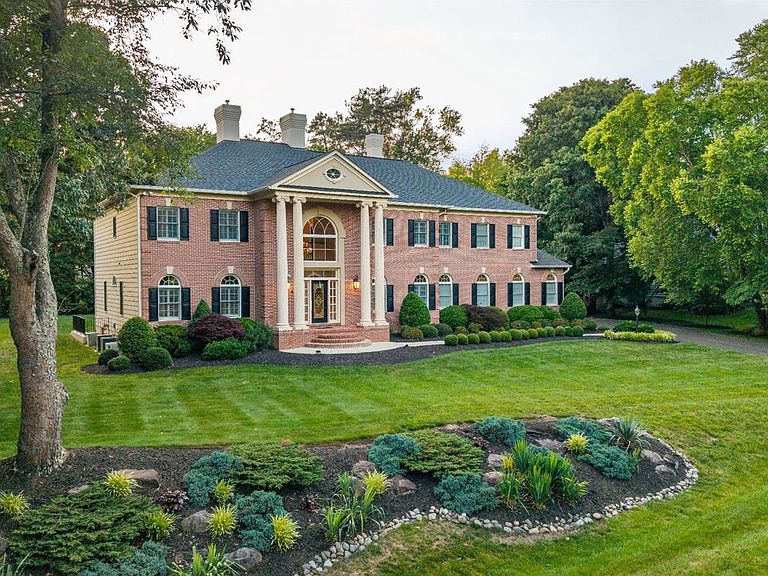
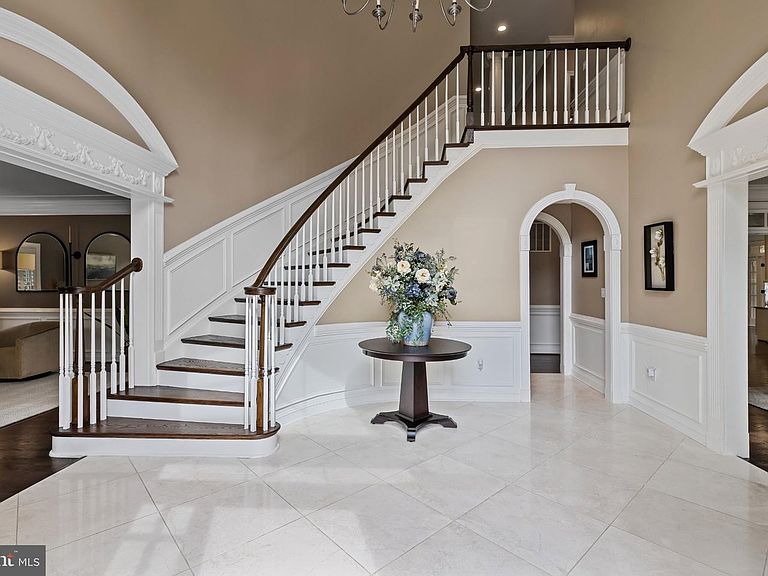
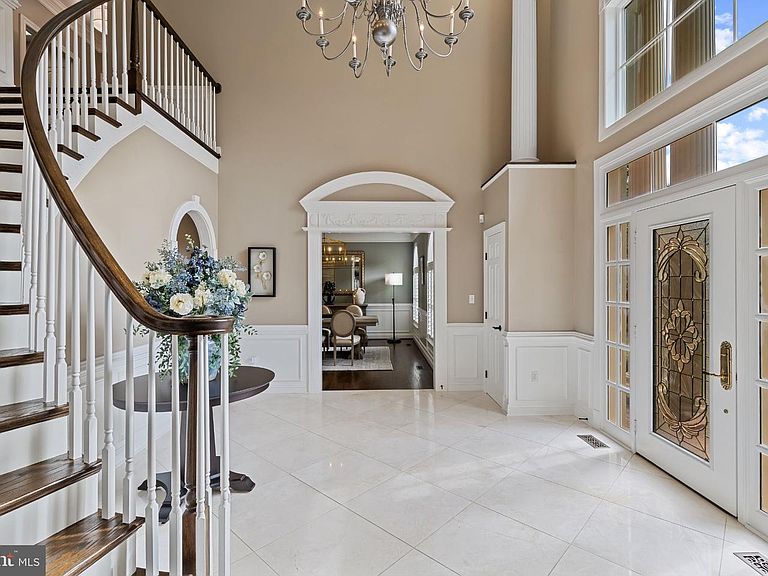
Perfectly positioned on a private, nearly one-acre homesite in the prestigious Severna Park community of Harlequin, this extraordinary custom estate offers more than 8,000 square feet of thoughtfully designed living space, blending timeless elegance with modern comfort. The residence showcases exceptional craftsmanship, grand proportions, and a level of detail rarely found, creating a home equally suited for lavish entertaining and everyday living. Rich hardwood flooring, soaring ceilings, architectural moldings, and custom finishes set the tone throughout the home. A dramatic two-story foyer with a sweeping curved staircase welcomes guests and opens to elegant formal living and dining rooms. Refined principal rooms transition seamlessly into warm, inviting gathering spaces, including a spectacular two-story family room with fireplace, an expansive gourmet kitchen designed for both cooking and entertaining, and a sun-drenched sunroom featuring walls of windows and French doors that connect effortlessly to the outdoor living areas. The main level also offers a private junior suite with bedroom and full bath, ideal for guests or multigenerational living. Upstairs, the extraordinary primary suite encompasses approximately 1,450 square feet and serves as a true private retreat, complete with a sitting area, balcony, gas fireplace, kitchenette, luxurious marble spa bath, and two expansive walk-in closets. Two additional bedrooms connected by a Jack-and-Jill bath and a spacious laundry room with custom cabinetry and abundant storage complete the upper level. The recently remodeled lower level has been transformed into an exceptional recreation and entertainment destination. Designed for gathering and relaxation, the space features a beautifully appointed custom bar highlighted by a stunning tile backsplash wall, beverage and wine refrigerators, and ample room for hosting family and friends. Enjoy a game of pool, unwind in the spacious family room for movie nights and sporting events, or maintain your fitness routine in the dedicated gym with specialized flooring. The lower level also includes a private bedroom with an ensuite bath, providing comfortable accommodations for guests, an au pair, or extended family. Outside, immaculately landscaped grounds create a peaceful retreat, complemented by an oversized Trex deck overlooking the private backyard. Surrounded by mature trees and natural beauty, this exceptional property offers a rare combination of privacy and convenience, just moments from Severna Park's top-rated schools, shopping, dining, and commuter routes.
Getting Around
 Car-Dependent
 No Nearby Transit
 Somewhat Bikeable
Schools
Construction
Condition
- Year built: 1994
Materials
- Foundation: Block
- Construction materials: Brick Front
Type & Style
- Home type: SingleFamily
- Architectural style: Colonial
- Property subType: Single Family Residence
Interior
Appliances
- Appliances included: Gas Water Heater
- Laundry features: Upper Level
Basement
- Area: 1300
Basement
- Has basement: Yes
- Basement: Other
Bedrooms & Bathrooms
- Bedrooms: 5
- Bathrooms: 5
- Full bathrooms: 4
- 1/2 bathrooms: 1
- Main level bathrooms: 2
- Main level bedrooms: 1
Features
- Number of fireplaces: 2
- Fireplace: Yes
- Finished area below ground: 1,300
- Finished area above ground: 5,955
Heating & Cooling
- Heating features: Programmable Thermostat,Natural Gas
- Cooling features: Central Air,Electric
Interior Area
- Total structure area: 7,255
- Total interior livable area: 7,255 sqft
Property
Accessibility
- Accessibility features: None
Details
- Parcel number: 020341390074978
- Zoning: R1
- Special condition: Standard
Features
- Levels: Three
- Stories: 3
- Pool features: None
Lot
- Lot size: 0.91 Acres
Parking
- Total spaces: 2
- Parking features: Garage Faces Side,Attached
- Has garage: Yes
- Attached garage spaces: 2
- Covered spaces: 2
Climate Risk is Financial Risk
Every home has a financial story beyond the listing price. Below, you’ll see the climate risks that could affect this property — and in Bills & Affordability, how those risks may influence repairs, insurance, utilities, and long-term value.
Biggest Threats for This Home
- Lightning

- Winter Weather

- Tsunami

How This Home’s Risks Compare
FEMA Declared Disasters Across Maryland Counties
Understanding the Costs
Financial advisors generally recommend spending no more than 30% of your gross household income on housing costs. In practice, many households stretch to 35% or beyond — especially in high-cost markets.
Estimated Costs Today
| Monthly | Annual | |
|---|---|---|
| Mortgage | $9,607 | $115,284 |
| Home Insurance * | $498 | $5,976 |
| Property Taxes | $1,572 | $18,864 |
| Electricity | $924 | $11,092 |
| Total | $12,601 | $151,212 |
Income You'd Need if You Spent...
Maryland FAIR Plan Programs



How Costs Could Change Over Time
Climate risk is quickly impacting all of the major home ownership costs. Adjust the growth rates and percentage of income spent on housing below to see how your housing costs could change over the next 10 years — and what income you'd need to keep up.
Comparing Against the Market
Price Per Sq Ft
vs Other Active Listings
Avg $/sqft
vs Homes Sold Last Month
Median $/sqft
Current Market Trends
Median Price Per Square Foot
The median price per square foot of homes sold in this area each month. Compare this to this listing's price per square foot to gauge whether the home is priced in line with recent sales.
Historicals for This Listing
Zestimate History ($/sqft)
Price History
| Date | Event | Price |
|---|---|---|
| 2026-07-31 | Listed for sale | $1,900,000 |
| 2026-06-29 | Listing removed | $1,900,000 |
| 2026-06-20 | Contingent | $1,900,000 |
| 2026-06-13 | Listed for sale | $1,900,000 |
| 2023-07-09 | Listing removed | -- |
| 2021-08-05 | Sold | $1,395,000 |
| 2021-06-04 | Pending sale | $1,395,000 |
| 2021-06-04 | Listed for sale | $1,395,000 |
| 2020-09-10 | Sold | $1,300,000 |
| 2020-07-19 | Pending sale | $1,300,000 |
| 2020-07-16 | Listed for sale | $1,300,000 |
| 2017-11-22 | Sold | $1,065,000 |
| 2017-09-14 | Pending sale | $1,149,900 |
| 2017-07-25 | Price change | $1,149,900 |
| 2017-06-02 | Price change | $1,175,000 |
| 2017-04-11 | Price change | $1,195,000 |
| 2017-03-07 | Listed for sale | $1,295,000 |
| 1993-08-12 | Sold | $147,500 |
 View on Zillow