


141 Boone Trl, Severna Park, MD, 21146
About This Home
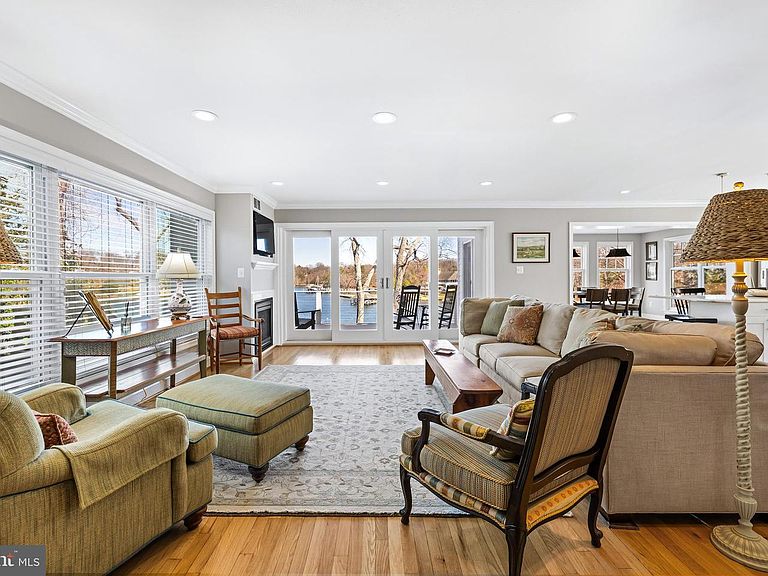
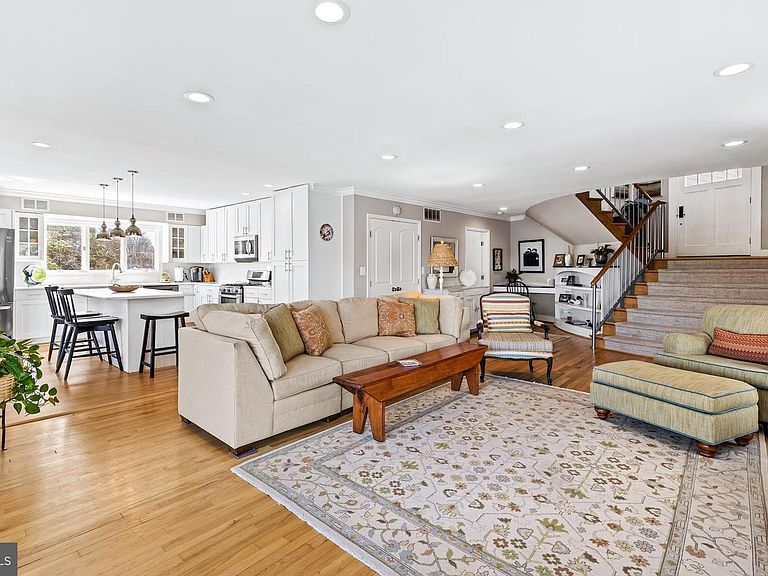
Welcome to a rare waterfront gem tucked away in a secluded, wooded cove in the sought-after Linstead neighborhood, right in the heart of Severna Park, where stunning water views meet timeless coastal elegance. Renovated in 2014 and expanded and enhanced in 2017, this exceptional home offers a seamless blend of luxury, comfort, and stunning vistas at every turn. Step inside to be greeted by panoramic water views when you open the door. The entry landing leads you down a few steps to an expansive living room, bathed in natural light, with a private deck overlooking the water. Adjacent, the gourmet white kitchen flows effortlessly into the sun-drenched dining room, a stunning addition by the owners that enhances both form and function. On this level, you will also find one of the home’s three bedrooms, with en-suite bath, closet space, and access to the clothes washer and dryer. Up a few steps from the entry level, the second floor features an inviting common area with a balcony, mirroring the grandeur of the living room below—perfect for gathering while enjoying sweeping waterfront panoramas. Adjacent is the primary bedroom suite — complete with its own deck overlooking the cove, walk-in closet and en-suite bath. On this floor you will also find a large third bedroom and beautifully designed full bath The top-level expansion introduces two additional rooms, one of which offers captivating water views, while the other features a private balcony. A convenient half bath completes this versatile space, perfect for a home office, studio, or guest quarters. Beyond the elegant interiors, a covered patio area beneath the first floor is an ideal setting for outdoor dining overlooking the water, with overflow space for large gatherings. A storage area on the patio level as reimagined presents endless possibilities—envision a home gym or a one-of-a-kind entertainment space. Viewing the water from each of the three floors and patio, you see a gently cascading slope ending at the water’s edge. In 2024, the owners installed state-of-the-art sediment control fabric and seeding to control soil erosion together and an anchoring system to stabilize the foundation, improvements ensuring that the lovely, elevated vistas from this home remain for years to come. Completing the features of this remarkable property is a shoreline for swimming and kayaking access, coupled with an outdoor shower, a 100-foot pier, and a vertical powered boat lift. Set in the prestigious Linstead community, this home provides easy access to the Severn River, top-rated schools, and the best of waterfront living. Whether you're savoring coffee at sunrise from your balcony or enjoying an evening at sunset looking over the water, this residence offers an unparalleled lifestyle. A truly rare opportunity—schedule your private tour today.
Getting Around
 Car-Dependent
 Minimal Transit
 Somewhat Bikeable
Schools
Construction
Condition
- Year built: 1971
Materials
- Foundation: Block
- Roof: Asphalt
- Construction materials: HardiPlank Type
Notable Dates
- Major remodel year: 2014
Type & Style
- Home type: SingleFamily
- Architectural style: Traditional
- Property subType: Single Family Residence
Interior
Appliances
- Appliances included: Microwave,Dishwasher,Disposal,Double Oven,Oven/Range - Gas,Refrigerator,Stainless Steel Appliance(s),Water Heater,Electric Water Heater
- Laundry features: Laundry Room
Basement
- Has basement: Yes
- Basement: Exterior Entry
Bathroom1
- Features: Flooring - Ceramic Tile,Bathroom - Walk-In Shower,Countertop(s) - Solid Surface,Lighting - Wall sconces
- Level: Main
- Area: 40
- Dimensions: 5 X 8
Bathroom2
- Features: Flooring - Ceramic Tile,Double Sink,Bathroom - Tub Shower,Lighting - Wall sconces,Lighting - Ceiling,Window Treatments
- Level: Upper
- Area: 60
- Dimensions: 6 X 10
Bedroom2
- Features: Flooring - HardWood,Window Treatments,Ceiling Fan(s)
- Level: Upper
- Area: 182
- Dimensions: 13 X 14
Bedroom3
- Features: Flooring - Carpet,Ceiling Fan(s),Window Treatments,Attached Bathroom
- Level: Main
- Area: 196
- Dimensions: 14 X 14
Bedroom4
- Features: Flooring - Carpet,Ceiling Fan(s),Recessed Lighting,Window Treatments,Attic - Access Panel
- Level: Upper
- Area: 154
- Dimensions: 11 X 14
Bedrooms & Bathrooms
- Bedrooms: 4
- Bathrooms: 4
- Full bathrooms: 3
- 1/2 bathrooms: 1
- Main level bathrooms: 1
- Main level bedrooms: 1
Dining Room
- Features: Flooring - HardWood,Lighting - Pendants,Balcony Access
- Level: Main
- Area: 150
- Dimensions: 10 X 15
Family Room
- Features: Flooring - HardWood,Built-in Features,Crown Molding
- Level: Upper
- Area: 408
- Dimensions: 17 X 24
Features
- Additional Stairway,Bathroom - Tub Shower,Bathroom - Walk-In Shower,Built-in Features,Ceiling Fan(s),Chair Railings,Combination Kitchen/Living,Crown Molding,Curved Staircase,Dining Area,Entry Level Bedroom,Family Room Off Kitchen,Floor Plan - Traditional,Formal/Separate Dining Room,Kitchen - Gourmet,Kitchen Island,Primary Bath(s),Recessed Lighting,Upgraded Countertops,Walk-In Closet(s)
- Window features: Bay/Bow,Sliding,Transom,Window Treatments
- Flooring: Carpet,Wood
- Number of fireplaces: 1
- Fireplace features: Gas/Propane
- Fireplace: Yes
- Finished area below ground: 1,129
- Finished area above ground: 3,176
Foyer
- Features: Flooring - Ceramic Tile,Crown Molding,Recessed Lighting,Chair Rail
- Level: Upper
- Area: 77
- Dimensions: 7 X 11
Half Bath
- Features: Countertop(s) - Solid Surface
- Level: Upper
- Area: 14
- Dimensions: 2 X 7
Heating & Cooling
- Heating features: Forced Air,Natural Gas
- Cooling features: Ceiling Fan(s),Central Air,Electric
Interior Area
- Total structure area: 4,430
- Total interior livable area: 4,305 sqft
Kitchen
- Features: Flooring - HardWood,Recessed Lighting,Lighting - Pendants,Kitchen Island,Crown Molding,Countertop(s) - Solid Surface
- Level: Main
- Area: 196
- Dimensions: 14 X 14
Laundry
- Level: Main
- Area: 27
- Dimensions: 3 X 9
Living Room
- Features: Flooring - HardWood,Recessed Lighting,Crown Molding,Window Treatments,Fireplace - Gas
- Level: Main
- Area: 527
- Dimensions: 17 X 31
Office
- Features: Flooring - Carpet,Cathedral/Vaulted Ceiling,Ceiling Fan(s),Window Treatments,Recessed Lighting
- Level: Upper
- Area: 110
- Dimensions: 10 X 11
Primary Bathroom
- Features: Flooring - Ceramic Tile,Double Sink,Bathroom - Walk-In Shower,Recessed Lighting,Lighting - Wall sconces
- Level: Upper
- Area: 117
- Dimensions: 9 X 13
Primary Bedroom
- Features: Flooring - HardWood,Ceiling Fan(s),Crown Molding,Recessed Lighting,Window Treatments,Walk-In Closet(s)
- Level: Upper
- Area: 221
- Dimensions: 13 X 17
Utility Room
- Level: Main
- Area: 112
- Dimensions: 4 X 28
Property
Accessibility
- Accessibility features: None
Details
- Parcel number: 020349008061175
- Zoning: R2
- Special condition: Standard
Features
- Levels: Three
- Stories: 3
- Pool features: None
- Patio & porch: Deck,Patio
- Exterior features: Outdoor Shower,Balcony
- Has view: Yes
- View description: Water
- Has water view: Yes
- Water view: Water
- On waterfront: Yes
- Waterfront features: Private Dock Site,River
- Waterbody name: Yantz Cove
- Frontage length: Water Frontage Ft: 100
Lot
- Lot size: 10,500 sqft
Parking
- Parking features: Driveway,Off Street
- Has uncovered spaces: Yes
Climate Risk is Financial Risk
Every home has a financial story beyond the listing price. Below, you’ll see the climate risks that could affect this property — and in Bills & Affordability, how those risks may influence repairs, insurance, utilities, and long-term value.
Biggest Threats for This Home
- Lightning

- Winter Weather

- Tsunami

How This Home’s Risks Compare
FEMA Declared Disasters Across Maryland Counties
Understanding the Costs
Financial advisors generally recommend spending no more than 30% of your gross household income on housing costs. In practice, many households stretch to 35% or beyond — especially in high-cost markets.
Estimated Costs Today
| Monthly | Annual | |
|---|---|---|
| Mortgage | $11,377 | $136,524 |
| Home Insurance * | $590 | $7,080 |
| Property Taxes | $1,607 | $19,284 |
| Electricity | $548 | $6,581 |
| Total | $14,122 | $169,464 |
Income You'd Need if You Spent...
Maryland FAIR Plan Programs



How Costs Could Change Over Time
Climate risk is quickly impacting all of the major home ownership costs. Adjust the growth rates and percentage of income spent on housing below to see how your housing costs could change over the next 10 years — and what income you'd need to keep up.
Comparing Against the Market
Price Per Sq Ft
vs Other Active Listings
Avg $/sqft
vs Homes Sold Last Month
Median $/sqft
Current Market Trends
Median Price Per Square Foot
The median price per square foot of homes sold in this area each month. Compare this to this listing's price per square foot to gauge whether the home is priced in line with recent sales.
Historicals for This Listing
Zestimate History ($/sqft)
No zestimate history available
Price History
| Date | Event | Price |
|---|---|---|
| 2026-03-31 | Listed for sale | $2,590,000 |
| 2025-06-17 | Listing removed | $2,750,000 |
| 2025-05-13 | Price change | $2,750,000 |
| 2025-04-11 | Listed for sale | $2,895,000 |
| 2015-10-29 | Sold | $1,195,000 |
| 2013-06-27 | Sold | $950,000 |
| 2013-06-06 | Pending sale | $1,180,000 |
| 2012-12-06 | Price change | $1,180,000 |
| 2012-07-28 | Listed for sale | $1,250,000 |
For Sale by Agent
 View on Zillow