


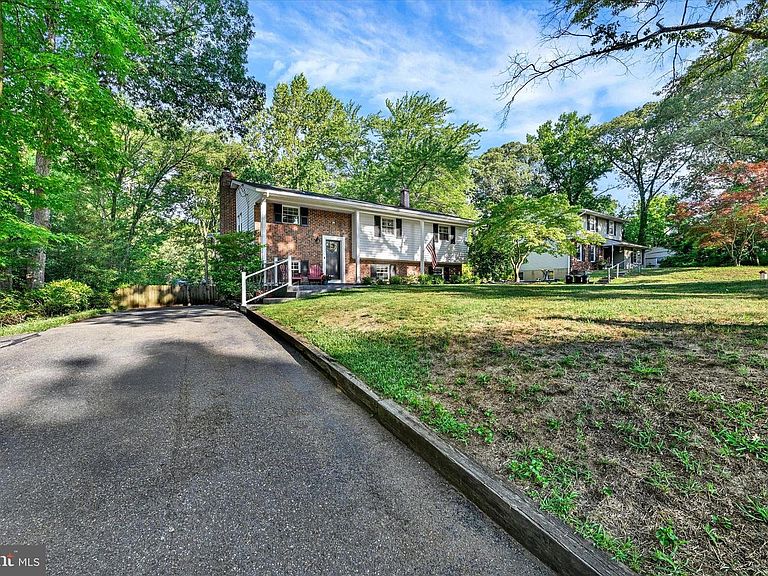


214 Baybourne Dr, Arnold, MD, 21012
About This Home
Welcome to 214 Baybourne Drive, a beautifully updated 5 bedroom, 3 full bath residence in the highly sought after, water privileged community of Twin Harbors. Set on a meticulously maintained .34 acre homesite within the sought after Blue Ribbon Broadneck school district, this exceptional property offers the space, flexibility, privacy and lifestyle today’s buyers desire all wrapped in unmistakable pride of ownership. From the moment you arrive, the home makes a lasting impression. A stately stamped concrete front porch, retaining wall and front steps, updated in 2023, are framed by manicured landscaping and create an elegant yet welcoming entrance. Step inside to a bright, inviting interior where beautifully hardwood floors, updated lighting and generous living spaces come together in a warm and comfortable setting. The flowing layout is ideal for both everyday living and effortless entertaining, with spacious living and dining areas leading naturally into the beautifully updated kitchen featuring stainless steel appliances, abundant cabinetry and generous workspace. The upper level offers three nicely sized bedrooms with exceptional closet space, including a private owner’s suite with a beautifully renovated full bath updated in 2017. The additional bedrooms are perfect for family, guests or a home office and are complemented by an updated hall bath renovated in 2019. The fully finished walkout lower level adds remarkable versatility with a second private bedroom suite, a full bath updated in 2011, a fifth bedroom or office, newer carpeting, a cozy woodburning fireplace and an amazing amount of storage. A separate exterior entrance opens directly to the covered patio, making this level ideal for multigenerational living, extended stay guests, an au pair, a media room, home gym or private retreat. The fenced backyard is a true outdoor oasis designed for relaxation, recreation and entertaining. The expansive Trex deck, updated in 2021, provides the perfect setting for outdoor dining and gatherings, while the covered patio below offers a shaded space complete with lighting. Raised garden beds and a custom built-in rack for paddleboard or kayak storage further enhance this thoughtfully designed backyard. Whether entertaining friends, gardening or returning from a day on the water, this private outdoor setting offers something for everyone. The sellers have thoughtfully maintained and enhanced the home throughout their ownership. Major improvements include a new 50 year architectural shingle roof installed in June 2026, new vinyl siding completed in July 2026, replacement windows, exterior doors and sliding glass door updated in 2016, along with updated furnace and hot water systems. A long asphalt driveway easily accommodates 10 or more vehicles, offering exceptional convenience for guests, gatherings and recreational equipment. Twin Harbors provides the rare combination of an established neighborhood setting and coveted access to the Magothy River. Fabulous community amenities include a beach, marina, boat ramp, kayak launch, pavilion, pier and boat-slip facilities and are located less than a 5 minute walk from the property. Homeowners enjoy a peaceful, private setting while remaining close to Anne Arundel Community College, shopping, dining, parks, local marinas, major employers and commuter routes, with convenient access to Annapolis, Baltimore, Washington, D.C., and area airports. This is more than a beautifully updated home. It is an opportunity to enjoy lasting value, exceptional versatility and a sought after water oriented lifestyle in one of Arnold’s most desirable communities.
Getting Around
 Car-Dependent
 Some Transit
 Somewhat Bikeable
Schools
Construction
Condition
- Property condition: Excellent
- Year built: 1970
Materials
- Foundation: Block
- Roof: Architectural Shingle,Asphalt
- Construction materials: Vinyl Siding
Notable Dates
- Major remodel year: 2016
Type & Style
- Home type: SingleFamily
- Property subType: Single Family Residence
Interior
Appliances
- Appliances included: Stainless Steel Appliance(s),Washer,Disposal,Dishwasher,Dryer,Oven/Range - Electric,Refrigerator,Water Heater,Electric Water Heater
- Laundry features: Has Laundry,In Basement,Lower Level,Hookup,Washer In Unit,Dryer In Unit
Basement
- Area: 800
Basement
- Has basement: Yes
- Basement: Connecting Stairway,Rear Entrance,Full,Finished,Interior Entry,Walk-Out Access
Bedrooms & Bathrooms
- Bedrooms: 5
- Bathrooms: 3
- Full bathrooms: 3
- Main level bathrooms: 2
- Main level bedrooms: 3
Features
- Dining Area,Breakfast Area,Ceiling Fan(s),Family Room Off Kitchen,Formal/Separate Dining Room,Eat-in Kitchen,Kitchen - Gourmet,Kitchen - Table Space,Recessed Lighting,Other,9'+ Ceilings,Dry Wall
- Door features: Sliding Glass,ENERGY STAR Qualified Doors
- Window features: Energy Efficient,Replacement,Screens,Window Treatments
- Flooring: Carpet,Ceramic Tile,Wood
- Number of fireplaces: 1
- Fireplace features: Mantel(s),Wood Burning
- Fireplace: Yes
- Finished area below ground: 800
- Finished area above ground: 1,100
Heating & Cooling
- Heating features: Heat Pump,Oil
- Cooling features: Central Air,Electric
Interior Area
- Total structure area: 1,900
- Total interior livable area: 1,900 sqft
Property
Accessibility
- Accessibility features: None
Details
- Parcel number: 020387720031022
- Zoning: R2
- Special condition: Standard
Features
- Levels: Split Foyer,Two
- Stories: 2
- Pool features: None
- Patio & porch: Deck,Patio,Porch
- Exterior features: Extensive Hardscape,Lighting,Rain Gutters,Sidewalks,Storage,Other,Private Beach
- Fencing: Back Yard
- Has view: Yes
- View description: Street
- Waterfront features: Canoe/Kayak,Boat - Non Powered Only,Fishing Allowed,Beach Access,Swimming Allowed,River
- Waterbody name: Severn River
Lot
- Lot size: 0.34 Acres
- Features: Backs to Trees,Cleared,Landscaped,Level,Rear Yard,SideYard(s),Front Yard
Parking
- Total spaces: 10
- Parking features: Asphalt,Off Street
- Has uncovered spaces: Yes
Climate Risk is Financial Risk
Every home has a financial story beyond the listing price. Below, you’ll see the climate risks that could affect this property — and in Bills & Affordability, how those risks may influence repairs, insurance, utilities, and long-term value.
Biggest Threats for This Home
- Winter Weather

- Coastal Flooding

- Heat Wave

- Lightning

- Strong Wind

- Tsunami

How This Home’s Risks Compare
FEMA Declared Disasters Across Maryland Counties
Understanding the Costs
Financial advisors generally recommend spending no more than 30% of your gross household income on housing costs. In practice, many households stretch to 35% or beyond — especially in high-cost markets.
Estimated Costs Today
| Monthly | Annual | |
|---|---|---|
| Mortgage | $3,387 | $40,644 |
| Home Insurance * | $178 | $2,136 |
| Property Taxes | $625 | $7,500 |
| Electricity | $281 | $3,374 |
| Total | $4,471 | $53,652 |
Income You'd Need if You Spent...
Maryland FAIR Plan Programs


How Costs Could Change Over Time
Climate risk is quickly impacting all of the major home ownership costs. Adjust the growth rates and percentage of income spent on housing below to see how your housing costs could change over the next 10 years — and what income you'd need to keep up.
Comparing Against the Market
Price Per Sq Ft
vs Other Active Listings
Avg $/sqft
vs Homes Sold Last Month
Median $/sqft
Current Market Trends
Median Price Per Square Foot
The median price per square foot of homes sold in this area each month. Compare this to this listing's price per square foot to gauge whether the home is priced in line with recent sales.
Historicals for This Listing
Zestimate History ($/sqft)
No zestimate history available
Price History
| Date | Event | Price |
|---|---|---|
| 2026-08-06 | Pending sale | $669,900 |
| 2026-07-30 | Listed for sale | $669,900 |
| 2009-09-10 | Sold | $350,000 |
| 1997-10-24 | Sold | $150,000 |
| 1994-02-15 | Sold | $152,500 |
For Sale by Agent
 View on Zillow