



652 Chapelview Dr, Odenton, MD, 21113
About This Home
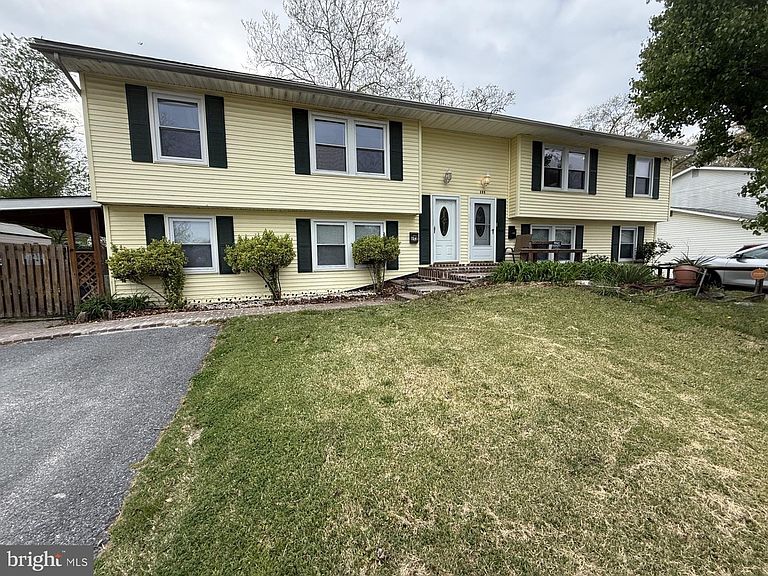
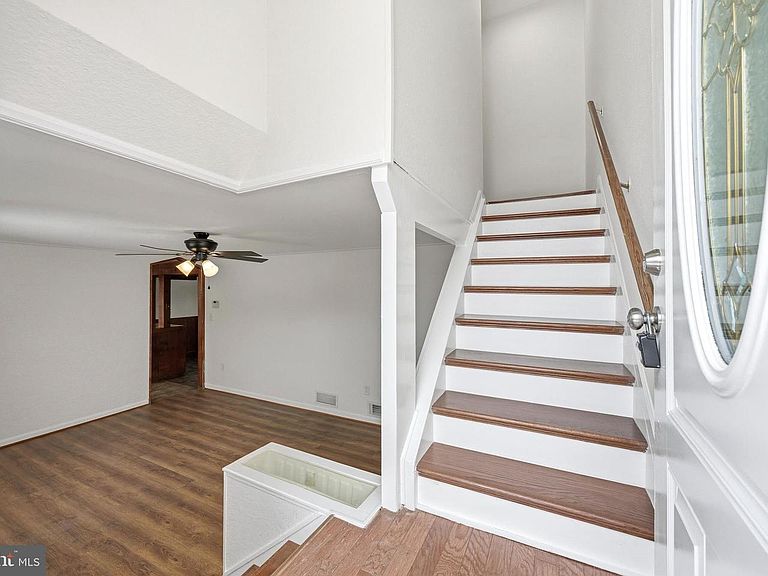
A charming move in ready 4 bedroom duplex, ready for you to call home, in a neighborhood where your neighbors are friends you just haven't met yet. This lovely home features: kitchen, living room, fenced backyard, spacious deck off the back into the fenced backyard, driveway/driveport and off-street parking. Walk-in to the inviting tiled living room, where you begin your two level living. All this and a great location close to schools, shopping, restaurants, BWI, NSA, commuter routes & convenient and easy access to major highways, military bases, and Annapolis, Columbia and Baltimore. Come take a look and call it YOUR NEW HOME! As wonderful as the home is, the area is equally as impressive! For your grocery and shopping needs just a short drive away you have Odenton Shopping Center, The Village at Waugh Chapel, Arundel Mills, Waugh Chapel Towne Centre and countless others. Looking for a great dinner out? Consider Ruth's Chris Steak House, which offers an atmosphere as wonderful as the food. Got a sweet tooth? Try the local Dairy Queen, just minutes away. There are also a ton of parks nearby, including GORC Park, Odenton Park, Towsers Branc Park, Provinces Park, Patuxent Ponds Park, Odenton Natural Area, Duck Cove Pond, and the Piney Orchard Community Center. Well maintained 4 bedroom split foyer duplex with fenced and landscaped backyard. Driveway and street parking are available. Easy access to major roadways, Amtrak/Marc Rail Station, NSA, BWMC, Fort Meade, Baltimore, Annapolis and Columbia.
Getting Around
 Car-Dependent
 Very Limited Transit
 Somewhat Bikeable
Schools
Construction
Condition
- Property condition: Very Good
- Year built: 1972
Materials
- Foundation: Permanent
- Construction materials: Vinyl Siding
Type & Style
- Home type: SingleFamily
- Property subType: Single Family Residence
Interior
Appliances
- Appliances included: Dishwasher,Disposal,Dryer,Exhaust Fan,Microwave,Oven,Refrigerator,Cooktop,Washer,Gas Water Heater
- Laundry features: Main Level
Bathroom3
- Features: Flooring - Carpet
- Level: Upper
- Area: 100
- Dimensions: 10 X 10
Bedroom1
- Features: Flooring - Carpet
- Level: Upper
- Area: 132
- Dimensions: 12 X 11
Bedroom2
- Features: Flooring - Carpet
- Level: Upper
- Area: 121
- Dimensions: 11 X 11
Bedroom4
- Features: Flooring - Carpet
- Level: Upper
- Area: 90
- Dimensions: 9 X 10
Bedrooms & Bathrooms
- Bedrooms: 4
- Bathrooms: 2
- Full bathrooms: 1
- 1/2 bathrooms: 1
- Main level bathrooms: 1
Dining Room
- Features: Flooring - HardWood
- Level: Main
- Area: 110
- Dimensions: 10 X 11
Features
- Ceiling Fan(s),Combination Kitchen/Dining,Floor Plan - Traditional
- Flooring: Wood
- Finished area below ground: 500
- Finished area above ground: 800
Heating & Cooling
- Heating features: Forced Air,Natural Gas
- Cooling features: Ceiling Fan(s),Central Air,Electric
Interior Area
- Total structure area: 1,300
- Total interior livable area: 1,300 sqft
Kitchen
- Features: Flooring - Tile/Brick
- Level: Main
- Area: 90
- Dimensions: 10 X 9
Living Room
- Features: Flooring - Tile/Brick
- Level: Main
- Area: 187
- Dimensions: 11 X 17
Other
- Level: Main
- Area: 121
- Dimensions: 11 X 11
Property
Accessibility
- Accessibility features: None
Details
- Parcel number: 020446503654030
- Attached to another structure: Yes
- Zoning: R5
- Special condition: Standard
Features
- Levels: Multi/Split,Two
- Stories: 2
- Pool features: None
- Patio & porch: Deck
- Exterior features: Sidewalks
- Fencing: Back Yard
Lot
- Lot size: 4,500 sqft
Parking
- Parking features: Free,Driveway,Unassigned,On Street
- Has uncovered spaces: Yes
Climate Risk is Financial Risk
Every home has a financial story beyond the listing price. Below, you’ll see the climate risks that could affect this property — and in Bills & Affordability, how those risks may influence repairs, insurance, utilities, and long-term value.
Biggest Threats for This Home
- Winter Weather

- Heat Wave

- Lightning

- Strong Wind

- Tsunami

How This Home’s Risks Compare
FEMA Declared Disasters Across Maryland Counties
Understanding the Costs
Financial advisors generally recommend spending no more than 30% of your gross household income on housing costs. In practice, many households stretch to 35% or beyond — especially in high-cost markets.
Estimated Costs Today
| Monthly | Annual | |
|---|---|---|
| Mortgage | $2,174 | $26,088 |
| Home Insurance * | $79 | $948 |
| Property Taxes | $462 | $5,544 |
| Electricity | $281 | $3,374 |
| Total | $2,996 | $35,952 |
Income You'd Need if You Spent...
Maryland FAIR Plan Programs


How Costs Could Change Over Time
Climate risk is quickly impacting all of the major home ownership costs. Adjust the growth rates and percentage of income spent on housing below to see how your housing costs could change over the next 10 years — and what income you'd need to keep up.
Comparing Against the Market
Price Per Sq Ft
vs Other Active Listings
Avg $/sqft
vs Homes Sold Last Month
Median $/sqft
Current Market Trends
Median Price Per Square Foot
The median price per square foot of homes sold in this area each month. Compare this to this listing's price per square foot to gauge whether the home is priced in line with recent sales.
Historicals for This Listing
Zestimate History ($/sqft)
Price History
| Date | Event | Price |
|---|---|---|
| 2026-02-25 | Listed for sale | $440,000 |
| 2019-05-31 | Listing removed | $1,750 |
| 2019-05-21 | Listed for rent | $1,750 |
| 2015-10-31 | Listing removed | $1,750 |
| 2015-08-11 | Listed for rent | $1,750 |
| 2013-03-15 | Listing removed | $1,600 |
| 2013-01-10 | Price change | $1,600 |
| 2012-12-06 | Price change | $1,500 |
| 2012-06-30 | Price change | $1,750 |
| 2012-01-18 | Price change | $1,850 |
| 2011-12-13 | Listed for rent | $1,950 |
| 2005-01-24 | Sold | $210,000 |
 View on Zillow