


101 Blackbird Hill Ln, Laurel, MD, 20724
About This Home
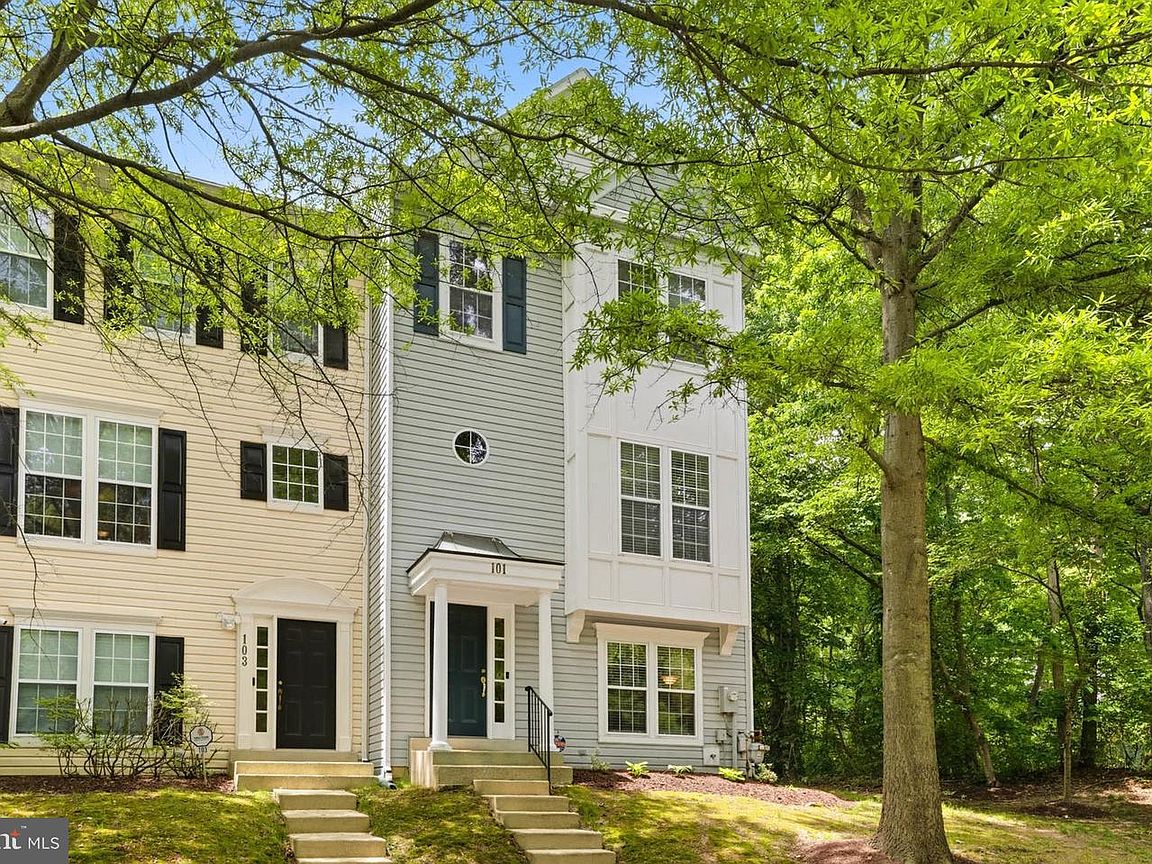
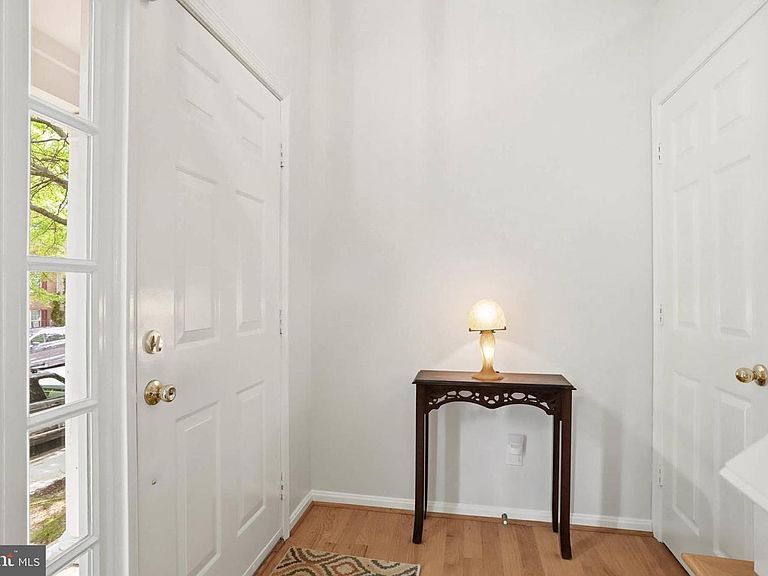
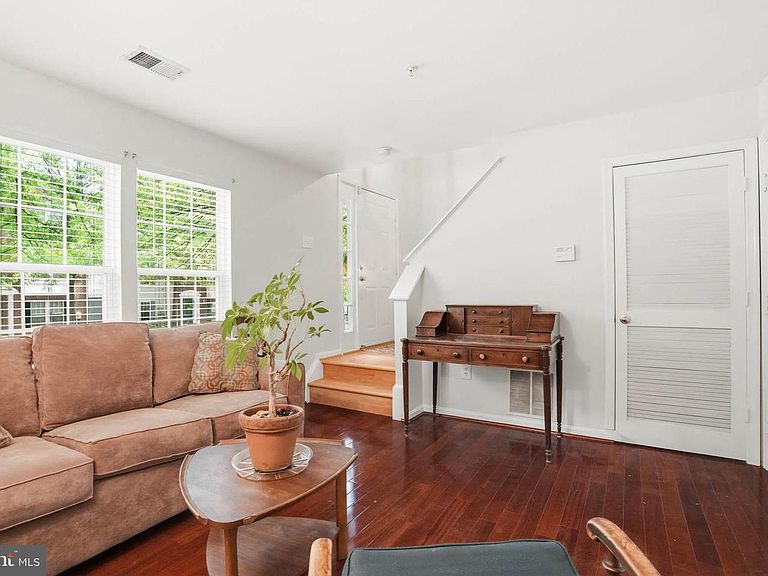
Welcome to this beautifully updated 3-bedroom, 2.5-bath end-unit townhome with a desirable 2-car garage, ideally situated in an amenity-rich community. Residents enjoy access to a swimming pool, tennis courts, basketball and volleyball courts, tot lots, recreational areas, a community center, pool house, and more than 13 miles of scenic trails. Designed for both everyday living and entertaining, the home features a bright eat-in kitchen, and spacious living areas enhanced by hardwood flooring throughout the living and dining rooms. The inviting living room boasts a cozy gas fireplace, a built-in entertainment area for a television, and sliding glass doors leading to a private deck/balcony—an ideal space to relax and enjoy the outdoors. The spacious primary bedroom provides a peaceful retreat with a private en-suite bathroom and a generous walk-in closet featuring a window for natural light. The lower-level recreation room features gorgeous flooring and offers flexible living space that can easily serve as a home office, fitness area, playroom, or hobby space. Thoughtful updates throughout the home provide peace of mind and modern appeal, including new Carrier HVAC system in January 2026, water heater in 2024, all kitchen appliances replaced in 2022, a new fireplace and carpeting in 2023, new blinds in 2025, kitchen countertops and flooring updated in 2026, primary bath updates completed in 2026, and exterior wood surfaces freshly painted in 2026. Perfectly positioned between Washington, DC and Baltimore, this home offers an ideal location for commuters with convenient access to Fort Meade, the NSA, major transportation routes, shopping, dining, and entertainment. Combining extensive updates, outstanding community amenities, and a commuter-friendly location, this move-in-ready home is ready to welcome its next owner.
Getting Around
 Car-Dependent
 Minimal Transit
 Somewhat Bikeable
Schools
Construction
Condition
- Property condition: Very Good
- Year built: 1998
Materials
- Foundation: Slab
- Roof: Shingle
- Construction materials: Other,Vinyl Siding
Type & Style
- Home type: Townhouse
- Architectural style: Colonial
- Property subType: Townhouse
Interior
Appliances
- Appliances included: Microwave,Dishwasher,Disposal,Refrigerator,Washer,Dryer,Stainless Steel Appliance(s),Oven/Range - Electric,Gas Water Heater
- Laundry features: Upper Level
Basement
- Has basement: Yes
- Basement: Finished,Garage Access
Bedrooms & Bathrooms
- Bedrooms: 3
- Bathrooms: 3
- Full bathrooms: 2
- 1/2 bathrooms: 1
- Main level bathrooms: 1
Family Room
- Level: Unspecified
Features
- Kitchen - Table Space,Pantry,Vaulted Ceiling(s)
- Door features: Sliding Glass
- Window features: Bay/Bow
- Flooring: Carpet,Hardwood,Vinyl
- Number of fireplaces: 1
- Fireplace features: Gas/Propane
- Fireplace: Yes
- Finished area below ground: 0
- Finished area above ground: 1,610
Heating & Cooling
- Heating features: Forced Air,Natural Gas
- Cooling features: Central Air,Ceiling Fan(s),Electric
Interior Area
- Total structure area: 1,610
- Total interior livable area: 1,610 sqft
Property
Accessibility
- Accessibility features: None
Details
- Parcel number: 020467590093092
- Zoning: R10
- Special condition: Standard
Features
- Levels: Three
- Stories: 3
- Pool features: Community
- Exterior features: Balcony
- Has view: Yes
- View description: Street,Trees/Woods
Lot
- Lot size: 1,375 sqft
Parking
- Total spaces: 2
- Parking features: Garage Faces Rear,Garage Door Opener,Concrete,Attached
- Has garage: Yes
- Attached garage spaces: 2
- Covered spaces: 2
- Has uncovered spaces: Yes
Climate Risk is Financial Risk
Every home has a financial story beyond the listing price. Below, you’ll see the climate risks that could affect this property — and in Bills & Affordability, how those risks may influence repairs, insurance, utilities, and long-term value.
Biggest Threats for This Home
- Lightning

- Strong Wind

- Winter Weather

- Tsunami

How This Home’s Risks Compare
FEMA Declared Disasters Across Maryland Counties
Understanding the Costs
Financial advisors generally recommend spending no more than 30% of your gross household income on housing costs. In practice, many households stretch to 35% or beyond — especially in high-cost markets.
Estimated Costs Today
| Monthly | Annual | |
|---|---|---|
| Mortgage | $2,224 | $26,688 |
| Home Insurance * | $123 | $1,476 |
| Property Taxes | $339 | $4,068 |
| Electricity | $281 | $3,374 |
| Total | $2,967 | $35,604 |
Income You'd Need if You Spent...
Maryland FAIR Plan Programs


How Costs Could Change Over Time
Climate risk is quickly impacting all of the major home ownership costs. Adjust the growth rates and percentage of income spent on housing below to see how your housing costs could change over the next 10 years — and what income you'd need to keep up.
Comparing Against the Market
Price Per Sq Ft
vs Other Active Listings
Avg $/sqft
vs Homes Sold Last Month
Median $/sqft
Current Market Trends
Median Price Per Square Foot
The median price per square foot of homes sold in this area each month. Compare this to this listing's price per square foot to gauge whether the home is priced in line with recent sales.
Historicals for This Listing
Zestimate History ($/sqft)
Price History
| Date | Event | Price |
|---|---|---|
| 2026-08-06 | Price change | $425,000 |
| 2026-07-16 | Price change | $439,900 |
| 2026-06-24 | Price change | $450,000 |
| 2026-06-11 | Listed for sale | $460,000 |
| 2001-02-21 | Sold | $166,000 |
| 1998-12-31 | Sold | $162,900 |
 View on Zillow