


165 King George St, Annapolis, MD, 21401
About This Home
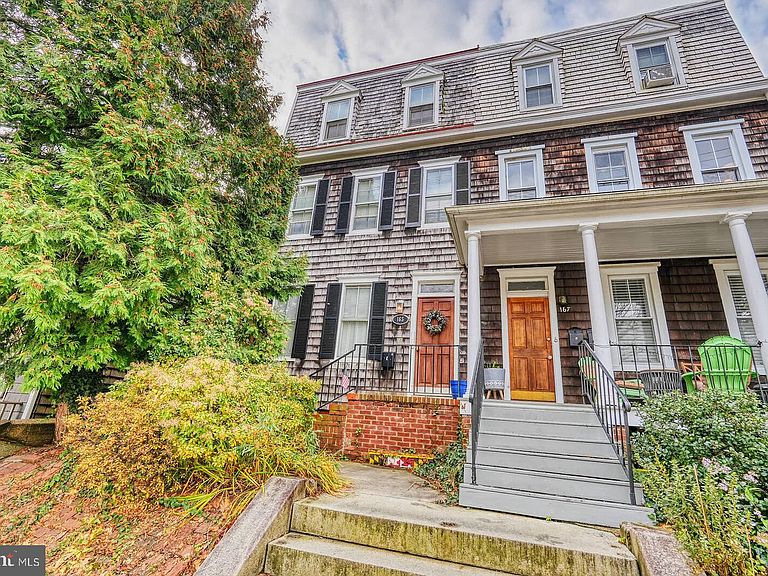
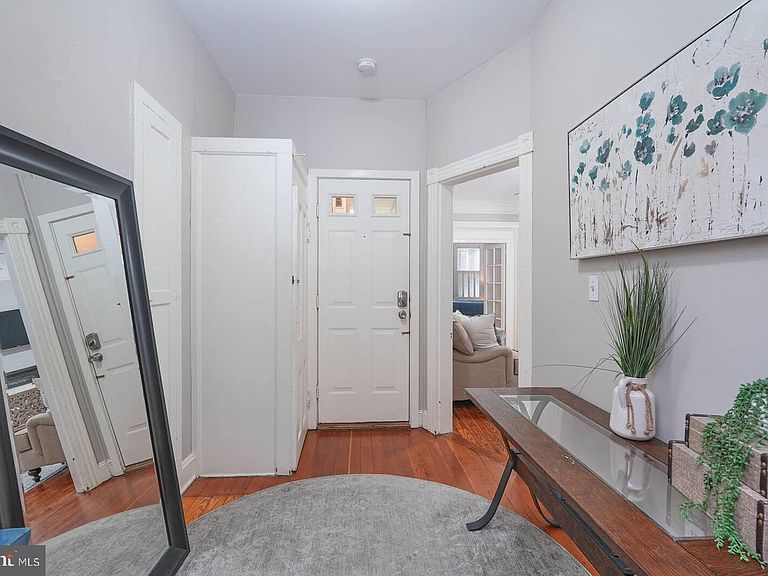
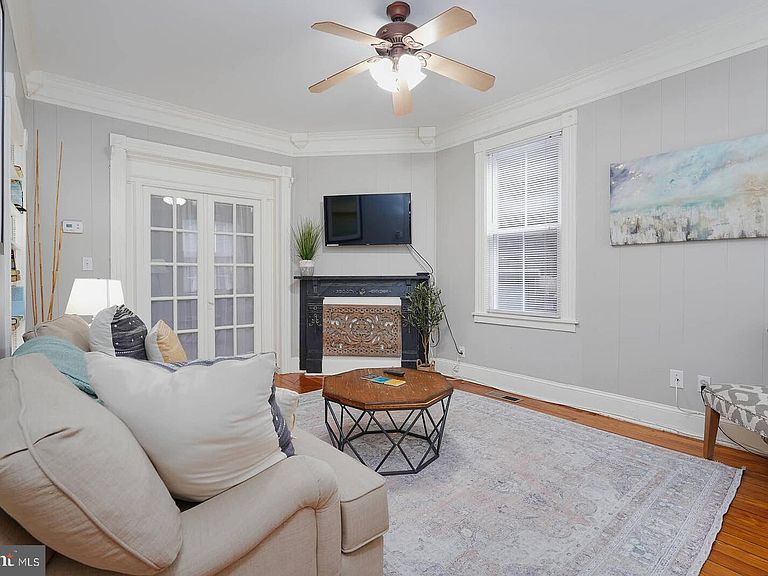
There are so many option available for this property in the heart of Historic Annapolis. You may want to convert the entire home back to one living unit. You may want to live in one, long-term rent the other two or short term rent one. You may choose that it be be used for a couple/single person to live in one apt and rent out 2 or have a multigenerational combined family living in 1, 2 (while renting 1) or all 3. There are so many possibilities to enjoy this amazing property. This is 3 fully finished levels and units above grade. The basement level houses the storage area, HVAC and shared laundry area. All of the units are fully furnished with kitchen appliances, items, dishware, glassware, beds, linens, furniture, you name it, it is there and conveys. This is steps away from the Naval Academy. The main level entry has a hallway with stairwell to the upper level units and access to the man level unit Apt 1 and the basement. Apt 1 offers a foyer, eat-in kitchen, full bath, living room, bedroom and access to the rear patio fenced in area. The 2nd level has Apt 2 with a living room, kitchen, bath, 2 bedrooms and access to the rear patio area. The third upper level offers a full bath, galley kitchen, bedroom and large living area with space for a table, couch and mor furnishings. All units have the old time charm with modern components. All three units offer high ceilings. This is a very popular property so bear with us as we want to accommodate all showing requests. The most advance notice you can give the better. There may be times when all 3 may not be able to be seen on the same day. There is a virtual tour where you can walk through the entire property, zoom in and out and see the whole house from your phone or computer. This is also listed as Multi-Family MLS# MDAA2132270. Parking info is loaded in the documents section. Unit schedule: Unit 1 is lived in and can be seen normally with one days notice. Unit 2 and Unit 3 have various bookings and more notice is required.
Getting Around
 Walker's Paradise
 Some Transit
 Bikeable
Schools
Construction
Condition
- Year built: 1900
Materials
- Foundation: Concrete Perimeter
- Roof: Metal,Architectural Shingle
- Construction materials: Cedar,Shingle Siding
Notable Dates
- Major remodel year: 2004
Type & Style
- Home type: SingleFamily
- Architectural style: Traditional
- Property subType: Single Family Residence
Interior
Appliances
- Appliances included: Microwave,Dishwasher,Dryer,Oven/Range - Electric,Refrigerator,Stainless Steel Appliance(s),Washer,Water Heater,Electric Water Heater
- Laundry features: In Basement,Shared,Laundry Room
Basement
- Has basement: Yes
- Basement: Connecting Stairway,Interior Entry,Unfinished
Bathroom1
- Level: Upper
Bathroom1
- Level: Upper
Bathroom1
- Level: Main
Bedroom1
- Level: Upper
Bedroom1
- Level: Upper
Bedroom1
- Level: Main
Bedroom2
- Level: Upper
Bedrooms & Bathrooms
- Bedrooms: 4
- Bathrooms: 3
- Full bathrooms: 3
- Main level bathrooms: 1
- Main level bedrooms: 1
Breakfast Room
- Level: Main
Features
- Ceiling Fan(s),Crown Molding,Built-in Features,Bathroom - Tub Shower,Bathroom - Walk-In Shower,Breakfast Area,Entry Level Bedroom,Family Room Off Kitchen,Floor Plan - Traditional,Kitchen - Table Space,Kitchen - Galley,Pantry,Recessed Lighting,Upgraded Countertops,9'+ Ceilings,Dry Wall,Plaster Walls
- Window features: Double Pane Windows
- Flooring: Hardwood,Ceramic Tile,Carpet,Wood
- Finished area below ground: 0
- Finished area above ground: 2,649
Foyer
- Level: Main
Heating & Cooling
- Heating features: Heat Pump,Zoned,Electric
- Cooling features: Central Air,Multi Units,Programmable Thermostat,Zoned,Electric
Interior Area
- Total structure area: 3,225
- Total interior livable area: 2,649 sqft
Kitchen
- Level: Upper
Kitchen
- Level: Upper
Kitchen
- Level: Main
Laundry
- Level: Lower
Living Room
- Level: Upper
Living Room
- Level: Upper
Living Room
- Level: Main
Storage Room
- Level: Lower
Property
Accessibility
- Accessibility features: None
Details
- Parcel number: 020600004399350
- Attached to another structure: Yes
- Zoning: CA
- Special condition: Standard
Features
- Levels: Four
- Stories: 4
- Pool features: None
- Exterior features: Barbecue
- Fencing: Wood
- Has view: Yes
- View description: City
Lot
- Lot size: 1,890 sqft
- Features: Landscaped,Urban
Parking
- Parking features: On Street
- Has uncovered spaces: Yes
Climate Risk is Financial Risk
Every home has a financial story beyond the listing price. Below, you’ll see the climate risks that could affect this property — and in Bills & Affordability, how those risks may influence repairs, insurance, utilities, and long-term value.
Biggest Threats for This Home
- Coastal Flooding

- Winter Weather

- Tsunami

How This Home’s Risks Compare
FEMA Declared Disasters Across Maryland Counties
Understanding the Costs
Financial advisors generally recommend spending no more than 30% of your gross household income on housing costs. In practice, many households stretch to 35% or beyond — especially in high-cost markets.
Estimated Costs Today
| Monthly | Annual | |
|---|---|---|
| Mortgage | $6,952 | $83,424 |
| Home Insurance * | $344 | $4,128 |
| Property Taxes | $1,661 | $19,932 |
| Electricity | $337 | $4,050 |
| Total | $9,294 | $111,528 |
Income You'd Need if You Spent...
Maryland FAIR Plan Programs



How Costs Could Change Over Time
Climate risk is quickly impacting all of the major home ownership costs. Adjust the growth rates and percentage of income spent on housing below to see how your housing costs could change over the next 10 years — and what income you'd need to keep up.
Comparing Against the Market
Price Per Sq Ft
vs Other Active Listings
Avg $/sqft
vs Homes Sold Last Month
Median $/sqft
Current Market Trends
Median Price Per Square Foot
The median price per square foot of homes sold in this area each month. Compare this to this listing's price per square foot to gauge whether the home is priced in line with recent sales.
Historicals for This Listing
Zestimate History ($/sqft)
Price History
| Date | Event | Price |
|---|---|---|
| 2025-12-06 | Listed for sale | $1,375,000 |
| 2025-08-17 | Listing removed | $1,475,000 |
| 2025-04-20 | Listed for sale | $1,475,000 |
| 2025-04-11 | Listing removed | $1,599,000 |
| 2025-03-07 | Price change | $1,599,000 |
| 2025-02-01 | Listed for sale | $1,675,000 |
| 2022-03-18 | Sold | $1,290,000 |
| 2022-03-09 | Pending sale | $1,290,000 |
| 2022-02-18 | Contingent | $1,290,000 |
| 2021-08-19 | Listed for sale | $1,290,000 |
| 2016-06-30 | Listing removed | $949,000 |
| 2016-04-15 | Listed for sale | $949,000 |
| 2014-12-04 | Listing removed | $1,450 |
| 2014-11-03 | Listed for rent | $1,450 |
| 2004-06-28 | Sold | $490,000 |
 View on Zillow