


83 Market St, Annapolis, MD, 21401
About This Home
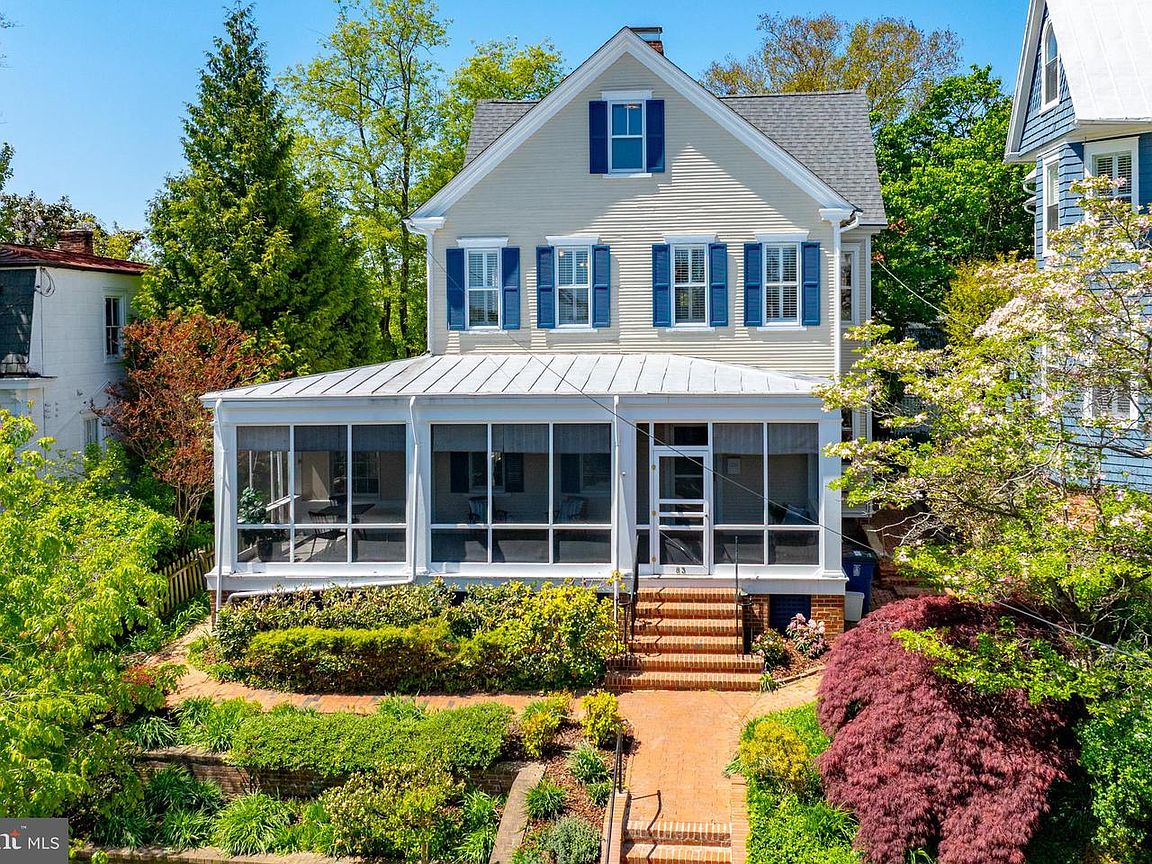
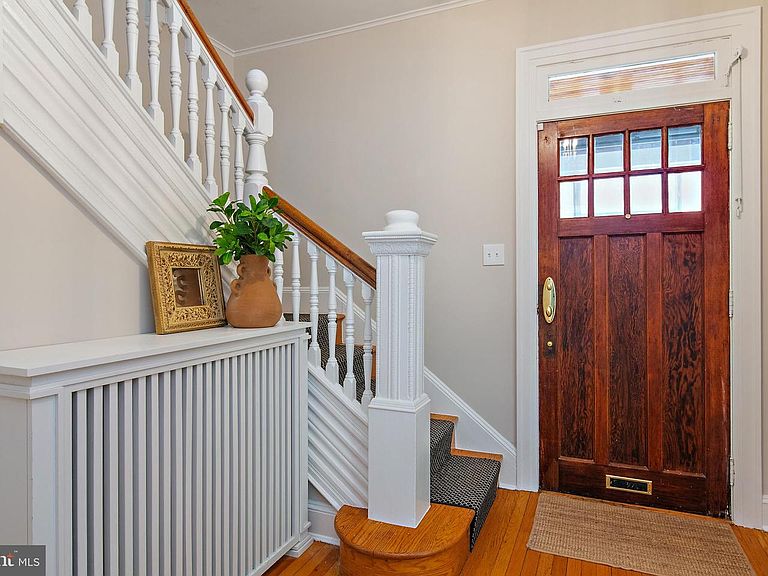
A magazine-worthy Historic District renovation, completed in 2026. Designed by well-known Annapolis architect Jay Schwarz and Clara Rose Interior Design, this home features a brand-new kitchen, wet bar, and fully reconfigured third floor with every detail thoughtfully considered. Water access at the end of the block, Acton's Cove waterfront park around the corner, all of downtown Annapolis within easy walking distance, and easy parking on Market Street round out a lifestyle that's hard to beat. The kitchen features custom designed cabinetry with Taj Mahal quartzite countertops, ceramic tile backsplash, and unlacquered brass hardware. New lighting from Serena & Lily, Williams Sonoma, and Pooky. All new GE Monogram appliances include a refrigerator, panel-ready dishwasher, six-burner induction range, convection wall oven, and a five-in-one oven that steams, dehydrates, microwaves, convects, and broils. A full pantry with navy cabinetry offers generous storage, a separate freezer, and ice maker. The custom designed bar includes brass railings, reeded glass cabinets, a dedicated sink, and storage for plates, linens, and beverages. Brand-new HVAC. A full-width screened-in porch spans the entire front of the home. Ten-foot ceilings on the first two floors and period-true character carry throughout. A classic front office with wood paneling and wood ceiling leads to the main living spaces, including a formal family room with fireplace, gracious dining room, and a second casual family room. Seasonal water views can be enjoyed from multiple areas. The eat-in kitchen flows directly to a hardscaped rear patio with gazebo. Upstairs, the primary suite offers winter water views, dual closets with organizers, and a renovated bathroom. The second bedroom has an en-suite bath, and the second level also includes the laundry room. The third floor has been completely reimagined with three new rooms that make clever use of the eaves, each with built-in shelving and closets, along with a new full bath featuring black-and-white penny tile mosaic floors and double-stripe wall tile carried to the face of the tub, plus a custom vanity with quartz countertops. A brand-new carpet runner leads up to the third floor, with new carpet throughout the bedrooms. Don't miss this truly exceptional Annapolis home!
Getting Around
 Very Walkable
 Some Transit
 Bikeable
Schools
Construction
Condition
- Property condition: Excellent
- Year built: 1905
Materials
- Foundation: Other
- Construction materials: Frame
Notable Dates
- Major remodel year: 2026
Type & Style
- Home type: SingleFamily
- Architectural style: Colonial,Victorian
- Property subType: Single Family Residence
Interior
Appliances
- Appliances included: Cooktop,Dishwasher,Disposal,Dryer,Freezer,Ice Maker,Oven,Refrigerator,Washer,Water Heater,Gas Water Heater
Basement
- Area: 860
Basement
- Has basement: Yes
- Basement: Connecting Stairway,Unfinished
Bedrooms & Bathrooms
- Bedrooms: 5
- Bathrooms: 4
- Full bathrooms: 4
- Main level bathrooms: 1
Features
- Chair Railings,Combination Kitchen/Dining,Crown Molding,Dining Area,Floor Plan - Traditional,Open Floorplan,Eat-in Kitchen,Kitchen Island,Kitchen - Table Space,Pantry,Primary Bath(s),9'+ Ceilings,High Ceilings,Wood Ceilings,Wood Walls
- Flooring: Hardwood,Carpet,Wood
- Number of fireplaces: 1
- Fireplace: Yes
- Finished area below ground: 0
- Finished area above ground: 3,178
Heating & Cooling
- Heating features: Radiator,Natural Gas
- Cooling features: Other,Electric
Interior Area
- Total structure area: 4,038
- Total interior livable area: 3,178 sqft
Property
Accessibility
- Accessibility features: None
Details
- Parcel number: 020600006282510
- Zoning: R
- Special condition: Standard
- Exclusions: Fireplace And Windows
Features
- Levels: Four
- Stories: 4
- Pool features: None
- Exterior features: Lighting,Sidewalks,Extensive Hardscape
- Has view: Yes
- View description: Creek/Stream,Trees/Woods
- Has water view: Yes
- Water view: Creek/Stream
- Waterfront features: Canoe/Kayak,Public Access
- Waterbody name: Spa Creek
Lot
- Lot size: 7,065 sqft
- Features: Landscaped,Private,Downtown
Parking
- Parking features: On Street
- Has uncovered spaces: Yes
Climate Risk is Financial Risk
Every home has a financial story beyond the listing price. Below, you’ll see the climate risks that could affect this property — and in Bills & Affordability, how those risks may influence repairs, insurance, utilities, and long-term value.
Biggest Threats for This Home
- Coastal Flooding

- Winter Weather

- Tsunami

How This Home’s Risks Compare
FEMA Declared Disasters Across Maryland Counties
Understanding the Costs
Financial advisors generally recommend spending no more than 30% of your gross household income on housing costs. In practice, many households stretch to 35% or beyond — especially in high-cost markets.
Estimated Costs Today
| Monthly | Annual | |
|---|---|---|
| Mortgage | $11,604 | $139,248 |
| Home Insurance * | $575 | $6,900 |
| Property Taxes | $2,772 | $33,264 |
| Electricity | $404 | $4,858 |
| Total | $15,355 | $184,260 |
Income You'd Need if You Spent...
Maryland FAIR Plan Programs



How Costs Could Change Over Time
Climate risk is quickly impacting all of the major home ownership costs. Adjust the growth rates and percentage of income spent on housing below to see how your housing costs could change over the next 10 years — and what income you'd need to keep up.
Comparing Against the Market
Price Per Sq Ft
vs Other Active Listings
Avg $/sqft
vs Homes Sold Last Month
Median $/sqft
Current Market Trends
Median Price Per Square Foot
The median price per square foot of homes sold in this area each month. Compare this to this listing's price per square foot to gauge whether the home is priced in line with recent sales.
Historicals for This Listing
Zestimate History ($/sqft)
Price History
| Date | Event | Price |
|---|---|---|
| 2026-04-23 | Listed for sale | $2,450,000 |
| 2025-09-12 | Sold | $2,150,000 |
| 2025-08-16 | Pending sale | $2,200,000 |
| 2025-08-14 | Listed for sale | $2,200,000 |
| 2013-07-17 | Sold | $1,275,000 |
| 2013-04-21 | Pending sale | $1,350,000 |
| 2013-04-15 | Listed for sale | $1,350,000 |
| 2006-11-09 | Sold | $1,200,000 |
 View on Zillow