



271 Looking Glass Dr, Prescott, AZ, 86303
About This Home
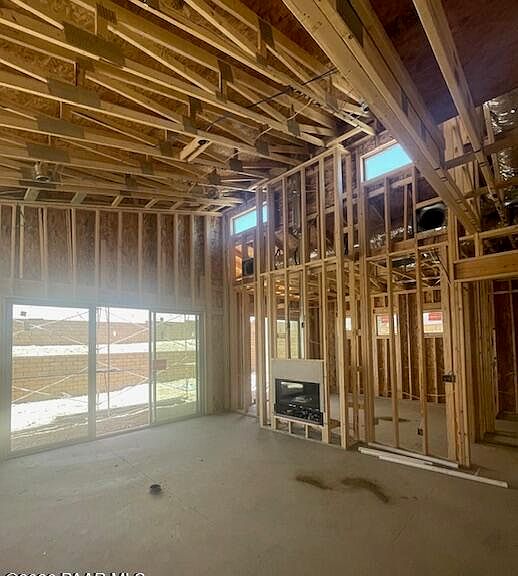
New Construction and less than a mile from downtown Prescott. Perched atop a scenic hill, Bradshaw Hills is an intimate neighborhood of just 33 newly constructed ONE-STORY homes (with only 12 homesites left), at an elevation of 5,500 feet bringing all four seasons to life. This thoughtfully designed home features a stunning Clerestory, an architectural masterpiece that allows the roof to appear as if it is weightlessly hovering above the living space - Positioned high along the wall, these windows invite a flood of soft, natural light into the home while maintaining complete privacy. Its a unique design element that offers an ever-changing gallery of the sky, from drifting clouds by day and stargazing from the comfort of your sofa by night. This home also includes a 42'' Linear Gas Fireplace with stone surround from floor to ceiling (approximately 16' high), extended covered back patio with pavers, soft water loop, side door in garage, insulated garage door, walls and ceiling, 8'x40' tile flooring throughout, Quartz countertops in kitchen and bathroom counters, under kitchen cabinet lighting, KitchenAid appliances and so much more! Constructed by a local builder, each residence showcases thoughtful craftsmanship and many custom features, including raised 5 & 3/4'' baseboards, 10' ceilings (elevated ceiling in Great Room with Clerestory) with 8' doors throughout, triple-panel, dual paned, sliding glass door to patio, high-end windows throughout, fully tiled master shower from floor pan to ceiling , tiled surround in guest bath and elegant paver stone driveways, walkway & patios (per plan) - to name a few.*Owners are Agents
Getting Around
 Car-Dependent
 Very Limited Transit
 Somewhat Bikeable
Schools
Construction
Condition
- Property condition: New Construction
- New construction: Yes
- Year built: 2026
Materials
- Roof: Composition
- Construction materials: Frame,Stone,Stucco
Other
- Builder name: Axberg Homes
Type & Style
- Home type: SingleFamily
- Architectural style: Contemporary,Ranch
- Property subType: Single Family Residence
Interior
Appliances
- Appliances included: Dishwasher,Disposal,Gas Cooktop,Gas Range,Microwave,Oven,Range
- Laundry features: Wash/Dry Connection
Basement
- Has basement: Yes
- Basement: Slab,Stem Wall
Bedrooms & Bathrooms
- Bedrooms: 2
- Bathrooms: 2
- Full bathrooms: 2
Features
- Ceiling Fan(s),Wired for Data,Eat-in Kitchen,Kit/Din Combo,Kitchen Island,Live on One Level,Master Downstairs,Quartz Countertops,High Ceilings,Walk-In Closet(s)
- Window features: Double Pane Windows,No Coverings,Screens,Vinyl Windows
- Flooring: Tile
- Fireplace features: Gas
- Fireplace: Yes
Heating & Cooling
- Heating features: Electric,Forced - Gas,Heat Pump,Hot Water,Propane
- Cooling features: Ceiling Fan(s),Central Air,Heat Pump
Interior Area
- Total structure area: 1,467
- Total interior livable area: 1,467 sqft
Property
Details
- Parcel number: 5R
- Zoning: sf9
Features
- Exterior features: Landscaping-Front,Level Entry,Sprinkler/Drip,Storm Gutters,Xeriscaping
- Fencing: Perimeter
- Topography of land: Level
Lot
- Lot size: 5,227 sqft
Parking
- Total spaces: 3
- Parking features: Paver Block,Garage Door Opener
- Has garage: Yes
- Attached garage spaces: 3
- Covered spaces: 3
Climate Risk is Financial Risk
Every home has a financial story beyond the listing price. Below, you’ll see the climate risks that could affect this property — and in Bills & Affordability, how those risks may influence repairs, insurance, utilities, and long-term value.
Biggest Threats for This Home
- Wildfire

- Lightning

- Winter Weather

- Hail

- Inland Flooding

How This Home’s Risks Compare
FEMA Declared Disasters in Yavapai County and Arizona
Understanding the Costs
Financial advisors generally recommend spending no more than 30% of your gross household income on housing costs. In practice, many households stretch to 35% or beyond — especially in high-cost markets.
Estimated Costs Today
| Monthly | Annual | |
|---|---|---|
| Mortgage | $3,573 | $42,876 |
| Home Insurance | $171 | $2,052 |
| Property Taxes | $235 | $2,820 |
| Electricity | $216 | $2,603 |
| Total | $4,195 | $50,340 |
Income You'd Need if You Spent...
How Costs Could Change Over Time
Climate risk is quickly impacting all of the major home ownership costs. Adjust the growth rates and percentage of income spent on housing below to see how your housing costs could change over the next 10 years — and what income you'd need to keep up.
Comparing Against the Market
Price Per Sq Ft
vs Other Active Listings
Avg $/sqft
vs Homes Sold Last Month
Median $/sqft
Current Market Trends
Median Price Per Square Foot
The median price per square foot of homes sold in this area each month. Compare this to this listing's price per square foot to gauge whether the home is priced in line with recent sales.
Historicals for This Listing
Zestimate History ($/sqft)
Price History
| Date | Event | Price |
|---|---|---|
| 2026-05-08 | Listed for sale | $706,754 |
| 2024-08-08 | Listing removed | -- |
| 2024-07-03 | Listed for sale | $574,571 |
 View on Zillow