


19 Dorset Ct, Annapolis, MD, 21403
About This Home
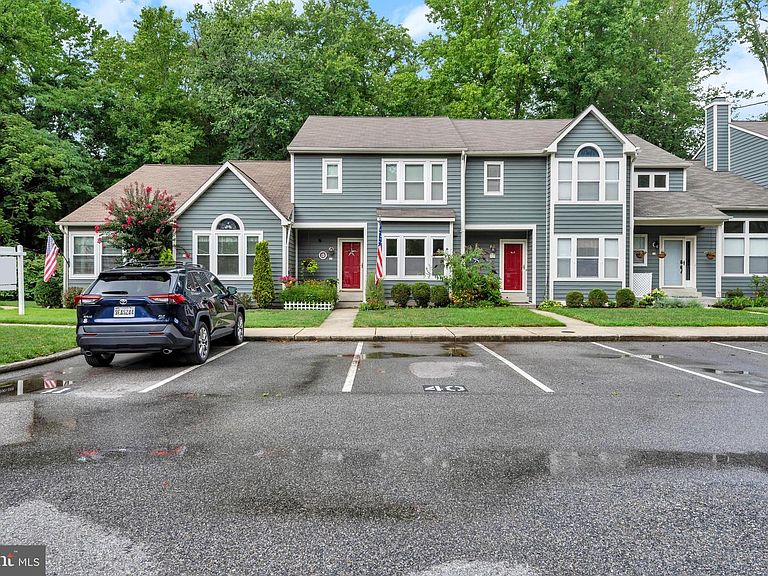
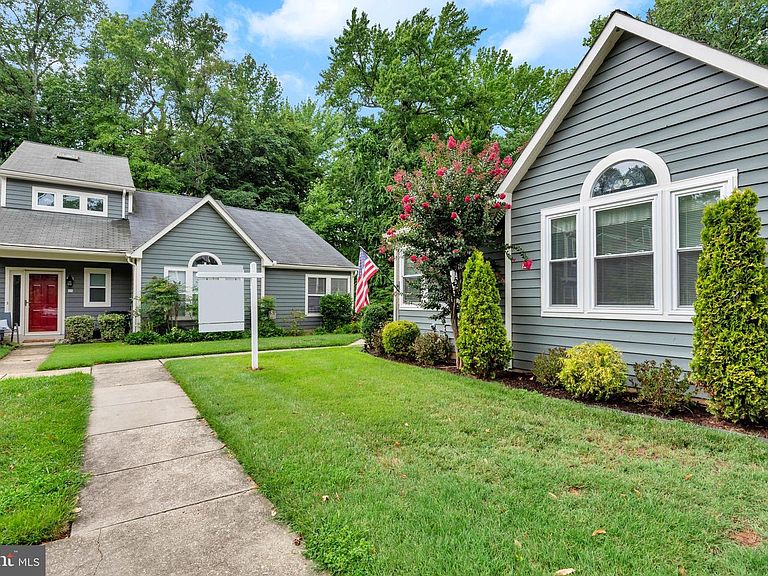
Welcome to 19 Dorset Court. This is a rare opportunity to own an updated, end unit with the primary suite on the main level. This home offers the perfect blend of privacy, convenience, amenities and low maintenance living at a price that is hard to find in Annapolis. Tucked away at the back of the cul de sac this home is surrounded by open green space and woods. The thoughtfully designed floor plan features everything you need on one floor plus a full, finished basement! The main level has hardwood floors, vaulted ceilings, and a cozy gas fireplace. The large, updated kitchen features a comfortable design with a sunny eating nook, loads of cabinetry & stainless appliances. The primary suite is extra large with high ceilings and a tastefully updated bathroom with a walk-in shower. Double doors from the living room can be opened to the second bedroom which could also be used as a sitting room, office or den. Step outside the french doors to a spacious, low maintenance deck - perfect for entertaining or simply relaxing and enjoying the wooded views. The finished lower level offers flexible living space dependent on your needs and lifestyle. In addition to a large recreation/family room it offers another full bath, a second finished room to use as you please, plus lots of storage. Hunt Meadow offers outstanding amenities includinag a community pool with a swim team, tennis and pickleball courts, a basketball court and wooded, walking trails. Residents also enjoy pedestrian access to Quiet Waters Park . Historic downtown Annapolis and Eastport are less than 3 miles away and offer exceptional dining, shopping, waterfront attractions and entertainment. It is rare to find a home that combines this much natural beauty, amenities and unbeatable convenience at this price point in Annapolis. Don't miss your chance to make this exceptional property your next home! Hunt Meadow has an active homeowner's association and is professionally managed.
Getting Around
 Car-Dependent
 Some Transit
 Somewhat Bikeable
Schools
Construction
Condition
- Year built: 1988
Materials
- Foundation: Block
- Roof: Architectural Shingle
- Construction materials: Cedar
Other
- Builder model: THE RANCH HOUSE
- Builder name: SYLMAR HOMES
Type & Style
- Home type: Townhouse
- Architectural style: Contemporary
- Property subType: Townhouse
Interior
Appliances
- Appliances included: Electric Water Heater
- Laundry features: Laundry Room
Basement
- Has basement: Yes
- Basement: Full,Finished,Sump Pump
Bedrooms & Bathrooms
- Bedrooms: 2
- Bathrooms: 3
- Full bathrooms: 2
- 1/2 bathrooms: 1
- Main level bathrooms: 2
- Main level bedrooms: 2
Bonus Room
- Level: Lower
Dining Room
- Level: Main
Features
- Cathedral Ceiling(s),Vaulted Ceiling(s),Dry Wall
- Door features: Sliding Glass,Storm Door(s)
- Window features: Screens
- Flooring: Carpet,Ceramic Tile,Hardwood
- Number of fireplaces: 1
- Fireplace: Yes
- Finished area below ground: 800
- Finished area above ground: 1,160
Heating & Cooling
- Heating features: Heat Pump,Electric
- Cooling features: Ceiling Fan(s),Central Air,Heat Pump,Electric
Interior Area
- Total structure area: 2,320
- Total interior livable area: 1,960 sqft
Kitchen
- Level: Main
Laundry
- Level: Main
Living Room
- Level: Main
Recreation Room
- Level: Lower
Storage Room
- Level: Lower
Property
Accessibility
- Accessibility features: None
Details
- Parcel number: 020640590060581
- Zoning: R
- Special condition: Standard
Features
- Levels: Two
- Stories: 2
- Pool features: Community
- Patio & porch: Deck
Lot
- Lot size: 1,742 sqft
Parking
- Parking features: None
Climate Risk is Financial Risk
Every home has a financial story beyond the listing price. Below, you’ll see the climate risks that could affect this property — and in Bills & Affordability, how those risks may influence repairs, insurance, utilities, and long-term value.
Biggest Threats for This Home
- Coastal Flooding

- Lightning

- Strong Wind

- Winter Weather

- Tsunami

How This Home’s Risks Compare
FEMA Declared Disasters Across Maryland Counties
Understanding the Costs
Financial advisors generally recommend spending no more than 30% of your gross household income on housing costs. In practice, many households stretch to 35% or beyond — especially in high-cost markets.
Estimated Costs Today
| Monthly | Annual | |
|---|---|---|
| Mortgage | $2,523 | $30,276 |
| Home Insurance * | $118 | $1,416 |
| Property Taxes | $540 | $6,480 |
| Electricity | $281 | $3,374 |
| Total | $3,462 | $41,544 |
Income You'd Need if You Spent...
Maryland FAIR Plan Programs


How Costs Could Change Over Time
Climate risk is quickly impacting all of the major home ownership costs. Adjust the growth rates and percentage of income spent on housing below to see how your housing costs could change over the next 10 years — and what income you'd need to keep up.
Comparing Against the Market
Price Per Sq Ft
vs Other Active Listings
Avg $/sqft
vs Homes Sold Last Month
Median $/sqft
Current Market Trends
Median Price Per Square Foot
The median price per square foot of homes sold in this area each month. Compare this to this listing's price per square foot to gauge whether the home is priced in line with recent sales.
Historicals for This Listing
Zestimate History ($/sqft)
Price History
| Date | Event | Price |
|---|---|---|
| 2026-08-10 | Contingent | $499,000 |
| 2026-08-08 | Listed for sale | $499,000 |
| 2017-07-06 | Sold | $329,000 |
| 2017-05-07 | Pending sale | $329,000 |
| 2017-05-05 | Listed for sale | $329,000 |
| 2006-04-11 | Sold | $375,000 |
| 2004-09-07 | Sold | $319,900 |
| 2000-08-23 | Sold | $160,000 |
| 1996-10-09 | Sold | $135,900 |
 View on Zillow