


755 Fairview Ave APT D, Annapolis, MD, 21403
About This Home
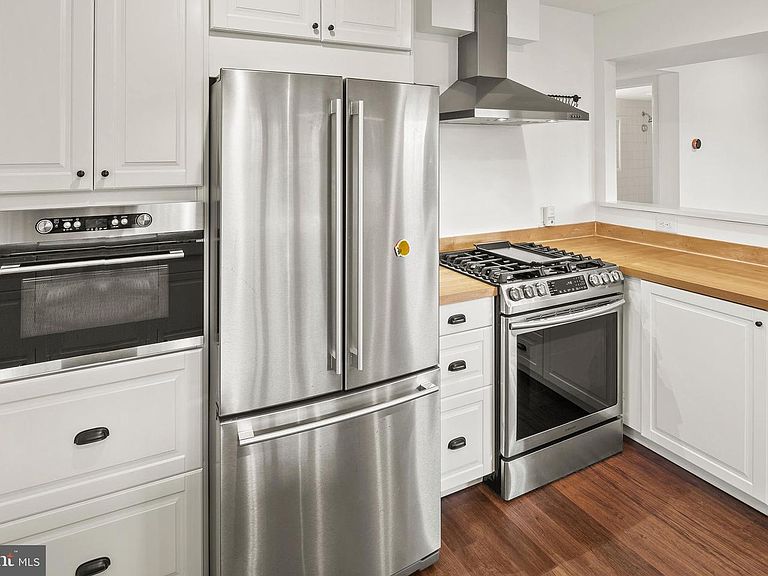
WELCOME HOME!This beautifully Renovated Eastport Marina Condo with Deeded 30’ Slip A 54 & Waterfront Pool.This 3-bed, 2-bath end-unit condo in sought-after Severn House Condominiums blends coastal charm with modern luxury. Nearly every detail has been refreshed or rebuilt—new electrical, premium hardwood flooring throughout, added in-unit laundry, and a fully renovated kitchen featuring butcher-block countertops, stainless-steel appliances, gas range with vent hood, built-in microwave, and designer recessed lighting throughout the home. Custom built-ins include a butler’s pantry and laundry cabinetry for smart, hidden storage.A full wall of sliding glass doors opens to a spacious deck offering peaceful seasonal views of Back Creek. The residence also includes a large deeded basement storage unit.Enjoy exclusive ownership of a deeded deep water 30+ foot boat slip—one of the few in Annapolis with direct vehicle access, allowing you to drive right to the dock for easy loading and unloading.Located in the heart of Eastport, Severn House offers a waterfront pool, beautifully maintained grounds, and the area’s most protected deep-water marina. Sidewalks lead to Downtown Annapolis, the U.S. Naval Academy, and the city’s famed restaurants and shops.This turnkey waterfront condo perfectly balances luxury, comfort, and location—schedule your private showing today.
Getting Around
 Somewhat Walkable
 Some Transit
 Bikeable
Schools
Construction
Condition
- Property condition: Excellent
- Year built: 1965
Materials
- Construction materials: Brick,Combination
Type & Style
- Home type: Condo
- Architectural style: Traditional
- Property subType: Condominium
Interior
Appliances
- Appliances included: Microwave,Dishwasher,Dryer,Exhaust Fan,Ice Maker,Oven/Range - Gas,Refrigerator,Washer,Gas Water Heater
- Laundry features: Common Area,Dryer In Unit,Washer In Unit,In Unit
Bathroom1
- Level: Main
Bathroom2
- Level: Main
Bedroom1
- Level: Main
Bedroom2
- Level: Main
Bedroom3
- Level: Main
Bedrooms & Bathrooms
- Bedrooms: 3
- Bathrooms: 2
- Full bathrooms: 2
- Main level bathrooms: 2
- Main level bedrooms: 3
Features
- Bathroom - Walk-In Shower,Bathroom - Tub Shower,Breakfast Area,Built-in Features,Ceiling Fan(s),Combination Kitchen/Living,Combination Dining/Living,Combination Kitchen/Dining,Family Room Off Kitchen,Floor Plan - Traditional,Primary Bath(s),Recessed Lighting,Walk-In Closet(s)
- Flooring: Wood
- Finished area below ground: 0
- Finished area above ground: 1,295
Heating & Cooling
- Heating features: Heat Pump,Natural Gas
- Cooling features: Central Air,Ceiling Fan(s),Electric
Interior Area
- Total structure area: 1,295
- Total interior livable area: 1,295 sqft
Property
Accessibility
- Accessibility features: None
Details
- Parcel number: 020680590027007
- Attached to another structure: Yes
- Zoning: R
- Special condition: Standard
Features
- Levels: One
- Stories: 1
- Pool features: Community
- Patio & porch: Deck
- Exterior features: Lighting,Storage,Sidewalks,Street Lights
- Has view: Yes
- View description: Street,Trees/Woods,Water
- Has water view: Yes
- Water view: Water
- Waterfront features: Boat - Powered,Canoe/Kayak,Fishing Allowed,Personal Watercraft (PWC),Private Access,Sail,Swimming Allowed,Waterski/Wakeboard,Bay
- Waterbody name: Back Creek / Chesapeake Bay
Parking
- Total spaces: 2
- Parking features: Handicap Parking,Lighted,Paved,Permit Included,Parking Lot
Climate Risk is Financial Risk
Every home has a financial story beyond the listing price. Below, you’ll see the climate risks that could affect this property — and in Bills & Affordability, how those risks may influence repairs, insurance, utilities, and long-term value.
Biggest Threats for This Home
- Coastal Flooding

- Lightning

- Strong Wind

- Winter Weather

- Tsunami

How This Home’s Risks Compare
FEMA Declared Disasters Across Maryland Counties
Understanding the Costs
Financial advisors generally recommend spending no more than 30% of your gross household income on housing costs. In practice, many households stretch to 35% or beyond — especially in high-cost markets.
Estimated Costs Today
| Monthly | Annual | |
|---|---|---|
| Mortgage | $2,654 | $31,848 |
| Home Insurance * | $124 | $1,488 |
| Property Taxes | $634 | $7,608 |
| Electricity | $281 | $3,374 |
| Total | $3,693 | $44,316 |
Income You'd Need if You Spent...
Maryland FAIR Plan Programs


How Costs Could Change Over Time
Climate risk is quickly impacting all of the major home ownership costs. Adjust the growth rates and percentage of income spent on housing below to see how your housing costs could change over the next 10 years — and what income you'd need to keep up.
Comparing Against the Market
Price Per Sq Ft
vs Other Active Listings
Avg $/sqft
vs Homes Sold Last Month
Median $/sqft
Current Market Trends
Median Price Per Square Foot
The median price per square foot of homes sold in this area each month. Compare this to this listing's price per square foot to gauge whether the home is priced in line with recent sales.
Historicals for This Listing
Zestimate History ($/sqft)
Price History
| Date | Event | Price |
|---|---|---|
| 2026-05-02 | Price change | $584,999 |
| 2026-04-06 | Price change | $599,999 |
| 2026-03-19 | Price change | $619,950 |
| 2026-02-06 | Price change | $629,950 |
| 2025-11-30 | Price change | $639,950 |
| 2025-11-07 | Listed for sale | $649,950 |
| 2017-06-09 | Sold | $305,000 |
| 2017-05-05 | Pending sale | $313,900 |
| 2017-01-12 | Price change | $313,900 |
| 2016-10-12 | Price change | $323,900 |
| 2016-09-08 | Listed for sale | $327,900 |
| 2013-11-06 | Listing removed | $379,500 |
| 2013-08-24 | Price change | $379,500 |
| 2013-08-12 | Price change | $383,500 |
| 2013-08-08 | Listed for sale | $397,500 |
| 2011-08-07 | Sold | $324,500 |
| 2011-05-20 | Listed for sale | $365,000 |
 View on Zillow